View
Family Home, 9acres, Bore, Plus more...
A Modern Country Escape on 3.6ha | 9 Acres in Chittering Rise Estate
Your Own Private Nature Retreat
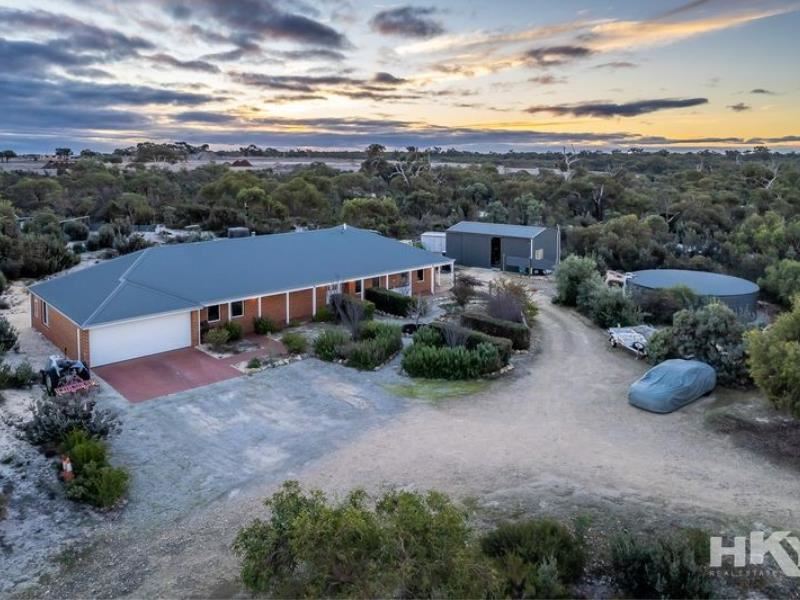
For those who would rather wake to birdsong than traffic, 162 Rosewood Drive offers something wonderfully different — a spacious country homestead nestled amongst nine acres of roaming natural bushland, where towering gums, established grass trees and native wildlife form part of everyday life.
This is not a property designed for livestock or grazing. Instead, it's an ultimate parcel for the nature lover — a place to wander your own bush block, follow the existing bike track, discover visiting wildlife or simply sit quietly and enjoy the incredible variety of birdlife that calls this beautiful pocket of Chittering home.
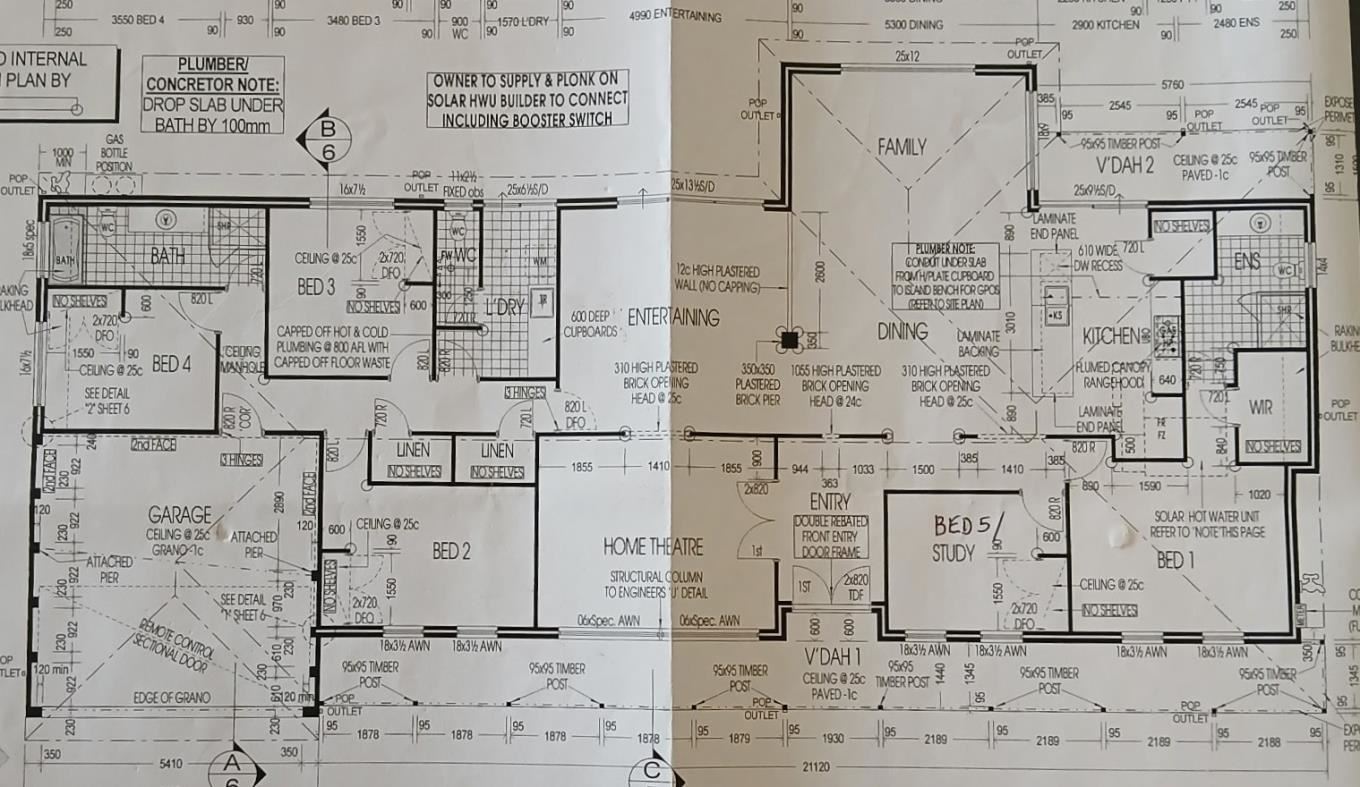
Built in 2011 by Content Living and offering approximately 322sqm under the main roof, the elevated, north-facing residence provides plenty of space for the family with four bedrooms plus a study/fifth bedroom, dedicated theatre and expansive open-plan family, games room, dining and kitchen area.
At the heart of the home, the kitchen features stone benchtops, an undermounted sink, 900mm appliances, walk-in pantry and generous preparation and storage space. Look through the kitchen window and you're greeted by a magnificent towering gum surrounded by beautiful grass trees — a favourite spot for the owners to gather around the campfire as the day disappears.
Bamboo-style flooring, feature stained-glass windows and a Canadian True North slow-combustion wood fire bring warmth and character to the home, while solar hot water and generous storage provide everyday practicality.
With four WCs and three showers across the property, there is plenty of flexibility for larger families and guests. The existing shed offers fantastic potential — get creative and transform the space into a teenager’s retreat, mancave or hobby zone, with the added convenience of an existing bathroom and laundry area connected to the septic system. For those needing more serious workshop space, there is also the opportunity to build a larger workshop while retaining the existing shed for additional use.
Outdoors – Made for Nature Lovers
Step outside and the personality of this property really comes alive.
The roaming natural bush block provides your own private landscape to explore, with established gum trees, beautiful grass trees and abundant birdlife creating an ever-changing backdrop throughout the seasons.
Imagine your morning coffee accompanied by birdsong, afternoons exploring the bike track and evenings around the campfire beneath the towering gums.
Closer to the home, established olive and lemon trees complement the country setting, while the flowering plum trees put on a beautiful display of pink blossoms, creating a spectacular seasonal feature in the front garden.
An enclosed chicken run and veggie garden are ready for fresh eggs and home-grown produce, completing this wonderfully relaxed Chittering lifestyle.
Property Features
• 3.6ha / 9 acre Rural Residential property
• Elevated north-facing position with horizon views
• Built in 2011 by Content Living
• 322sqm (approx.) under the main roof, double brick built dwelling
• Four bedrooms plus study/fifth bedroom
• Dedicated home theatre
• Spacious open-plan family living, plus games room
• Stone kitchen benchtops
• Undermounted kitchen sink
• 900mm appliances
• Walk-in pantry
• Eco friendly Mao Bamboo flooring
• Feature stained-glass windows
• Canadian True North slow-combustion wood fire
• Solar hot water
• 4 WCs and 3 showers across the property
• Double garage
• 6m x 9m (approx.) “Highline” powered workshop with toilet and shower
• Large rainwater tank
• Bore with potable-water holding tank (owners have never had to purchase water)
• Established olive and lemon trees
• Flowering plum trees with beautiful pink spring blossoms
• Enclosed chicken run and veggie garden
• Existing Trail bike track
• Established gum and grass trees, banksia woodlands
• Located within sought-after Chittering Rise Estate
A wonderful opportunity for those wanting a substantial family home where there is room to live, explore and enjoy the simple pleasures of country life.
Contact our local
Chittering Property Consultant
Kim Johnson: 0407 089 880 | [email protected]
To the fullest extent permitted by law, the agent has exercised skill, due care, and diligence in compiling this advertisement, based on all information obtainable at the time of preparation. Should any aspect of the information provided have, or potentially have, an impact on your decision to purchase this property, prospective buyers are strongly encouraged to conduct their own independent enquiries to verify its accuracy before submitting an offer. Please note, under Western Australian legislation, there is no statutory cooling-off period when purchasing a residential property
Property features
-
 Garages
2
Garages
2
Property snapshot by reiwa.com
This property at 162 Rosewood Drive, Chittering is a five bedroom, two bathroom house listed for sale by Kim Johnson at HKY Bullsbrook.
For more information about Chittering, including sales data, facts, growth rates, nearby transport and nearby shops, please view our Chittering profile page.
If you would like to get in touch with Kim Johnson regarding 162 Rosewood Drive, Chittering, please call 0407 089 880 or contact the agent via email.
Nearby schools
Chittering overview
Are you interested in buying, renting or investing in Chittering? Here at REIWA, we recognise that choosing the right suburb is not an easy choice.
To provide an understanding of the kind of lifestyle Chittering offers, we've collated all the relevant market information, key facts, demographics and statistics to help you make a confident and informed decision.
Our interactive map allows you to delve deeper into this suburb and locate points of interest like transport, schools and amenities.
Chittering quick stats
High end
$1.5m
Median
$1.4m
Low end
$1.3m
21.9 %
Annual growth
$1.4m
Annual median sales price
N/A
Annual median rental price