Under offer
16 Wallaby Street, Baynton WA 6714
Offers from $900,000
Under offer
-
4 Bedrooms
-
2 Bathrooms
-
2 Cars
-
Landsize 576m2
House
View
A Home Designed for Family Life
What to love
There's something special about finding a home that simply feels right. Set in the ever-popular Baynton West, 16 Wallaby Street offers the space, comfort and flexibility modern families need, with plenty of thoughtful touches to make everyday life a little easier - and a lot more enjoyable.
Beautifully presented and set on a low-maintenance 576m² block, this four-bedroom, two-bathroom home also gives you the added luxury of a dedicated study and separate theatre room. Whether it's busy family mornings, relaxed weekends or evenings spent entertaining friends, there's a space here for everyone.
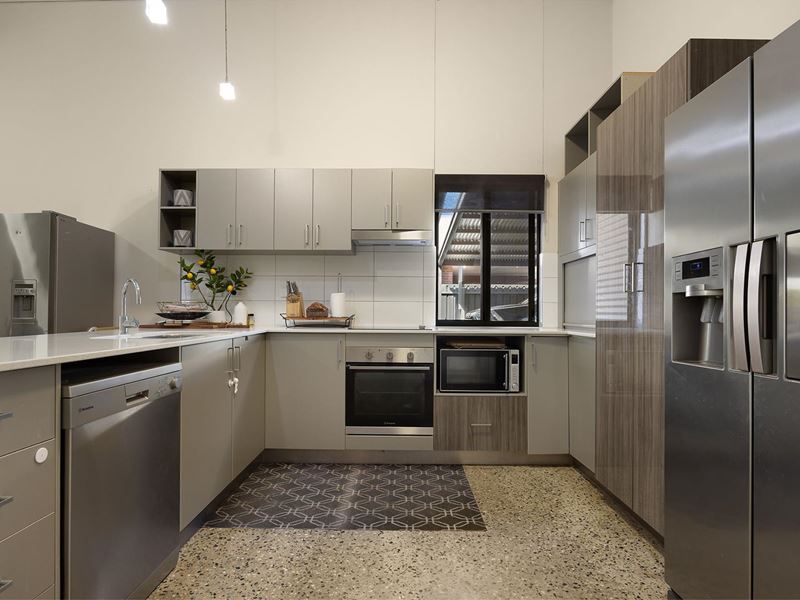
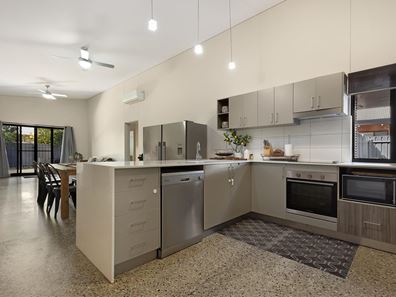
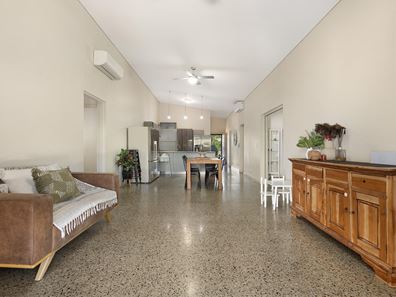
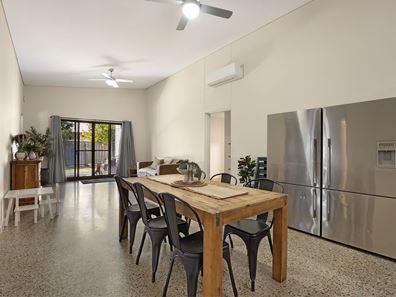
Step inside and the polished concrete floors immediately create a contemporary yet welcoming feel. At the centre of the home, the well-appointed kitchen is designed to keep you connected with the action, featuring an inbuilt oven, ceramic cooktop, pantry, dedicated microwave niche, dishwasher, appliance station and generous breakfast bar. Stylish pendant lighting adds a lovely finishing touch, while the open-plan kitchen, dining and living area makes it easy to gather together.
When the weather calls for outdoor living, simply open the sliding doors and step into the covered alfresco. Complete with lighting and ceiling fans, it's a wonderful spot for relaxed dinners, weekend entertaining or simply enjoying a quiet evening outdoors.
Movie nights are made easy with the separate theatre room, while the dedicated study provides a peaceful space for working from home, homework or hobbies. There's also plenty to love about the spacious master suite, offering a relaxing retreat at the end of the day with a walk-in wardrobe and private ensuite featuring twin handbasins and a double vanity.
Three additional bedrooms, all with built-in robes, provide comfortable accommodation for family or guests and are serviced by a family bathroom with both a bath and separate shower.
Split system air conditioning and ceiling fans throughout help keep everyone comfortable all year round, while outside the fully fenced backyard gives the kids space to play and offers rear access for your boat or trailer. A double carport and additional parking at the front add further practicality.
With its clever design, architectural flair and timeless appeal, this is a home you can settle into and enjoy for years to come.
And then there's the location. With quality schools, sporting facilities and Tambrey Shopping Village all within easy reach, the convenience is hard to beat. Come home to 16 Wallaby Street, unpack, settle in and start enjoying the Baynton West lifestyle you've been looking for.
What to know
Offers From $900,000
Fixed term lease in place at $1900/week until 31/08/2028.
Who to talk to
For more information about the property and the online Auction process, contact Jordan James on 0458 193 869 or Casey Dwyer on 0459 951 337.
Property features
-
 Dishwasher
-
 Carports
2
Carports
2
-
 Toilets
2
Toilets
2
-
 Ensuite
1
Ensuite
1
-
 Floor area
189m2
Floor area
189m2
-
 Outdoor entertaining
-
 Built in wardrobes
-
 Study
Study
Property snapshot by reiwa.com
This property at 16 Wallaby Street, Baynton is a four bedroom, two bathroom house listed for sale by James Group at Realmark - Karratha.
For more information about Baynton, including sales data, facts, growth rates, nearby transport and nearby shops, please view our Baynton profile page.
If you would like to get in touch with James Group regarding 16 Wallaby Street, Baynton, please call 0458 193 869 or contact the agent via email.
Cost breakdown
-
Council rates: $3,700 / year
-
Water rates: $1,468 / year
Nearby schools
Baynton overview
Are you interested in buying, renting or investing in Baynton? Here at REIWA, we recognise that choosing the right suburb is not an easy choice.
To provide an understanding of the kind of lifestyle Baynton offers, we've collated all the relevant market information, key facts, demographics and statistics to help you make a confident and informed decision.
Our interactive map allows you to delve deeper into this suburb and locate points of interest like transport, schools and amenities.
Baynton quick stats
High end
$947k
Median
$880k
Low end
$795k
13.5 %
Annual growth
$880k
Annual median sales price
$1,900pw
Annual median rental price