16 The Corniche, Hillarys WA 6025
Under Offer
Under offer
-
4 Bedrooms
-
2 Bathrooms
-
3 Cars
-
Landsize 700m2
House
View
A Statement of Style in Prestigious Harbour Rise
Commanding an enviable position along one of Harbour Rise’s most prestigious streets, 16 The Corniche is a substantial four-bedroom, three-bathroom residence where impressive architecture, generous family living and resort-style entertaining come together on a grand scale.
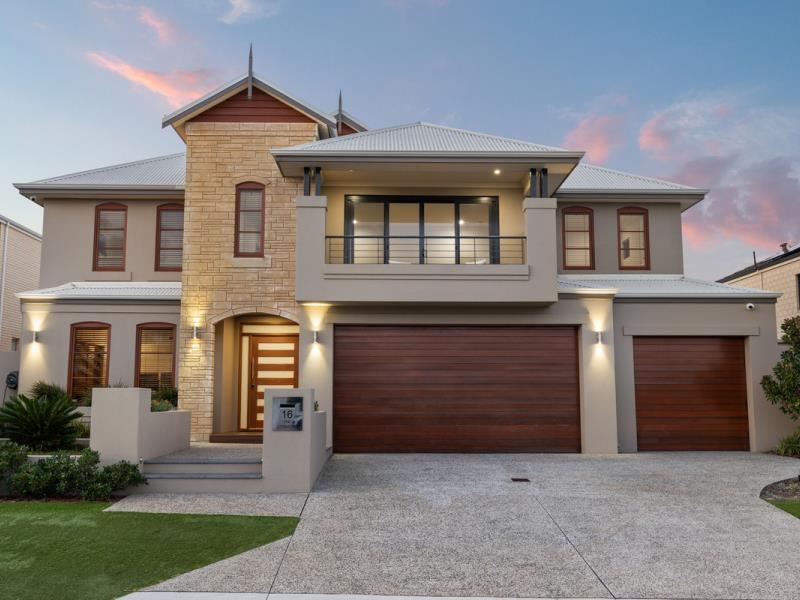
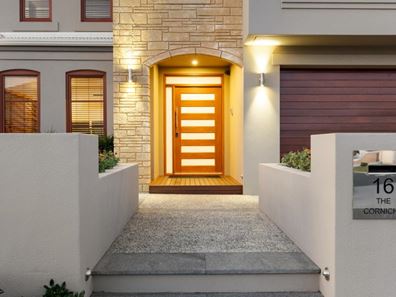
From the street, the home makes an immediate statement. A commanding two-storey facade combines warm natural stone, timber detailing and a broad three-car garage, while an elevated front balcony captures an outlook across the surrounding Harbour Rise streetscape.
Inside, the sense of scale continues.
Soaring ceilings and a dramatic double-height void create an incredible feeling of openness through the main living zone, with towering windows drawing natural light deep into the home. Brand-new Blackbutt timber flooring adds warmth underfoot, while the open upper-level gallery reinforces the home's impressive proportions.
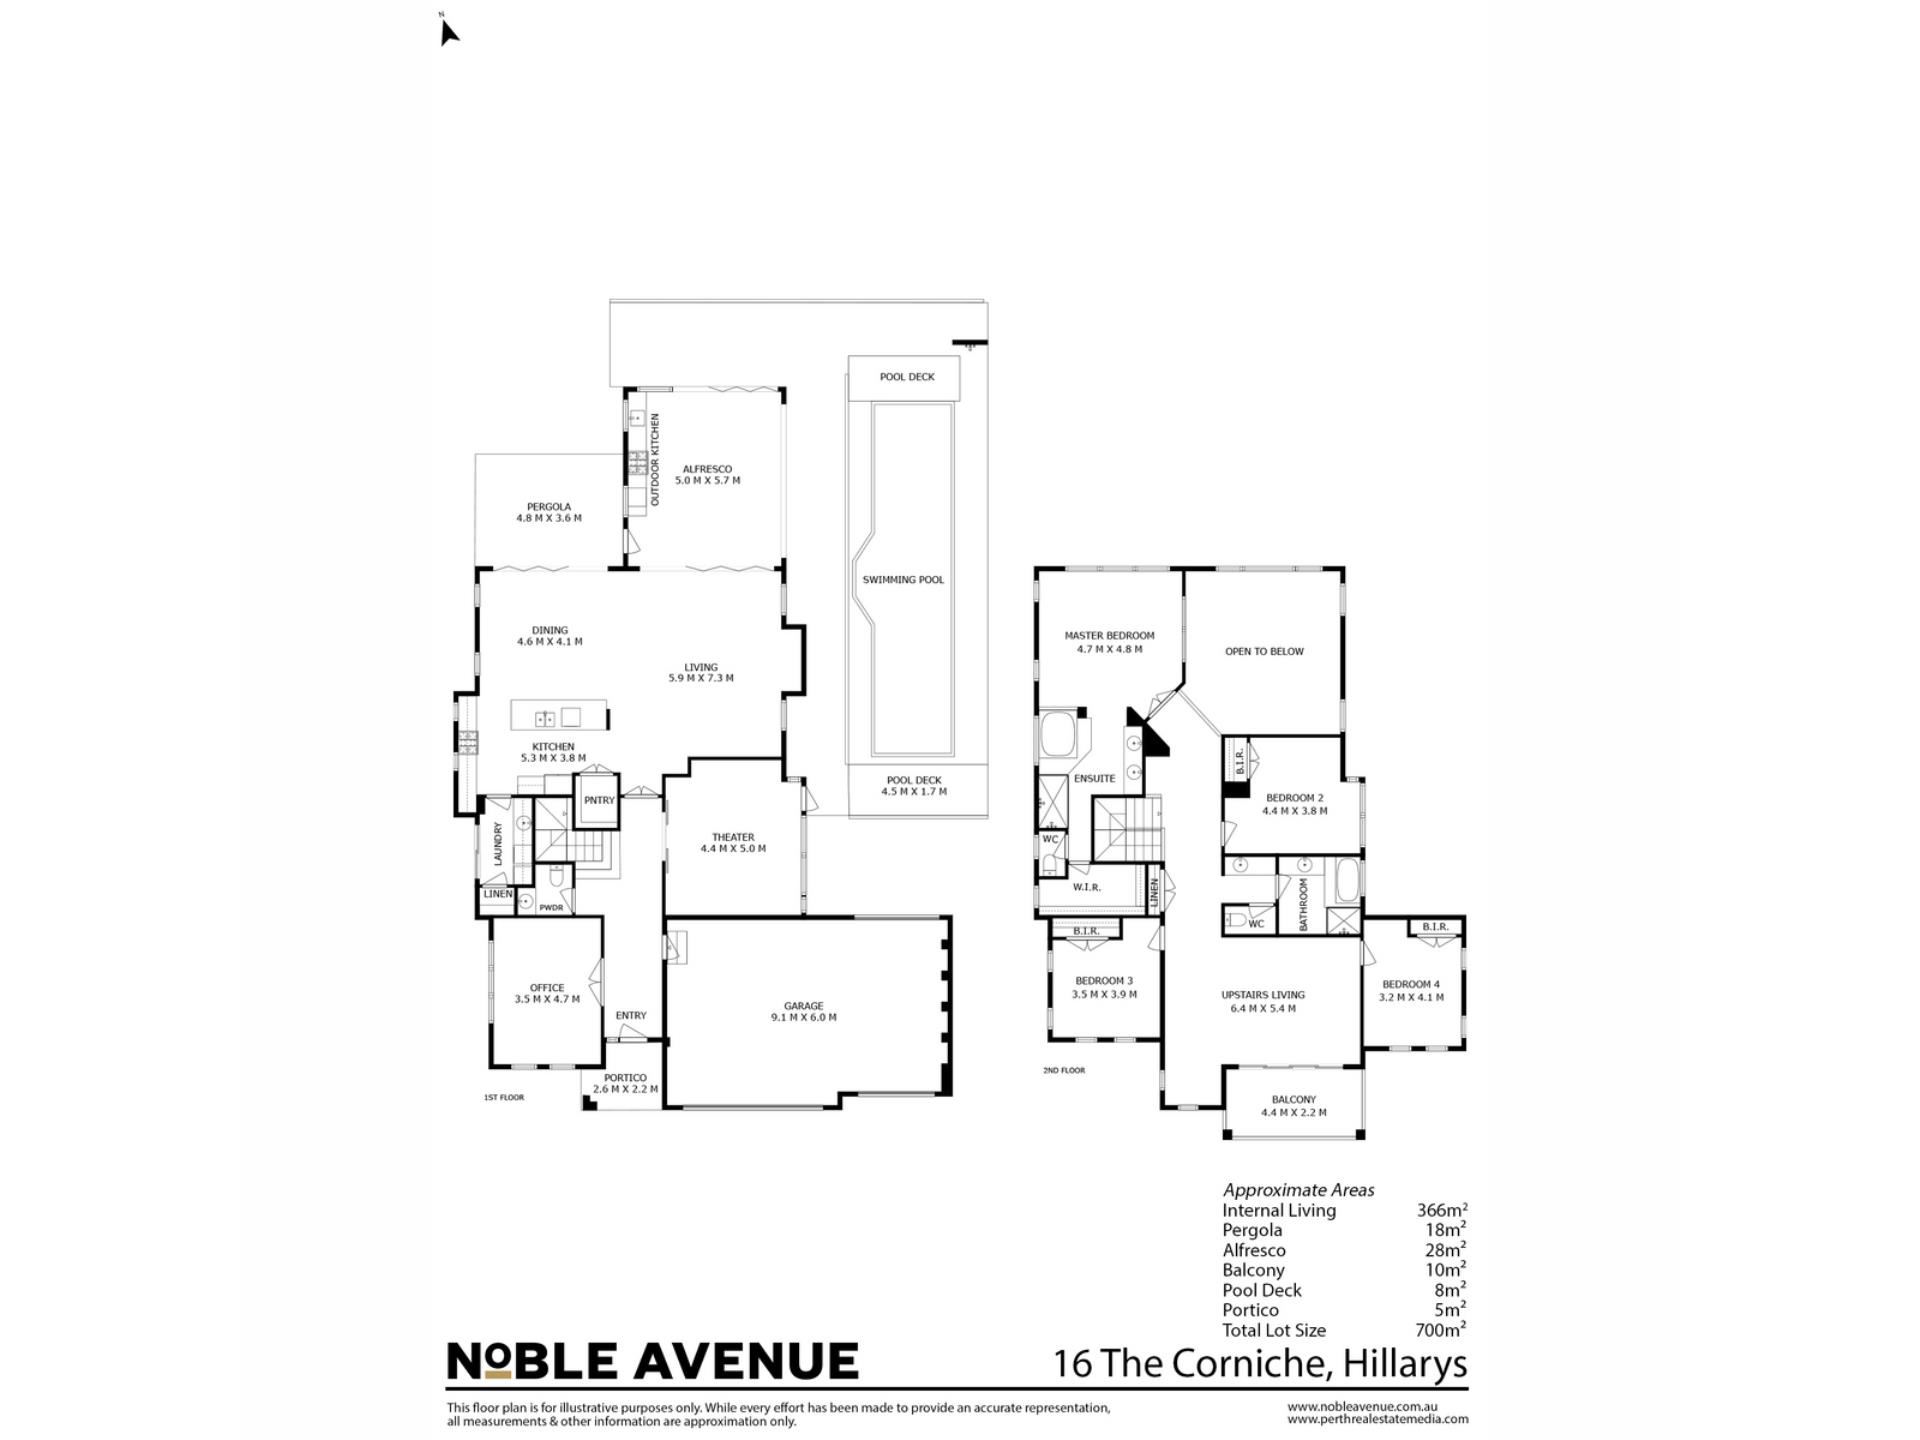
Designed around family life and entertaining, the floorplan offers expansive open-plan living and dining alongside a dedicated theatre room, separate study and additional upstairs activity area, giving everyone room to spread out without losing the connection at the heart of the home.
The kitchen sits centrally within the main living space and is substantial in both size and functionality. A large island finished with Bernini stone provides a natural gathering point, complemented by extensive cabinetry, a walk-in pantry, water filtration, gas cooking and quality appliances including a Miele dishwasher and Fisher & Paykel oven and rangehood.
Yet it is the connection between inside and out that truly defines this home.
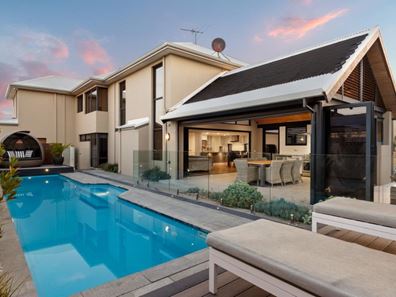
Wide openings extend the living and dining areas directly into an extraordinary outdoor entertaining pavilion, creating one expansive environment for hosting family and friends. More than a traditional alfresco, this is effectively a second kitchen and all-season entertaining room, complete with a soaring timber-lined ceiling, oversized fan and the ability to be enclosed for year-round use.
The outdoor kitchen is equipped for serious entertaining, featuring a Capital commercial gas oven, teppanyaki hotplate, BBQ grill, rangehood, sink, refrigeration and extensive preparation space. Whether it is a relaxed weekend lunch or a celebration with a crowd, this is a space designed to be used and enjoyed.
Beyond the pavilion, a sparkling saltwater swimming pool and spa form the centrepiece of a private resort-style backyard. Glass fencing maintains the outlook, while landscaped surrounds, decked lounging areas and additional garden seating create multiple places to relax. Solar pool heating helps extend the swimming season, completing an outdoor environment that feels every bit as considered as the home itself.
Four generous bedrooms and three bathrooms provide excellent accommodation for families, while the upper level offers its own sense of retreat with additional living space and access to the front balcony.
A thoughtful collection of recent improvements adds further appeal. Downstairs has been freshly painted, new shower screens have been installed, tap and shower hardware including flexi hoses has been replaced, and the garage has received a brand-new floor coating. Plush carpeting to the staircase and upper level complements the new Blackbutt flooring below.
Everyday comfort is equally well considered, with ducted reverse-cycle air conditioning, an alarm system, intercom, security cameras, gas bayonets, reticulated gardens and gas hot water.
And then there is the address.
The Corniche is one of Harbour Rise’s most tightly held streets, surrounded by substantial homes and positioned within one of Hillarys’ most sought-after coastal enclaves.
This is a home that embraces its scale rather than simply relying on it, from the soaring main living spaces and warm timber finishes to the extraordinary outdoor pavilion, pool and multiple areas designed for gathering, entertaining and unwinding.
16 The Corniche is a statement family residence with the space to live generously and an entertaining environment that sets it apart.
Property Features:
- Prestigious Harbour Rise position on The Corniche
- Commanding two-storey residence with striking stone and timber detailing
- Four generous bedrooms and two bathrooms
- Three-car garaging with drive-through access
- Impressive double-height main living area with soaring ceilings
- Dramatic floor-to-ceiling glazing and abundant natural light
- Expansive open-plan living and dining
- Separate theatre room
- Dedicated study
- Upstairs activity/living area and open gallery
- Front balcony overlooking the surrounding Harbour Rise streetscape
- Brand-new Blackbutt timber flooring downstairs
- Plush carpet to staircase and upper level
- Large kitchen with Bernini stone benchtops
- Generous island bench and extensive cabinetry
- Walk-in pantry and water filtration
- Miele dishwasher
- Fisher & Paykel oven and rangehood
- 900mm electric oven and gas cooktop
- Exceptional all-season outdoor entertaining pavilion
- Soaring timber-lined alfresco ceiling with oversized fan
- Fully equipped second kitchen
- Capital commercial gas oven
- Teppanyaki hotplate and BBQ grill
- Outdoor rangehood, sink and refrigeration
- Saltwater swimming pool and spa
- Solar pool heating
- Outdoor pool shower
- Glass pool fencing and landscaped surrounds
- Multiple outdoor entertaining and relaxation zones
- Ducted reverse-cycle air conditioning
- Alarm, intercom and security cameras
- Reticulated gardens and garden shed
- Gas hot water system and gas bayonets
- Freshly painted downstairs
- New shower screens
- Replaced tap and shower hardware and flexi hoses
- Brand-new garage floor coating
Disclaimer:
This information is provided for general information and marketing purposes only and is based on information provided by the Seller and may be subject to change. No warranty or representation is made as to its accuracy and interested parties should place no reliance on it and should make their own independent enquiries.
Property features
-
 Garages
3
Garages
3
Property snapshot by reiwa.com
This property at 16 The Corniche, Hillarys is a four bedroom, two bathroom house listed for sale by Linda Noble and Brett Moore at Noble Avenue.
For more information about Hillarys, including sales data, facts, growth rates, nearby transport and nearby shops, please view our Hillarys profile page.
If you would like to get in touch with Linda Noble or Brett Moore regarding 16 The Corniche, Hillarys, please call Linda on 0422 225 663 or call Brett on 0433 717 223, or contact the agent via email.
Nearby schools
Hillarys overview
Hillarys is an outer-northern suburb of Perth bound by the Indian Ocean. The suburb is six square kilometres in size and is a residential area with commercial sectors in its northeast and significant parklands along the coast. Hillarys' growth was minimal until the 1970s and it wasn't until the 1980s through to the 1990s that rapid growth occurred.
Life in Hillarys
Arguably the most notable feature of Hillarys is its boat harbour. A crowd-pleaser for both locals and visitors alike, the large marina and tourist development is home to bars, nightclubs, restaurants, shopping facilities, accommodation, kid-friendly activities and plenty of attractions. Also in the suburb are several parks and walkways, Westfield Whitford City Shopping Centre, Hillarys Shopping Centre, a ferry terminal to Rottnest Island and a local primary and high school.
Hillarys quick stats
High end
$2.4m
Median
$1.8m
Low end
$1.4m
23.2 %
Annual growth
$1.8m
Annual median sales price
$1,000pw
Annual median rental price
Contact the agent