
View
Luxury Home, Built to Impress
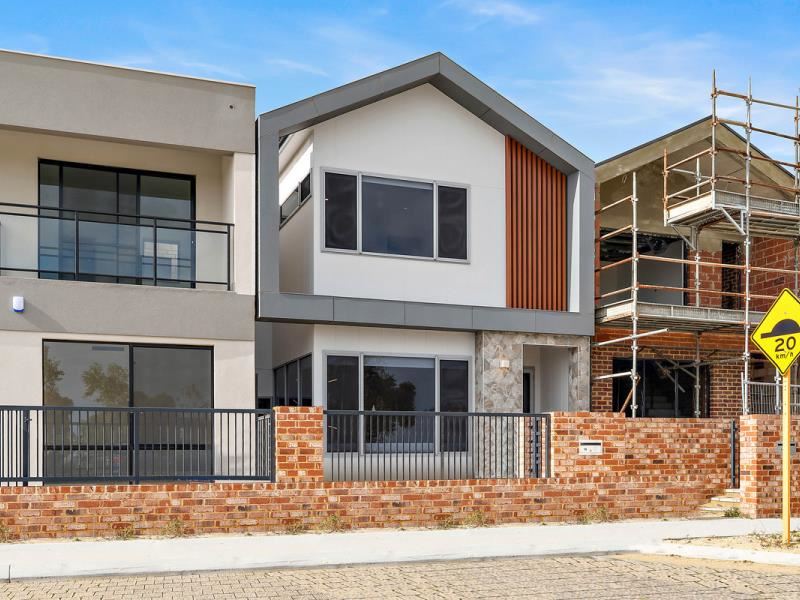
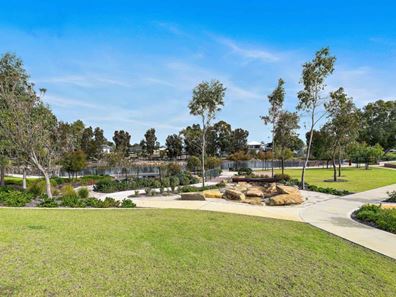
Welcome to 16 Solstice Way, Treeby. Perfectly positioned opposite beautiful Treeby Park, this exceptional residence, built in 2024, offers a level of quality and craftsmanship and is move-in ready.
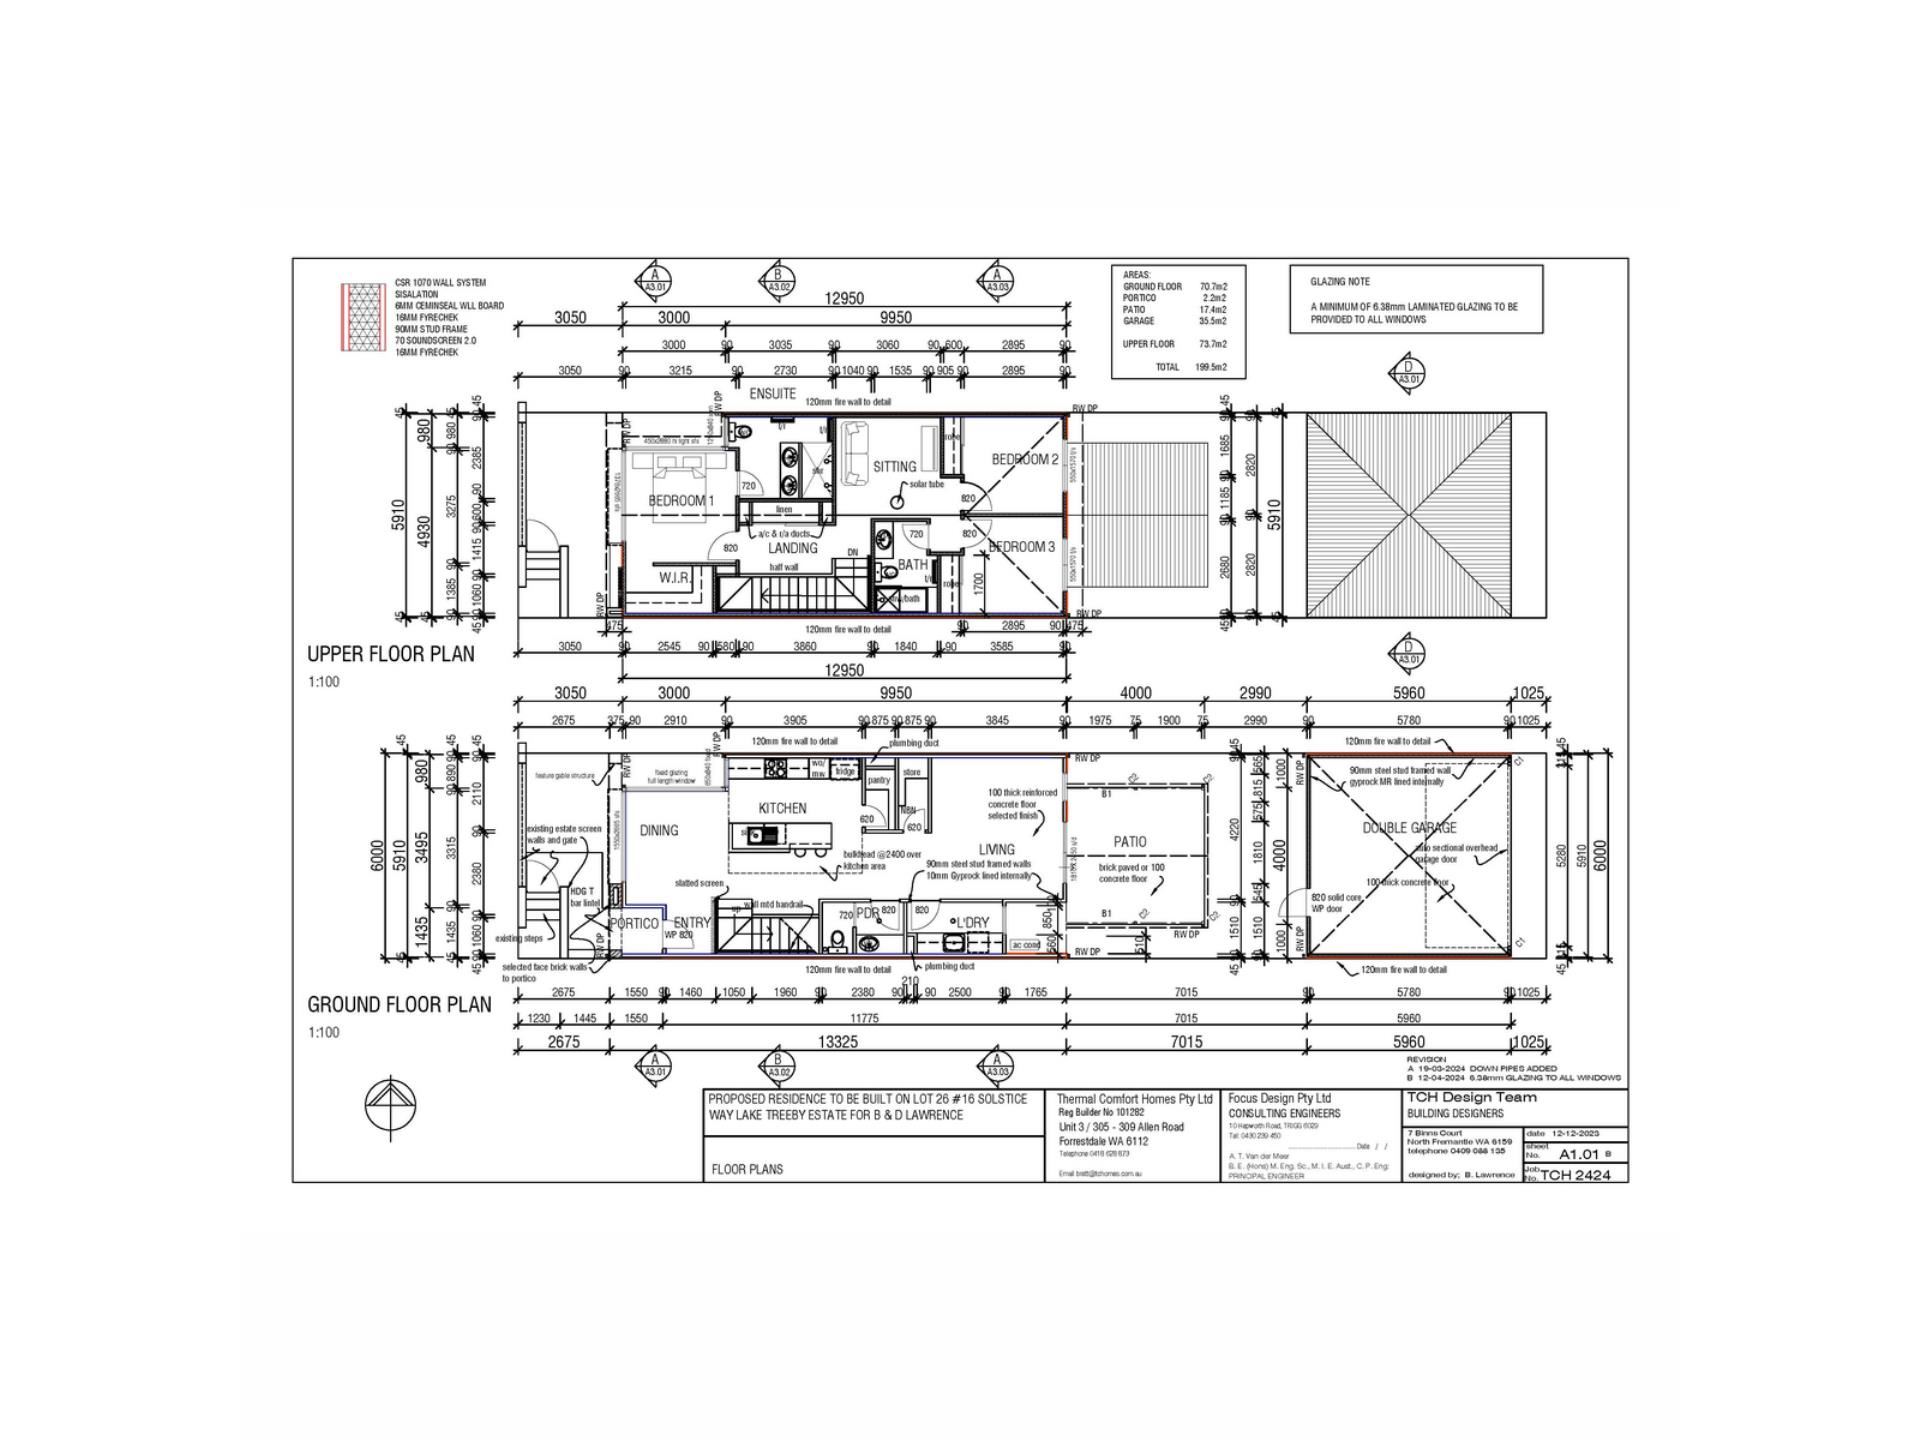
Stepping inside, you are welcomed by a front living area that can be a formal lounge or meals area. At the heart of the home, the stunning kitchen showcases quality stone benchtops and seamlessly connects to the spacious open plan living area at the rear. The ground floor also features a laundry and a convenient powder room. Upstairs, a generous second living area provides the ideal teen retreat, family lounge or quiet relaxation space. The luxurious master suite enjoys park views and is complemented by a beautifully designed ensuite featuring double vanities, a double shower and stone benchtops. The additional bedrooms are all queen sized and include built-in robes, offering generous accommodation for family and guests. Quality finishes continue throughout the home with skirting boards, reverse cycle ducted air conditioning and an abundance of cleverly designed storage.
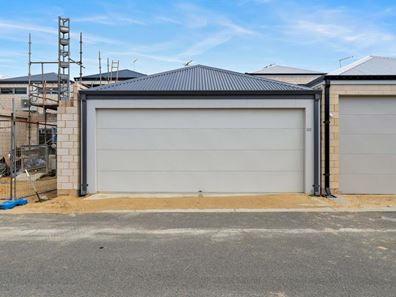
Outside, the inviting alfresco provides a fantastic space for year-round entertaining, while the double lock-up garage with convenient rear lane access completes the package.
PROPERTY FEATURES:
Parkfront location
Built by Thermal Comfort Homes
Premium stone benchtops throughout
Luxurious master with park views
Upstairs retreat or second living
Reverse cycle ducted air conditioning
Skirting boards throughout
Double garage with rear access
Property features
Property snapshot by reiwa.com
This property at 16 Solstice Way, Treeby is a three bedroom, two bathroom house sold by Brendan Leahy at Naked Real Estate on 08 Aug 2026.
Looking to buy a similar property in the area? View other three bedroom properties for sale in Treeby or see other recently sold properties in Treeby.
Cost breakdown
-
Council rates: $2,164 / year
Nearby schools
Treeby overview
Are you interested in buying, renting or investing in Treeby? Here at REIWA, we recognise that choosing the right suburb is not an easy choice.
To provide an understanding of the kind of lifestyle Treeby offers, we've collated all the relevant market information, key facts, demographics and statistics to help you make a confident and informed decision.
Our interactive map allows you to delve deeper into this suburb and locate points of interest like transport, schools and amenities.
Treeby quick stats
High end
$1.2m
Median
$1.0m
Low end
$947k
13.4 %
Annual growth
$1.0m
Annual median sales price
$850pw
Annual median rental price