16 Saverne Way, Landsdale WA 6065
All offers | Guide $1.3M-$1.4M
-
4 Bedrooms
-
2 Bathrooms
-
2 Cars
-
Landsize 496m2
House
View
THE OPPORTUNITY™
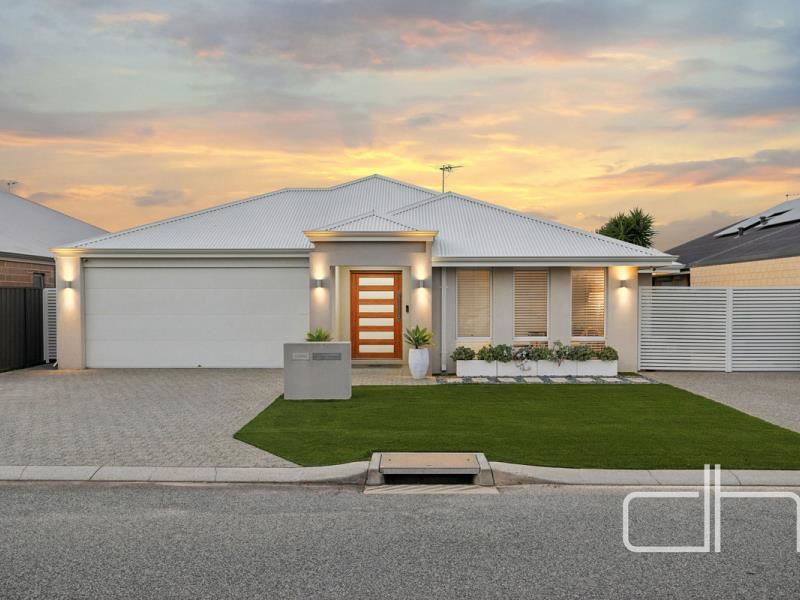
Positioned moments from picturesque parklands, this premium residence is presented in immaculate condition and showcases enhanced finishes, thoughtful design and advanced smart-home automation for effortless modern living.
The designer kitchen makes an immediate impression with timber veneer surrounds, a stone waterfall-edge island and custom joinery providing sophisticated storage. A concealed door opens to the practical scullery, complete with a second sink and additional cabinetry.
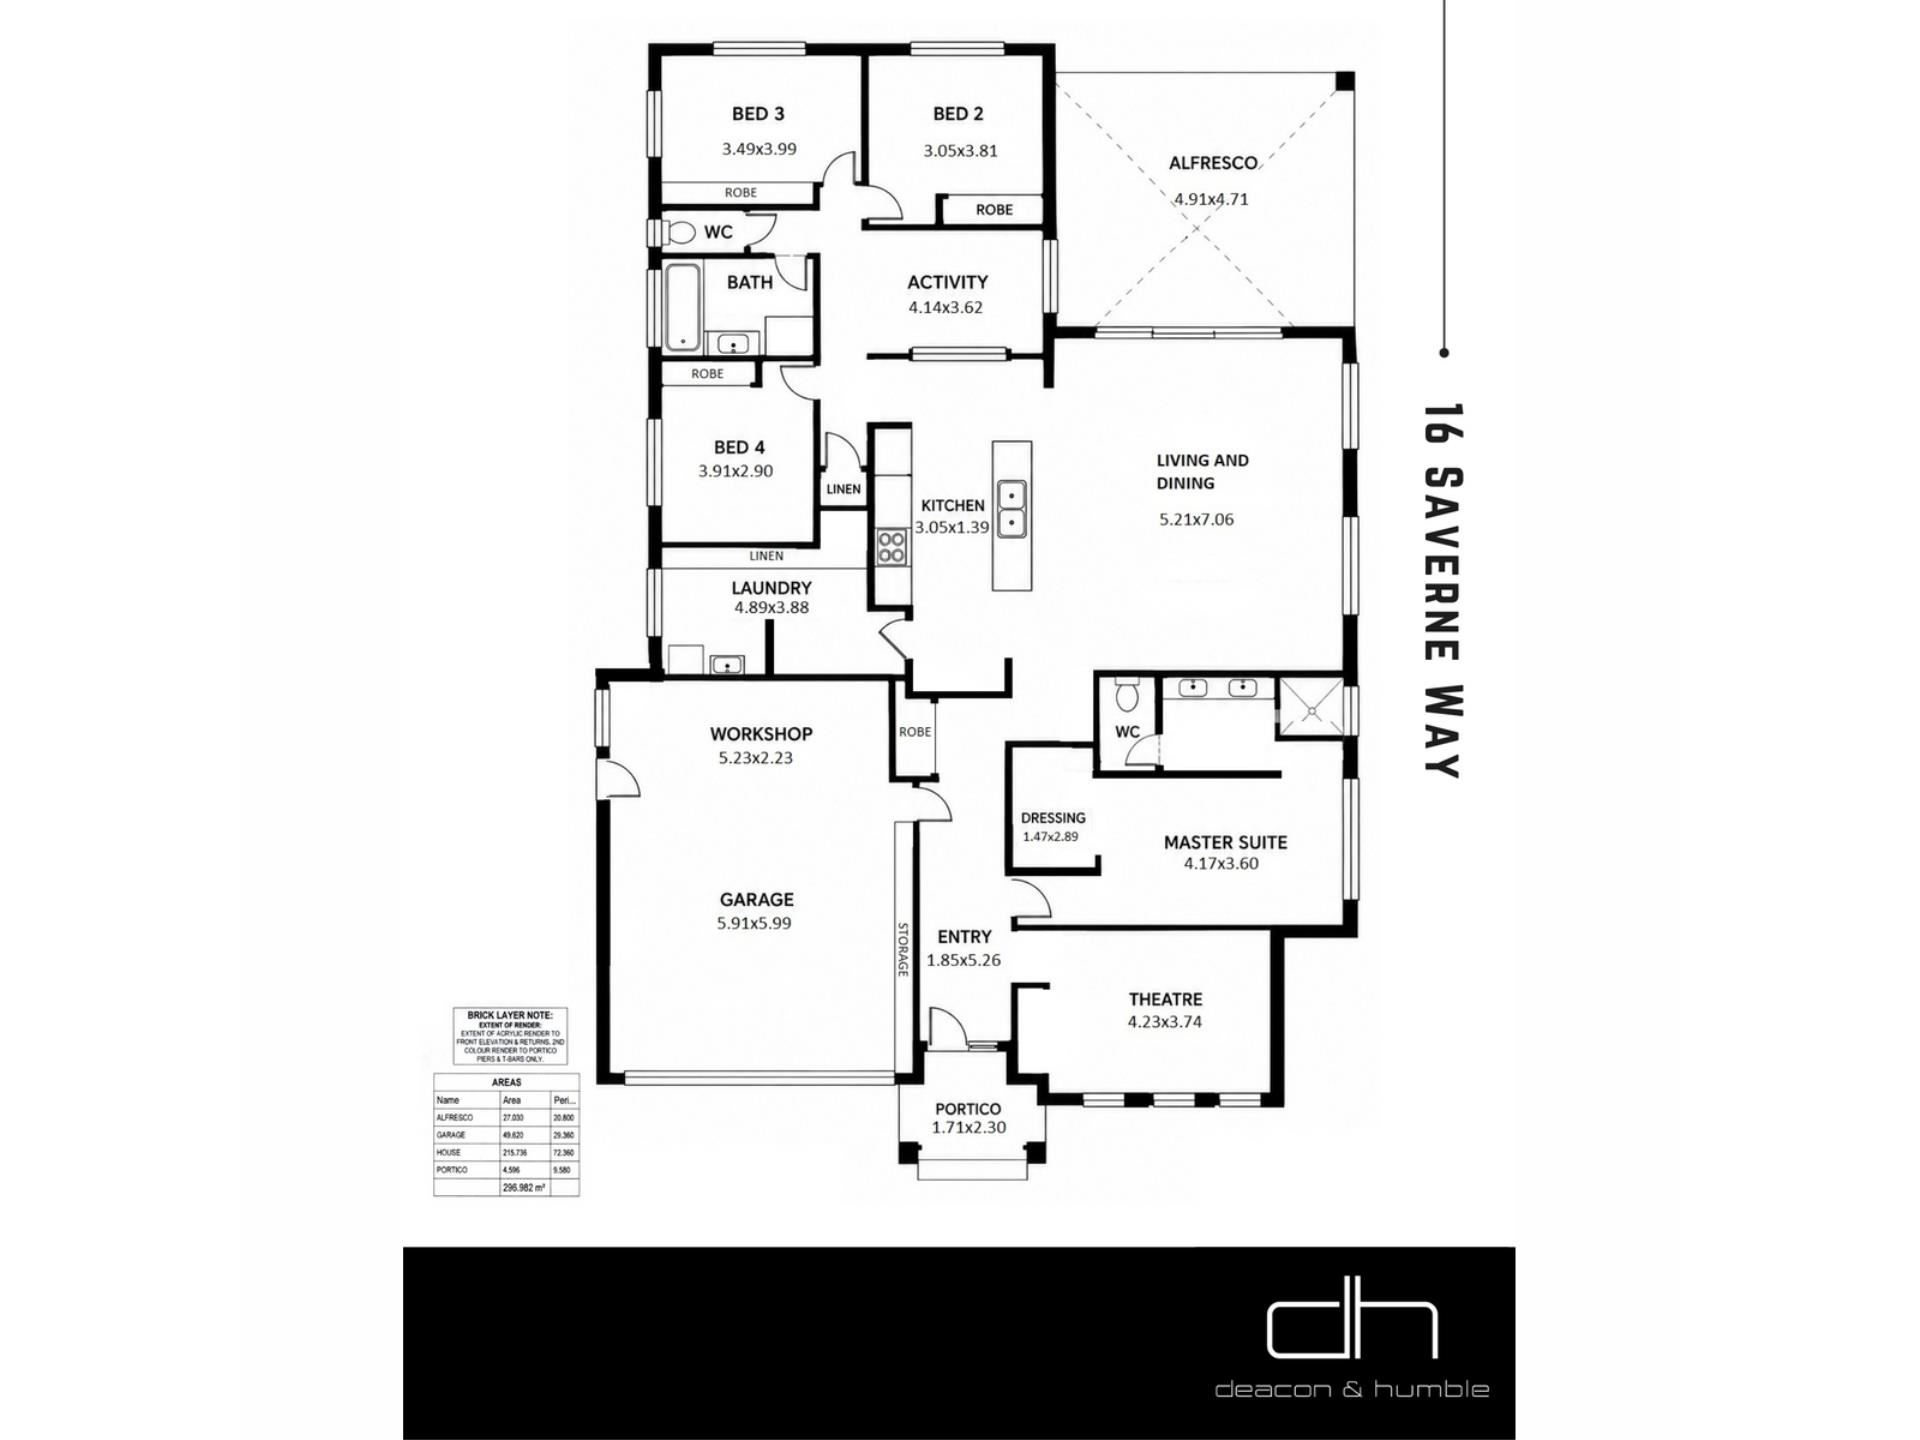
Warm and inviting, the open-plan living zone is perfectly suited to family life and entertaining, while a separate theatre with built-in joinery creates an ideal parents’ retreat. The master suite features customised walk-in storage, private courtyard access and a beautifully appointed ensuite with striking tiling and a double vanity. Custom storage also enhances the minor bedrooms, complemented by a versatile activity room or home office.
Outdoors, the expansive composite-decked alfresco includes a built in kitchen with a brand-new Beefeater barbecue and cooling mist system. Genuine side access provides secure additional parking for a caravan, completing this intuitive family home and its exceptional lifestyle offering.
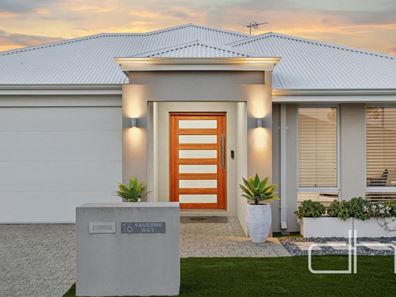
Large entry door
Feature wall cladding
Entry sliding door storage
Theatre room with built in joinery
Master bedroom with custom walk in robe with sensor light
Sliding door access to courtyard
Ensuite with dual vanity
Large shower
Separate WC with storage
Double garage with built in storage
Workshop with exterior access
Open plan living and meals
Kitchen with feature veneer timber surrounds
Island with waterfall edge
Breakfast bar
Electrolux gas cooktop
Custom kitchen joinery and storage
Westinghouse oven with air fry
Integrated microwave
Double fridge recess
Concealed scullery door
Second sink
Dishwasher
Sliding door pantry
Laundry with dual hamper drawers & hanging rod
Linen storage
Side access
Linen storage to minor hallway
Customised robe storage to bedrooms
Activity with built in desk and joinery
Sliding door to alfresco
Family bathroom
Separate WC
Double doors to alfresco
Outdoor kitchen with beefeater bbq
Composite deck
Mist spray
Synthetic lawn
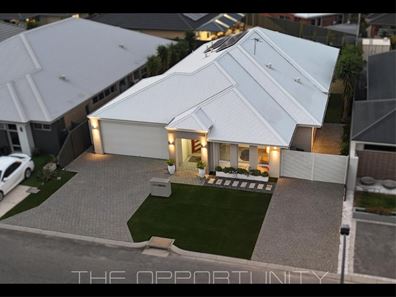
Caravan parking via side access
Fibaro smart-home automation system
Security cameras
Ducted reverse AC - 3 phase super inverter by Daikin
House power supply 3 phase 62 Amps
Solar system - 6kw
Ring doorbell
Built approx. 2016 - 101 Residential
Land 496m2
Disclaimer: This property information is provided for marketing purposes and should not be solely relied upon when making a decision to purchase. Measurements may be estimated as a guide, distances are estimated using Google Maps, reference to a school does not warrant availability of that particular school, photos may contain virtual furniture for illustration purposes. The Agent makes no warranty in relation to the accuracy of this information and prospective purchasers are advised to make their own enquiries and checks. Deacon & Humble - The Local Boutique Agency - #1 Landsdale Real Estate Agent.
Property features
-
 Garages
2
Garages
2
Property snapshot by reiwa.com
This property at 16 Saverne Way, Landsdale is a four bedroom, two bathroom house listed for sale by Stephen Humble and Darran Deacon at Deacon & Humble.
For more information about Landsdale, including sales data, facts, growth rates, nearby transport and nearby shops, please view our Landsdale profile page.
If you would like to get in touch with Stephen Humble or Darran Deacon regarding 16 Saverne Way, Landsdale, please call Stephen on 0421 857 869 or call Darran on 0430 863 211, or contact the agent via email.
Nearby schools
Landsdale overview
Landsdale is a northern suburb of Perth spanning eight square kilometres within the City of Wanneroo. Though settlement of the area dates from the early 1900s, the population was minimal until the 1950s. Notable growth didn’t occur until the 1980s, and it was another decade still before rapid growth was experienced.
Life in Landsdale
Landsdale provides residents with a well-rounded suburban environment. With commercial establishments, amenities, recreational facilities, parks and reserves, Landsdale is a self-sufficient suburb. Landsdale Gardens is the main commercial area and includes a medical complex and shopping centre. There are parks and reserves, walking trails, and a community centre, which is used by the local football, cricket and t-ball clubs. Landsdale has two schools in the area - Landsdale Primary School and Landsdale Christian School.
Landsdale quick stats
High end
$1.3m
Median
$1.2m
Low end
$1.1m
23.4 %
Annual growth
$1.2m
Annual median sales price
$950pw
Annual median rental price
Contact the agent