16 Sandridge Street, Banksia Grove WA 6031
From low $700,000's
-
4 Bedrooms
-
2 Bathrooms
-
2 Cars
-
Landsize 284m2
House
View
Easy-Care Family Living in Convenient Location
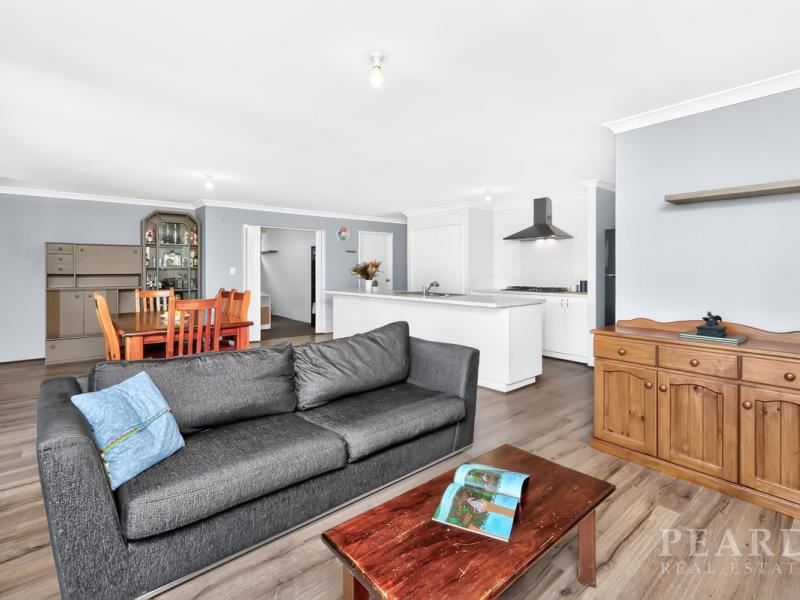
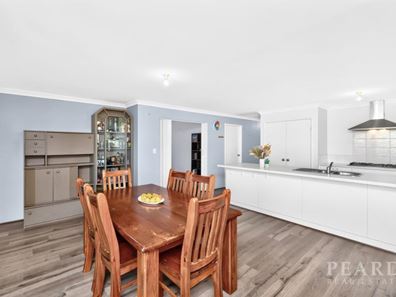
Built in 2016, this light and bright and spacious home is designed for flexibility with the ‘optional room’ that is perfectly positioned to be utilized as a large home office or 2nd living area or as the 4th bedroom – guest room.
Features of this lovely residence include:
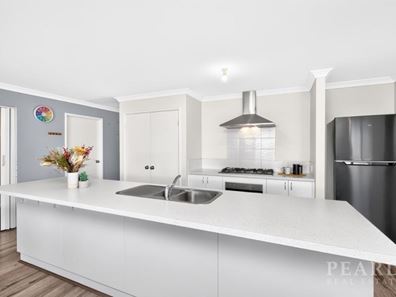
• Full family sized kitchen with double door pantry, dishwasher, extra long breakfast bar, wide fridge recess, Westinghouse under bench oven with 900mm stainless steel gas cooktop & rangehood, stone-look bench tops. Centrally positioned and overlooking the open plan living area and alfresco – it easily caters for both everyday living and entertaining.
• The ‘optional room!’ currently set up as a combined home office and guest bedroom. It can be utilized to best suit your household desires. Theatre room! Large home office or study or maybe the kid’s play room.
• The main bedroom is to the front of the home. With electric roller shutters to all three windows – this is perfect for the shift worker or for when you want a sleep in. Generously sized and with a walk in robe and modern ensuite that boasts a twin head shower – choose between the rainfall head or the shower hose.
• The minor bedrooms are in a separate wing towards the back of the home. Both have built in robes and are close by to the bathroom and separate toilet.
• The laundry is adjacent to the kitchen – making it easy to juggle the washing and cooking. The discreet clothes drying area is close by.
• Excellent storage with a linen cupboard positioned near the minor bedroom wing and the laundry fitted with a wall of built in shelving behind double sliding doors.
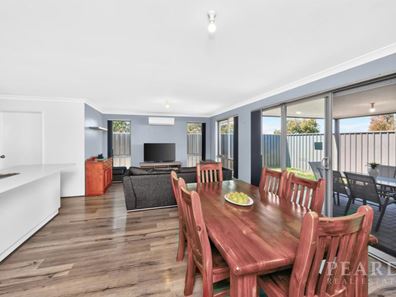
• The alfresco area links onto the open plan living area – perfect for entertaining and family life.
Other features include:
• Ceiling insulation and a split system air conditioner for all year comfort.
• Security screen doors to the entry and patio door for peace of mind.
• Wind out windows to bedrooms and living for added security.
• House is approx 134m2, Land approx 284m2
With a choice of schooling close by along with public transport, medical and shops – this is the ideal place to call home.
A walk through is a must. Register your interest by emailing Julie Vincent, [email protected] or call/text 0403 809 445.
Disclaimer:
This information is provided for general information purposes only and is based on information provided by the Seller and may be subject to change. No warranty or representation is made as to its accuracy and interested parties should place no reliance on it and should make their own independent enquiries.
Property features
-
 Air conditioned
-
 Garages
2
Garages
2
-
 Floor area
134m2
Floor area
134m2
Property snapshot by reiwa.com
This property at 16 Sandridge Street, Banksia Grove is a four bedroom, two bathroom house listed for sale by Julie Vincent at Peard Real Estate.
For more information about Banksia Grove, including sales data, facts, growth rates, nearby transport and nearby shops, please view our Banksia Grove profile page.
If you would like to get in touch with Julie Vincent regarding 16 Sandridge Street, Banksia Grove, please call 0403 809 445 or contact the agent via email.
Nearby schools
Banksia Grove overview
Banksia Grove is a recently developed suburb within the City of Wanneroo that experienced rapid growth from 1996. Five square kilometres in size, it is bound by Flynn Drive in the north and Pinjar Road in the east, south and west.
Life in Banksia Grove
Banksia Grove has been designed as an integrated master-planned community with consideration given to commercial facilities, bushland and parks, education and environment. Major features of Banksia Grove include four parks, a community centre and two local primary schools. Planning for the Banksia Grove District Centre is currently underway, which will infuse the suburb with a vibrant commercial, employment and entertainment hub.
Banksia Grove quick stats
High end
$900k
Median
$850k
Low end
$797k
20.3 %
Annual growth
$850k
Annual median sales price
$750pw
Annual median rental price