
New
Added 1 day ago
16 Rushbrook Way, Thornlie WA 6108
OFFERS
New
-
4 Bedrooms
-
2 Bathrooms
-
5 Cars
-
Landsize 688m2
House
- Open Sat 7 Nov, 1:00 PM to 1:30 PM
- Open Sun 8 Nov, 1:45 PM to 2:15 PM
Added 1 day ago
View
Your Family Oasis on 688sqm - Spacious Living, Sparkling Pool & Endless Entertaining!
4 Bedrooms | 2 Bathrooms | 688sqm Block | Swimming Pool | Multiple Living Areas
Welcome to a home where space, comfort and lifestyle come together beautifully. Positioned on a generous 688sqm block, this inviting four-bedroom, two-bathroom residence offers the perfect combination of practical family living and relaxed outdoor entertaining.
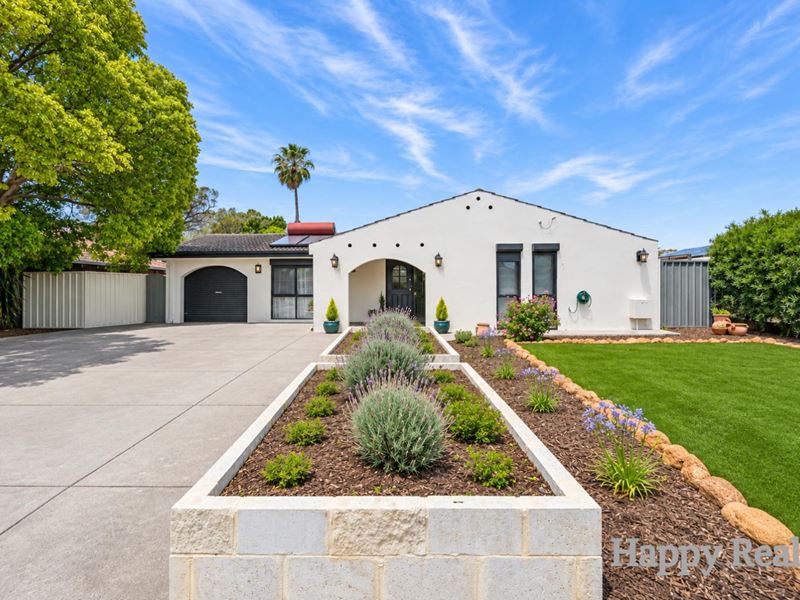
From the beautifully presented front gardens to the sparkling below-ground swimming pool, this home has been designed for families who love to spend time together, entertain friends and enjoy the best of the Australian lifestyle.
Space for the Whole Family
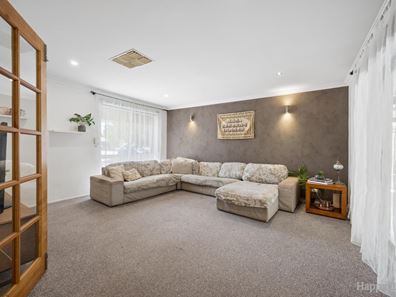
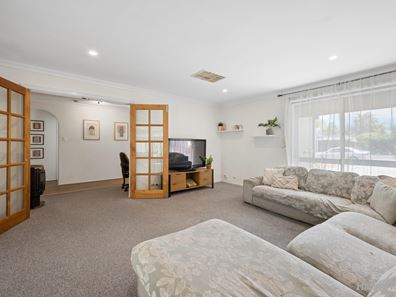
Step inside and discover a flexible floor plan featuring multiple living areas, giving everyone their own space to relax, work or unwind.
The welcoming front lounge provides a comfortable retreat, while the separate living area with exposed timber ceiling beams, feature brickwork and extensive bookshelves creates a warm and inviting atmosphere. Whether you envision a family library, reading room or additional entertaining space, this unique area offers plenty of possibilities.
At the heart of the home, the functional kitchen overlooks the dining area and features ample cabinetry, generous bench space, gas cooking and a convenient breakfast bar.
Sliding doors connect the dining area to the outdoor entertaining space, making indoor-outdoor living effortless.
Your Own Private Backyard Retreat
The real highlight of this property awaits outside!
Step into your own backyard oasis, complete with a sparkling below-ground swimming pool surrounded by established gardens and greenery.
The expansive covered patio provides an ideal setting for weekend barbecues, family gatherings or simply relaxing while overlooking the pool.
With a generous outdoor entertaining area, attractive landscaped gardens and additional shed space, this backyard offers a fantastic lifestyle for the whole family.
Property Features You'll Love:
- Generous 688sqm landholding
- Four well-proportioned bedrooms
- Two bathrooms, including a master ensuite
- Multiple separate living and entertaining areas
- Inviting family lounge with French doors
- Character-filled living area featuring exposed timber beams and brickwork
- Functional kitchen with gas cooktop, oven and ample storage
- Spacious dining area with direct outdoor access
- Master bedroom with walk-in wardrobe and ensuite
- Built-in wardrobes to selected secondary bedrooms
- Ducted ceiling vents throughout various areas of the home
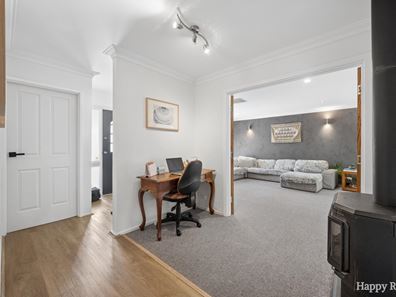
- Feature wood-burning style heater
- Beautifully landscaped front gardens
- Sparkling below-ground swimming pool
- Expansive covered outdoor entertaining patio
- Additional shed/workshop space
- Generous driveway with additional off-street parking
- Secure, fenced backyard offering privacy and space to enjoy
A Lifestyle Worth Coming Home To
Whether you're enjoying a quiet evening in one of the living rooms, hosting friends under the covered patio or spending summer afternoons by the pool, this home offers the space and flexibility to suit a growing family's needs.
With its generous land size, established outdoor spaces and versatile interior layout, this is a fantastic opportunity to secure a home where lasting memories can be made.
Don't miss your opportunity to inspect this wonderful family home. Contact Iqbal today to arrange your viewing!
---
Disclaimer: Whilst every care has been taken in preparing this advertisement, all information is provided for general guidance only and should be independently verified by interested parties. Buyers are encouraged to make their own enquiries regarding property features, land area, approvals and inclusions.
Property features
-
 Garages
5
-
 Floor area
178m2
Property snapshot by reiwa.com
This property at 16 Rushbrook Way, Thornlie is a four bedroom, two bathroom house listed for sale by Iqbal Singh and Vicky Yang at Happy Realty.
For more information about Thornlie, including sales data, facts, growth rates, nearby transport and nearby shops, please view our Thornlie profile page.
If you would like to get in touch with Iqbal Singh or Vicky Yang regarding 16 Rushbrook Way, Thornlie, please call Iqbal on 0429 354 850 or call Vicky on 0406 701 886, or contact the agent via email.
Nearby schools
Thornlie overview
With a 12 square kilometre land area, Thornlie is the largest suburb within the City of Gosnells. Established during the post-war years, significant growth didn't occur until the late 1950s and lasted through to the 1980s. A slight population increase was experienced during the 1990s, but since has remained relatively stable.
Life in Thornlie
Thornlie presents an appealing suburban lifestyle away from the hectic nature of inner-city living. An array of reserves and parks add to the suburban charm of Thornlie, while strong transport links keep the suburb well connected to the Perth metropolitan region.
Locally major features include a number of shopping centres such as the Forest Lakes Shopping Centre, Spencer Village Shopping Centre and the Thornlie Square Shopping Centre.
Recreational facilities are another appealing facet with Leisure World and the Tom Bateman Sporting Complex (home to the Perth Heat Baseball Club) all close by. There are several local schools in the area, such as Thornlie Primary School and Thornlie Senior High School.
Thornlie quick stats
High end
$968k
Median
$870k
Low end
$813k
18.9 %
Annual growth
$870k
Annual median sales price
$780pw
Annual median rental price
Contact the agent