View
Elevated Living, Designed to Impress
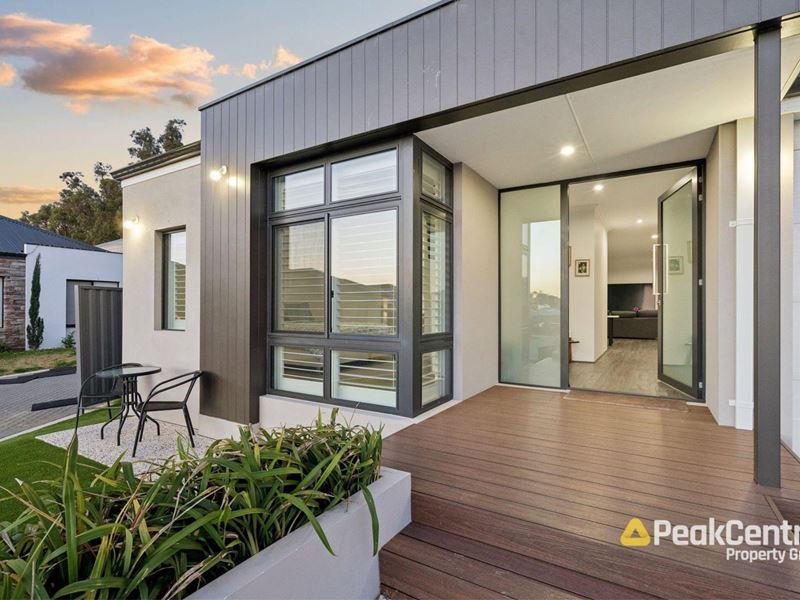
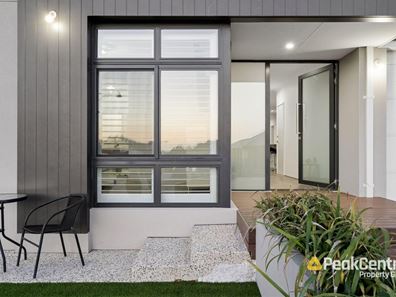
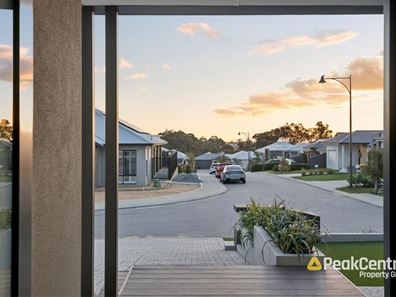
Where luxury meets effortless living, this beautifully appointed residence is designed to impress from the moment you arrive. Elevated above the street with pleasant outlooks, a glimpse of the ocean, and framed by beautiful native trees. This home immediately captures attention with its striking modern façade, landscaped surrounds, elevated ceilings and welcoming entry. Beyond the statement front door, a thoughtfully designed layout unfolds, blending generous proportions, quality finishes and exceptional comfort throughout.
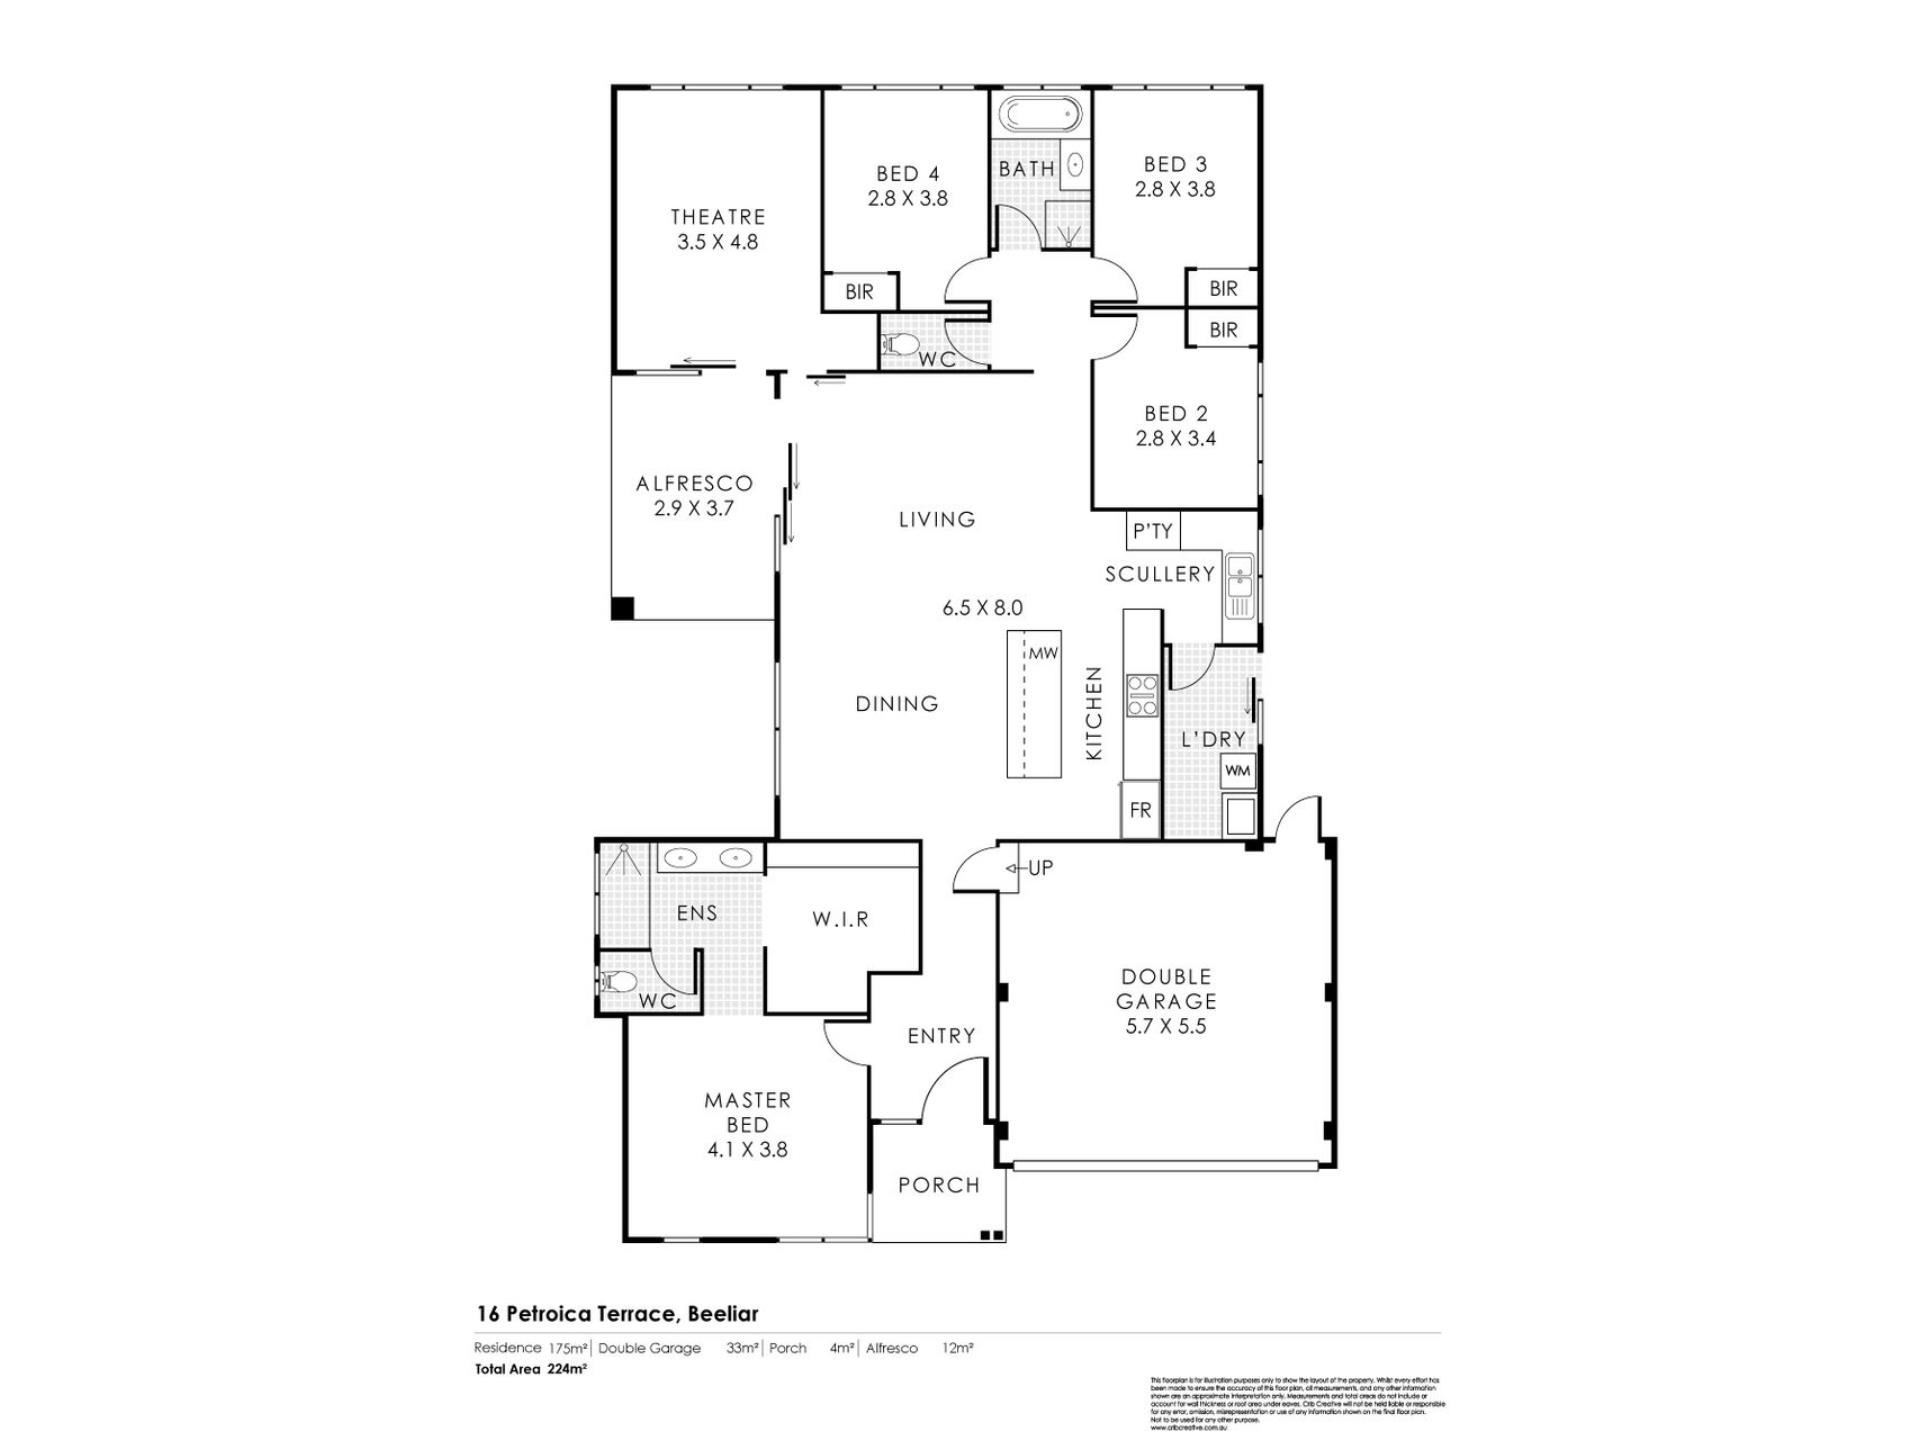
At the heart of this light-filled home, an expansive open-plan living and dining area creates a welcoming space for everyday family life and effortless entertaining. Overlooking it all, the stylish kitchen is beautifully appointed with stone benchtops, dual ovens, a five-burner gas cooktop, scullery and ample cabinetry, catering with ease to intimate family meals or larger gatherings and celebrations. The adjoining theatre room provides a wonderful retreat for movie nights, with sliding doors opening seamlessly to the rear patio and extending the living space outdoors.
Positioned at the front of the home, the generous master suite offers a peaceful private retreat, with an elevated outlook framed by plantation shutters, an expansive walk-in robe and a beautifully appointed ensuite featuring a double vanity and rain shower.
The three minor bedrooms are generously sized, each fitted with built-in robes and thoughtfully positioned within their own separate wing. Serviced by a modern main bathroom, this creates a practical and private zone for family or guests
Seamlessly connected to the main living area, the alfresco provides the perfect setting for relaxed outdoor dining and entertaining. Adding further appeal, a reinforced concrete pad has been designed to accommodate a 4m x 1.2m swim spa, offering the opportunity to create your own private resort-style retreat. Complete with a low-maintenance backyard and a location close to schools, parks and everyday amenities, this impressive residence offers the perfect balance of comfort, convenience and contemporary living.
Key Property Features:
• Expansive open-plan living plus separate theatre room
• Kitchen with gas cooktop, stone benchtops, dual ovens & scullery
• Generous master retreat with WIR & ensuite
• 3 minor bedrooms with BIR
• Zoned ducted reverse-cycle AC
• Swim spa-ready outdoor area with reinforced concrete pad
• Elevated position with ocean glimpses
Key Location Highlights:
• 230 m to Honeymyrtle Park
• 1.4 km to Beeliar Village
• 1.8 km to South Coogee Primary School
• 6 km to Freeway Entry & Cockburn Central Station
• 6.4 km to Coogee Beach
Outgoings Per Annum (Approx):
• Council Rates: $2,500.00
• Water Rates: $1,462.56
Future potential rent range between $900.00 to $950.00 per week per week subject to market conditions.
Disclaimer: This information has been carefully compiled and is not intended to be treated as a warranty or representation of accuracy. Interested parties should undertake independent enquiries to satisfy themselves of any details. Figures and information may be subject to change without notice. Photographs used for illustration purposes only.
Property features
-
 Garages
2
Garages
2
-
 Floor area
174m2
Floor area
174m2
-
 Outdoor entertaining
-
 Built in wardrobes
-
 Courtyard
Property snapshot by reiwa.com
This property at 16 Petroica Terrace, Beeliar is a four bedroom, two bathroom house listed for sale by Richard Stacey and Helen Dargie at Peak Central Property Group.
For more information about Beeliar, including sales data, facts, growth rates, nearby transport and nearby shops, please view our Beeliar profile page.
If you would like to get in touch with Richard Stacey or Helen Dargie regarding 16 Petroica Terrace, Beeliar, please call Richard on 0420 508 295 or call Helen on 0410 121 900, or contact the agent via email.
Cost breakdown
-
Council rates: $2,500 / year
-
Water rates: $1,462 / year
Nearby schools
Beeliar overview
Are you interested in buying, renting or investing in Beeliar? Here at REIWA, we recognise that choosing the right suburb is not an easy choice.
To provide an understanding of the kind of lifestyle Beeliar offers, we've collated all the relevant market information, key facts, demographics and statistics to help you make a confident and informed decision.
Our interactive map allows you to delve deeper into this suburb and locate points of interest like transport, schools and amenities.
Beeliar quick stats
High end
$1.2m
Median
$1.1m
Low end
$940k
24.6 %
Annual growth
$1.1m
Annual median sales price
$780pw
Annual median rental price
Contact the agent