View
Dont Hesitate!
Welcome To 16 Pebley Way Aveley
4 Bed | 2 Bath | 2 Toilets | 2 Car Garage With High Ceilings
End Date Sale: Offers Presented by 5:00pm (AWST), Wednesday 29th July. (Unless sold prior)
The Seller reserves the right to sell prior to the 29th of July 2026 and without notice.
Back in 2022, we had the pleasure of handing the keys of this beautiful home to its current owner. From day one, it was clear this wasn't just a purchase for them, it was the start of something special. Over the years, they have poured care, style and thoughtfulness into every corner of this property, transforming it into the warm, elegant family home it is today. Now, as life calls them toward a new adventure, they are ready to pass this much-loved home on to its next fortunate family.
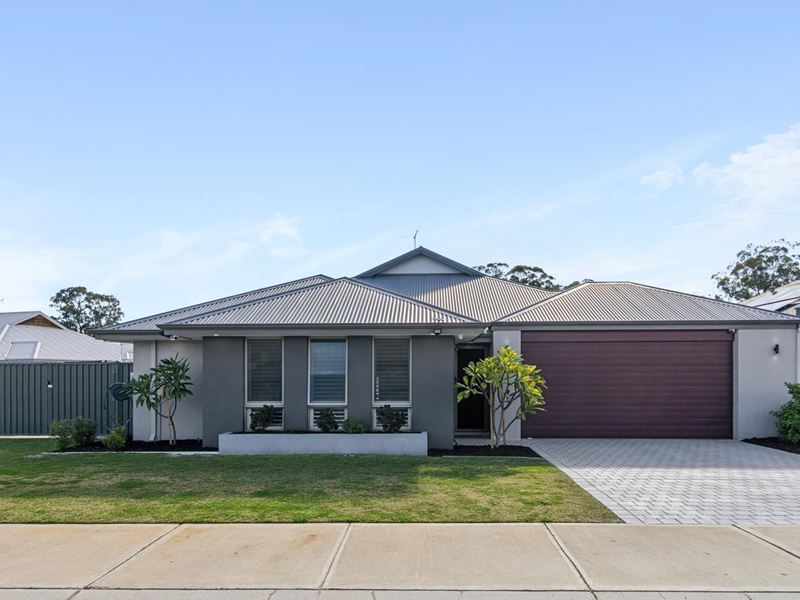
Set on a generous 458sqm green title corner block, this home greets you with a wide frontage and neatly landscaped gardens. Side access leads all the way to the rear, offering fantastic flexibility for those with a boat, trailer, or simply extra storage needs.
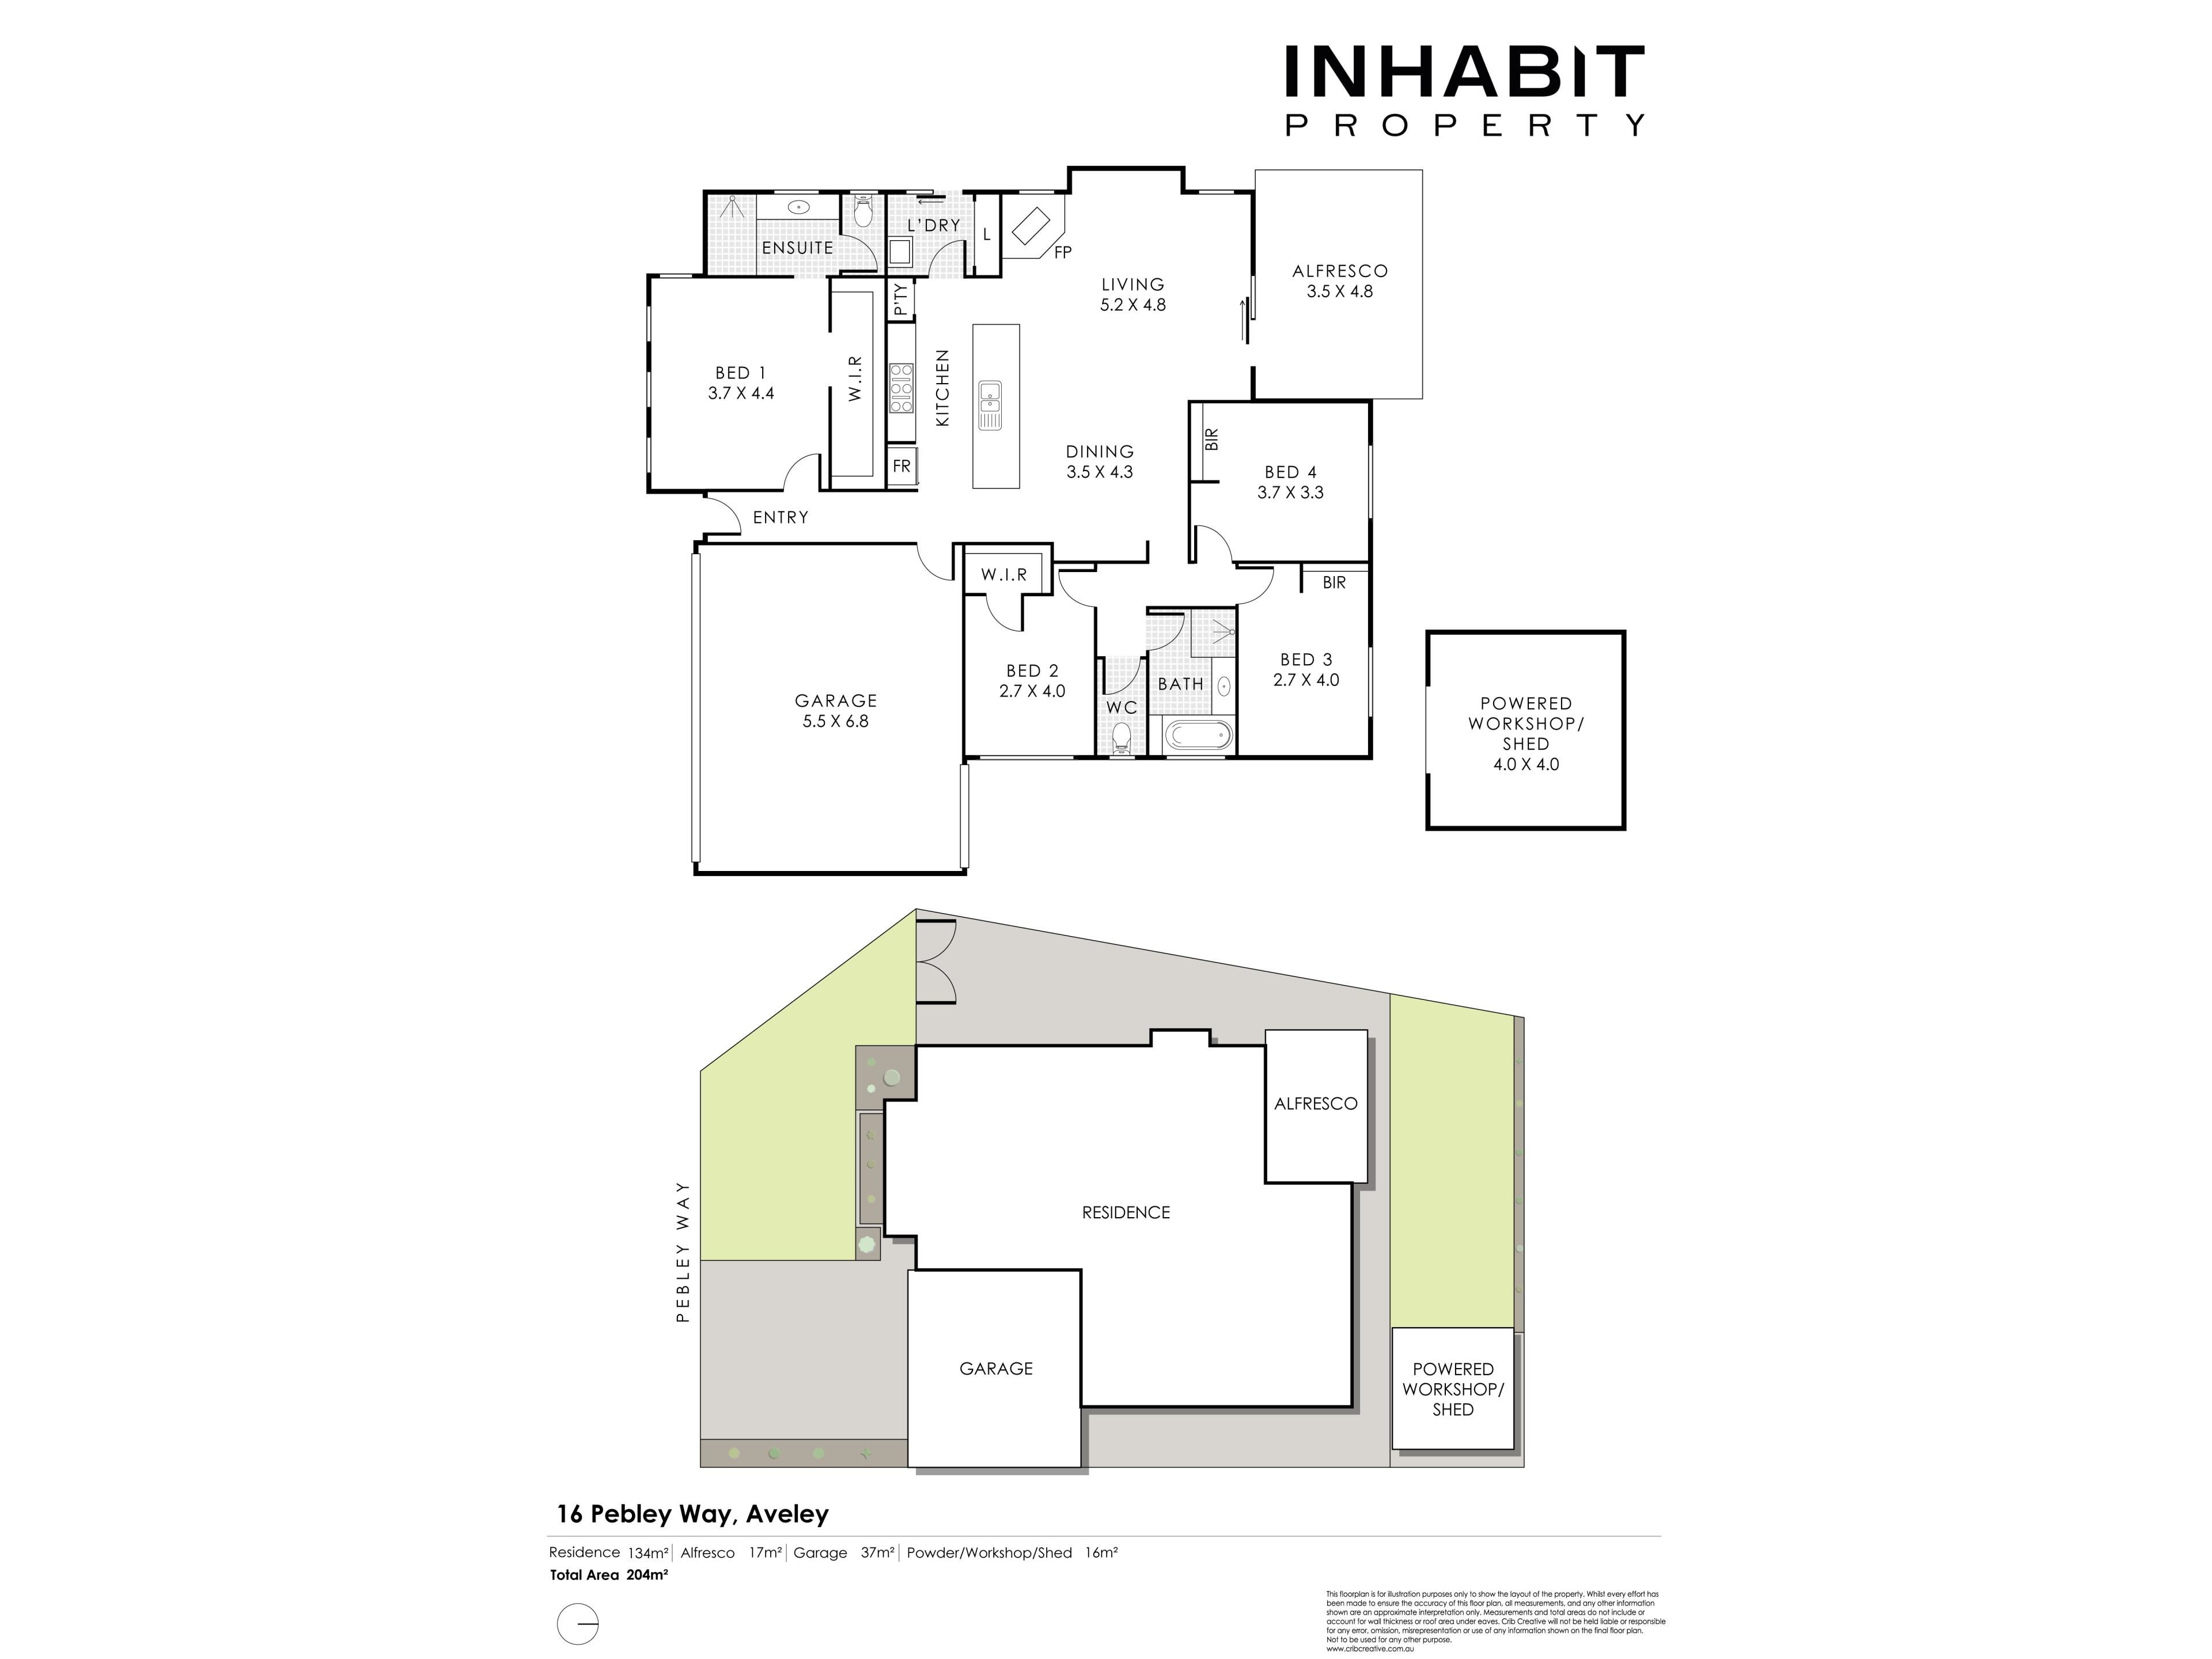
Step through the front door and prepare to be impressed. The open-plan living space delivers an immediate sense of elegance and warmth, a first impression that's hard to forget. To the left, the main bedroom offers a private retreat, complete with a spacious walk-in robe and an ensuite featuring a double-size shower. On the opposite side of the home, three generously sized minor bedrooms enjoy plenty of natural light and built-in wardrobes, giving everyone their own space to unwind.
At the heart of the home, the open-plan living and dining area is spacious and kept comfortable year-round by reverse cycle ducted air conditioning. This flows effortlessly into the kitchen, a space built to inspire even the most passionate home chef, with a large Essa stone island bench, quality appliances, and ample storage. From here, the living area extends out to the alfresco, perfect for entertaining or simply relaxing with the family, complete with electric alfresco blinds for year-round comfort.
Outside, a double lock-up garage with high ceilings adds practicality, while a spacious shed offers even more room for tools, toys or projects. On cooler evenings, gather around the fireplace, and rest easy knowing the home is fitted with CCTV, security mesh screens, solar panels, and a complete home water filtration system - thoughtful touches that reflect just how much care has gone into this property.
Features at a Glance
- Great looking facade with spacious driveway
- Large side access to the rear from the front
- Corner block, 458sqm green title
- Solar panels
- Fireplace
- Spacious main bedroom with double-size shower
- Electric alfresco blinds
- Quality carpets in rooms
- Spacious Essa stone island bench
- Reverse cycle ducted air conditioning
- Plantation shutters in living areas and bedrooms
- CCTV cameras
- Security mesh in windows
- Complete home water filtration system
- Spacious shed
- Double lock-up garage with high ceilings
Just minutes from Hoveton Park, with Aveley Primary School and Aveley North Primary School close by, this home suits growing families perfectly. The local supermarket is only a short drive away, and golf lovers will appreciate being close to The Vines Resort Golf Course. Whether you're a first home buyer, investor, growing family, or FIFO worker, this home offers exceptional value in a location that has it all.
This property is being sold via End Date Sale, with Offers Above $899,000. We're proud to be helping the seller through this special sale, contact Exclusive Selling Agent Brian Anthony on 0430 631 349 to arrange your inspection or come along for the home open.
Disclaimer: Buyers are required to rely on their own research and complete due diligence prior to purchasing. All rates, sizes and distances are estimated and subject to change at all times without notice.
Property features
-
 Air conditioned
-
 Gas connected
-
 Garages
2
Garages
2
-
 Floor area
204m2
Floor area
204m2
Property snapshot by reiwa.com
This property at 16 Pebley Way, Aveley is a four bedroom, two bathroom house sold by Brian Anthony at Inhabit Property on 27 Jul 2026.
Looking to buy a similar property in the area? View other four bedroom properties for sale in Aveley or see other recently sold properties in Aveley.
Cost breakdown
-
Council rates: $2,500 / year
-
Water rates: $1,218 / year
Nearby schools
Aveley overview
Aveley is an outer-northern suburb of Perth that was once part of neighbouring suburb Ellenbrook. Aveley is a rapidly growing area situated to the east of Ellenbrook and south of The Vines.
Life in Aveley
‘Pleasant’ and ‘peaceful’ are the adjectives which best describe Aveley. Residents enjoy an idyllic, suburban lifestyle, thanks to the modern homes and immaculate landscaping that line the streets. Neighbouring, self-sufficient suburbs like Ellenbrook service the area’s amenity and commercial requirements, while within its boundaries there are two local schools, an amphitheatre and public open spaces to explore like Aveley Playing Fields and The Vale Lakefront Park.
Aveley quick stats
High end
$980k
Median
$860k
Low end
$800k
11.4 %
Annual growth
$860k
Annual median sales price
$780pw
Annual median rental price