View
LIGHT, BRIGHT & BEAUTIFULLY PRESENTED – EASY-CARE LIVING IN A PRIME BALDIVIS LOCATION
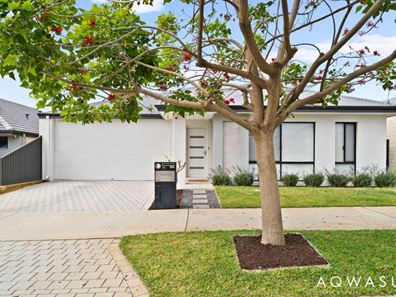
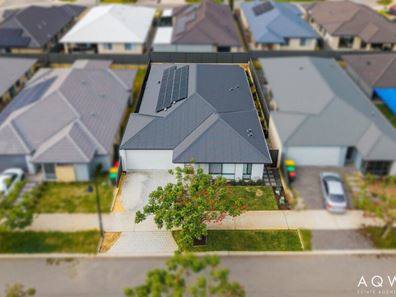
Beautifully presented and thoughtfully designed this is a home that effortlessly combines space, style and easy-care living on a well proportioned 420sqm parcel of land. From the moment you step inside the home feels light, bright and welcoming. The impressive 31-course ceilings to the main living area and alfresco create an exceptional sense of space while the thoughtfully designed floor plan delivers excellent separation between living and accommodation.
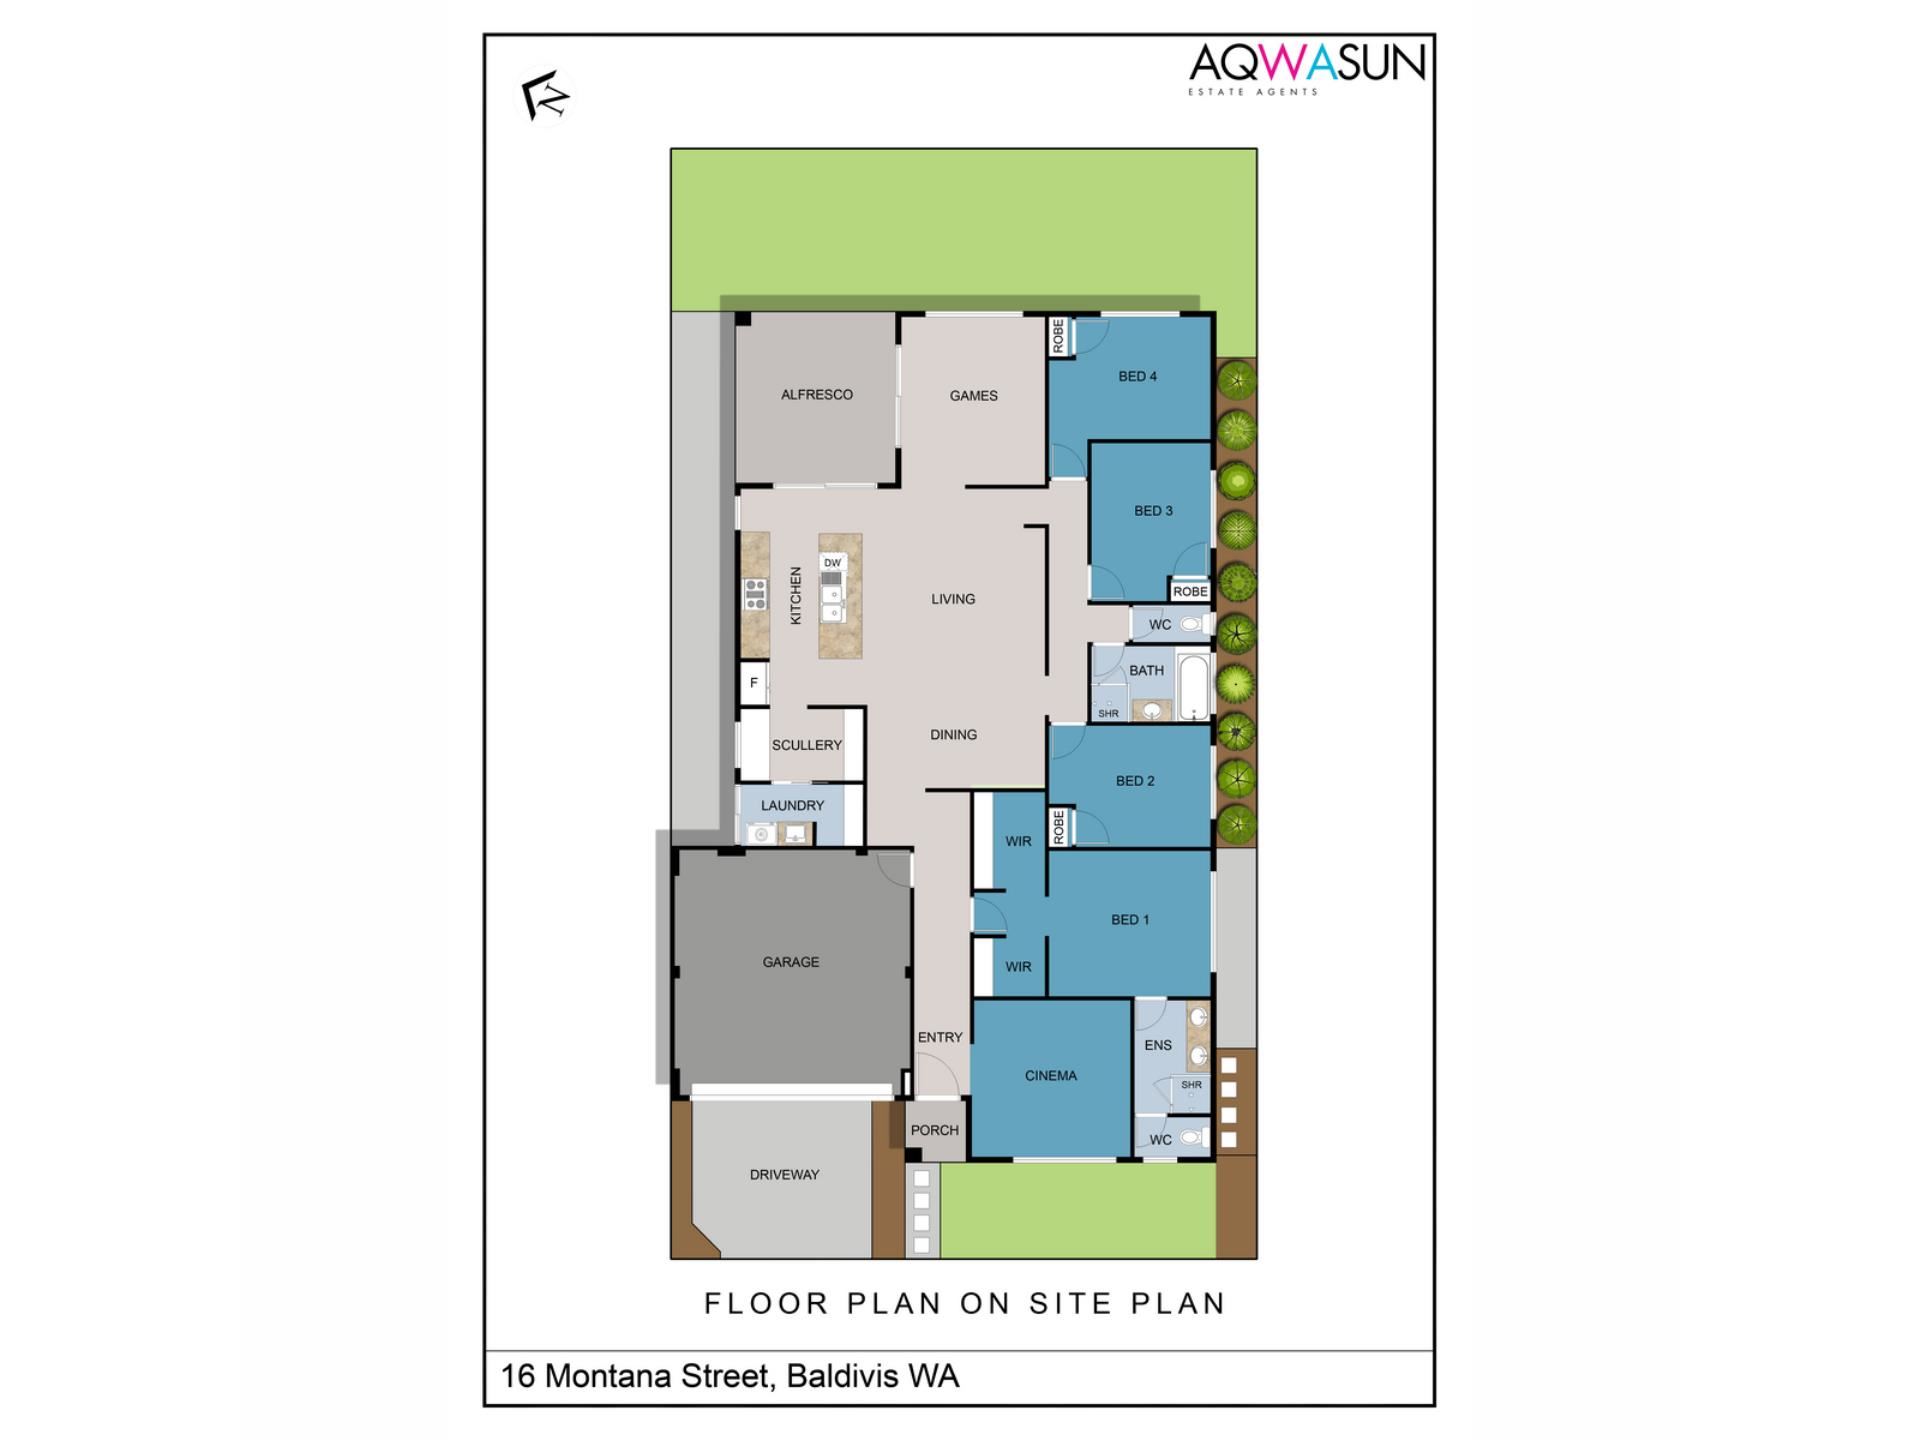
Built by Celebration Homes, this beautiful residence offers four bedrooms, two bathrooms, a dedicated theatre room, separate games room and expansive open-plan living, providing plenty of space for the whole family.
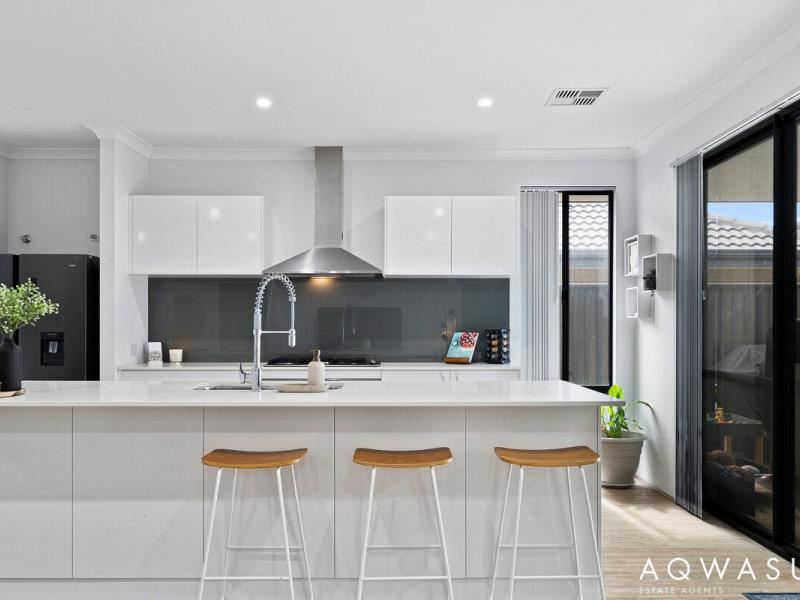
At the heart of the home is the generous kitchen, dining and family area, complete with an adjoining scullery, creating a wonderful central hub for everyday family life and entertaining. The separate cinema provides the perfect retreat for movie nights, while the games room offers another versatile space for children, teenagers or guests.
The spacious master suite features two walk-in robes and ensuite with separate wc, while the three additional bedrooms are well proportioned and serviced by the family bathroom.
Step outside to the north east-facing alfresco where indoor and outdoor living come together beautifully. The easy-care rear garden, complete with artificial lawn, means you can enjoy a beautifully maintained outdoor space without the ongoing upkeep.
Adding to the home's appeal are solar power, ducted reverse-cycle air conditioning and a camera security system, providing comfort, energy efficiency and peace of mind.
Positioned conveniently between Spires Park and Portofino Reserve, this is an enviable family-friendly location with parks and recreational spaces nearby, while schools, childcare, shopping, cafés, restaurants and everyday amenities are all within easy reach.
With approximately 240.40m² of UMR area, this is a home that offers genuine space without sacrificing convenience or lifestyle.
Beautifully presented and ready to enjoy, 16 Montana Street is the complete family package – a home where you can simply move in, settle back and enjoy.
Your new chapter starts here!
Disclaimer
This information is provided for general information purposes only and is based on details supplied by the Seller and may be subject to change. No warranty or representation is made as to its accuracy and interested parties should make their own independent enquiries.
Property features
-
 Floor area
240m2
Floor area
240m2
Property snapshot by reiwa.com
This property at 16 Montana Street, Baldivis is a four bedroom, two bathroom house listed for sale by Aaron Rolt and Annette Rolt at Aqwasun Estate Agents.
For more information about Baldivis, including sales data, facts, growth rates, nearby transport and nearby shops, please view our Baldivis profile page.
If you would like to get in touch with Aaron Rolt or Annette Rolt regarding 16 Montana Street, Baldivis, please call Aaron on 0406 301 229 or call Annette on 0409 489 534, or contact the agent via email.
Nearby schools
Baldivis overview
Rapid growth in recent years has seen the previously semi-rural suburb of Baldivis become one of the most sought after property locations south of the river. Part of the City of Rockingham, the bulk of Baldivis' population live in the north area of the suburb, with growth expected to continue.
Life in Baldivis
The town centre of Baldivis has evolved along with the suburbs accelerated growth. Now a bustling little hub, the centre features Stockland Baldivis shopping centre, medical facilities, a dentist, gym, cafes and the local pub The Chase. Other features of note are the Baldivis Nature Reserve, Baldivis Recreation Centre and Bonney's WA Water Ski Park. Local schools to the area are Baldivis Primary School, Settlers Primary School and Tranby College.
Baldivis quick stats
High end
$935k
Median
$850k
Low end
$795k
17.7 %
Annual growth
$850k
Annual median sales price
$690pw
Annual median rental price
Contact the agent