Added today
16 Moffat Place, Warwick WA 6024
Offers
-
4 Bedrooms
-
2 Bathrooms
-
2 Cars
-
Landsize 791m2
House
- Open Sun 18 Oct, 2:20 PM to 3:00 PM
Added today
View
Marvellous on Moffat!
GRAND OPENING SUNDAY the 18th from 2:20pm - 3:00pm
Jon Tomkinson and The Agency are proud to present to market.. 16 Moffat Place, Warwick!..
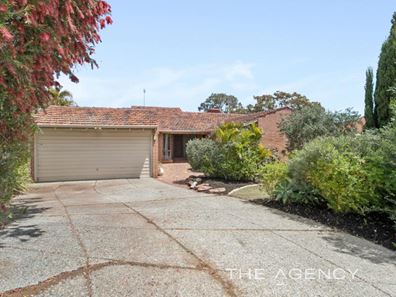
A wonderful family abode, which enjoys a multitude of separated, spacious, internal and external living zones, and a sparkling swimming pool too. All set on an very generous 791m2 of land, and nestled amongst lush, green gardens.
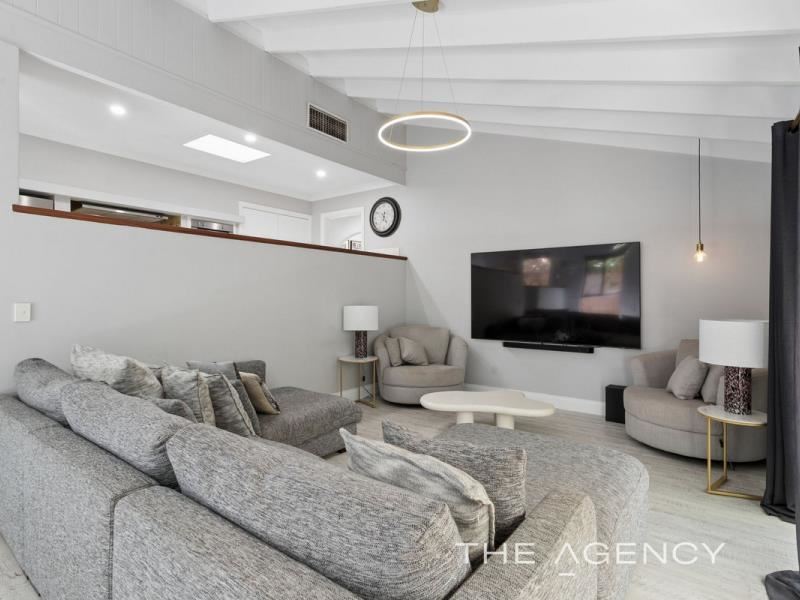
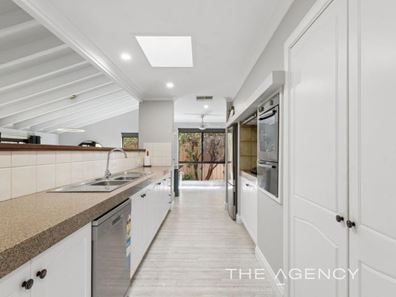
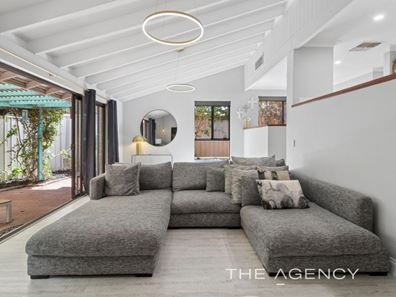
In the heart of the home is the centrally located, extensive galley-style kitchen, which overlooks the spacious family room. Raked ceilings above this sunken living zone provide a feeling of grandeur. Double-sliding glass doors open out onto a paved covered alfresco entertaining area which is surrounded by leafy green garden..
Toward the rear of the floorplan you'll find the separated and raised formal lounge. This versatile space will really inspire. It offers an adjoining covered outdoor terrace. The perfect place to relax and unwind while enjoying a delicious brew..
The property enjoys a formal dining space in the fabulous floorplan too. It's situated just across the hall from the kitchen, and connects with the outdoors too, via sliding glass door to the pool, and second covered outdoor alfresco entertaining area. Relax and unwind in a relaxed setting around the pool, with views to lush gardens and the backyard beyond.
Positioned off the spacious entry hall, the master suite comes complete with walk-in-robe and light, bright en-suite bathroom.. The master suite enjoys great separation from the minor bedrooms too..
The three minor bedrooms are all good sized double rooms with robes, and enjoy access to the family bathroom, also positioned off the hall. The dedicated laundry room is located here too, as is the separate water closet.
The location is superb, positioned in a whisper-quiet and ultra-convenient cul-de-sac.
Walk through the gate in the back fence, and across the train station carpark, to jump on the train and be right in the heart in your favourite entertainment precinct, such as Leederville, or Peth City, within just half an hour!
A short walk also sees you arrive at Carine Open Space and then on to Carine Glades Shopping Centre for your choice of delicious gourmet food shops, renowned cafe's, boutiques, convenience stores and entertainment.
Some fantastic features include;
- 4 Double bedrooms with robes
- 2 Light, bright bathrooms
- 2 Car garage with automatic door
- Spacious entry hall
- Galley style kitchen with updated gas cooktop and rangehood, electric oven, dishwasher, double-door pantry and great storage, overlooks the family and dining room
- Spacious family room and adjoining dining with raked ceilings, opens out to paved, covered alfresco entertaining, surrounded by leafy green gardens
- Separated and versatile, raised formal lounge which adjoins an outdoor covered terrace
- Dining room space positioned within close proximity of the kitchen and also connects with the covered outdoor entertaining area and pool via sliding glass door
- Stylish flooring and painted in a neutral palate
- Ducted evaporative air-conditioning
- Split-system air-conditioning to lounge
- Gas bayonet for heating the family room
- Gate in the back fence opens on to the train station carpark
- 791m2 of land area
- Zoned R20/R60
Amenities and Attractions Close By;
- Hawker Park and Primary School (500m),
- Warwick Train Station (200m),
- Carine Open Space (700m)
- Carine Glades Shopping Centre (1.5kms).
- Warwick Shopping and Entertainment Complex (1.3kms),
- Greenwood Village Shopping Centre (1.9kms)
- Entrance to the Mitchell Freeway (1.2kms)
- Some of the world’s best beaches (5.7kms)
- Perth City (17kms)
Make sure to view this fabulous family abode. It's a home that has everything you're looking for, and more! Contact Jon NOW on M: 0410 602 712 or E: [email protected], to register your interest and arrange your very own private viewing..
Disclaimer:
This information is provided for general information purposes only and is based on information provided by the Seller and may be subject to change. No warranty or representation is made as to its accuracy and interested parties should place no reliance on it and should make their own independent enquiries.
Property features
-
 Garages
2
Garages
2
Property snapshot by reiwa.com
This property at 16 Moffat Place, Warwick is a four bedroom, two bathroom house listed for sale by Jon Tomkinson at The Agency.
For more information about Warwick, including sales data, facts, growth rates, nearby transport and nearby shops, please view our Warwick profile page.
If you would like to get in touch with Jon Tomkinson regarding 16 Moffat Place, Warwick, please call 0410 602 712 or contact the agent via email.
Nearby schools
Warwick overview
Warwick is an outer-northern suburb of Perth that spans three square kilometres. Its land use is predominantly for residential purposes, though there is substantial parkland in the suburbs eastern sector. Warwick's most substantial development period occurred during the 1970s.
Life in Warwick
Warwick is largely removed from over-urbanisation, though being close to the Mitchell Freeway it has quick and convenient access to nearby urban hubs and attractions.
Within its boundaries the suburb has Centro Warwick Shopping Centre, which services local commercial and amenity requirements, as well as recreational facilities like Warwick Leisure Centre and Warwick Community Centre.
There are two local schools in the suburb, Hawker Park Primary School and Warwick Senior High School.
Warwick quick stats
High end
$1.3m
Median
$1.1m
Low end
$985k
26.2 %
Annual growth
$1.1m
Annual median sales price
$850pw
Annual median rental price