View
Room to Breathe, Space to Entertain, Style to Love!
Big on breathing room and easy on the eyes, this Catalina Estate home knows how to make an entrance. Built in 2016 and set on a 300 sqm block, your dream home brings together soaring high ceilings, a fresh contemporary palette and thoughtfully arranged living spaces designed to make everyday living sensational.
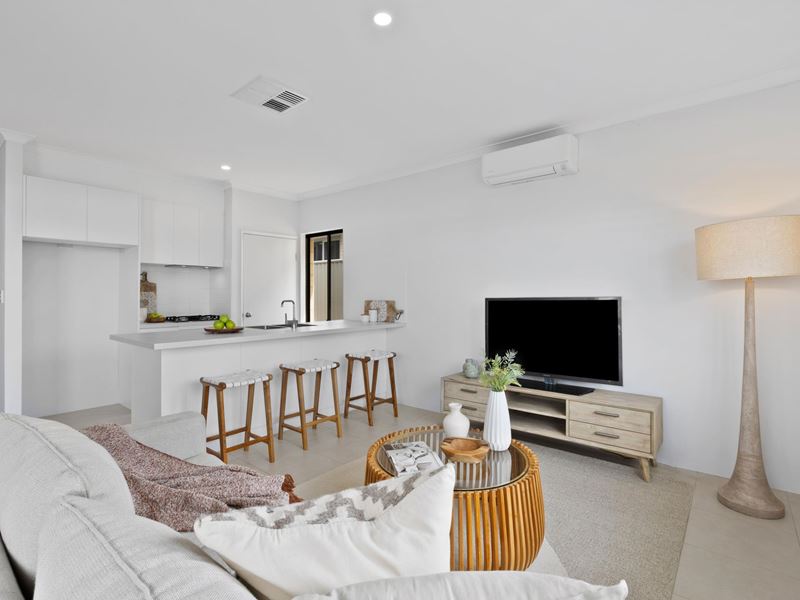
Crisp white walls, plantation shutters and sleek LED downlights create a bright, cohesive interior, while the impressive 31 course high ceilings throughout add an unmistakable sense of openness you’ll love coming home to every day. Ducted air conditioning keeps the home comfortable year-round, complemented by split-system units in the master bedroom and living area.
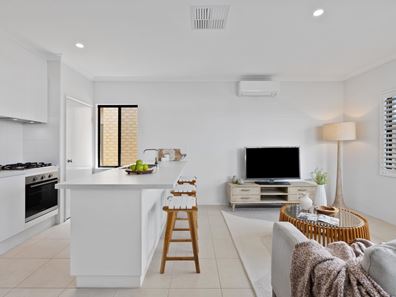
At the heart of the home, the kitchen makes an immediate impression with its white cabinetry, clean-lined benchtops and stainless steel cooking appliances. A gas cooktop, oven and rangehood make meal preparation easy, while the generous breakfast bar provides a gathering point for meals and soirees. Overlooking the dining and family areas, the kitchen keeps everyone connected without missing a moment!
Beyond, the family room flows towards the covered alfresco, flaunting paved flooring and a neat artificial lawn that create an inviting setting for BBQs or relaxed evenings amidst the cool breeze. Sliding glass doors make the transition between inside and out feel effortless, giving everyday living an easy, open rhythm.
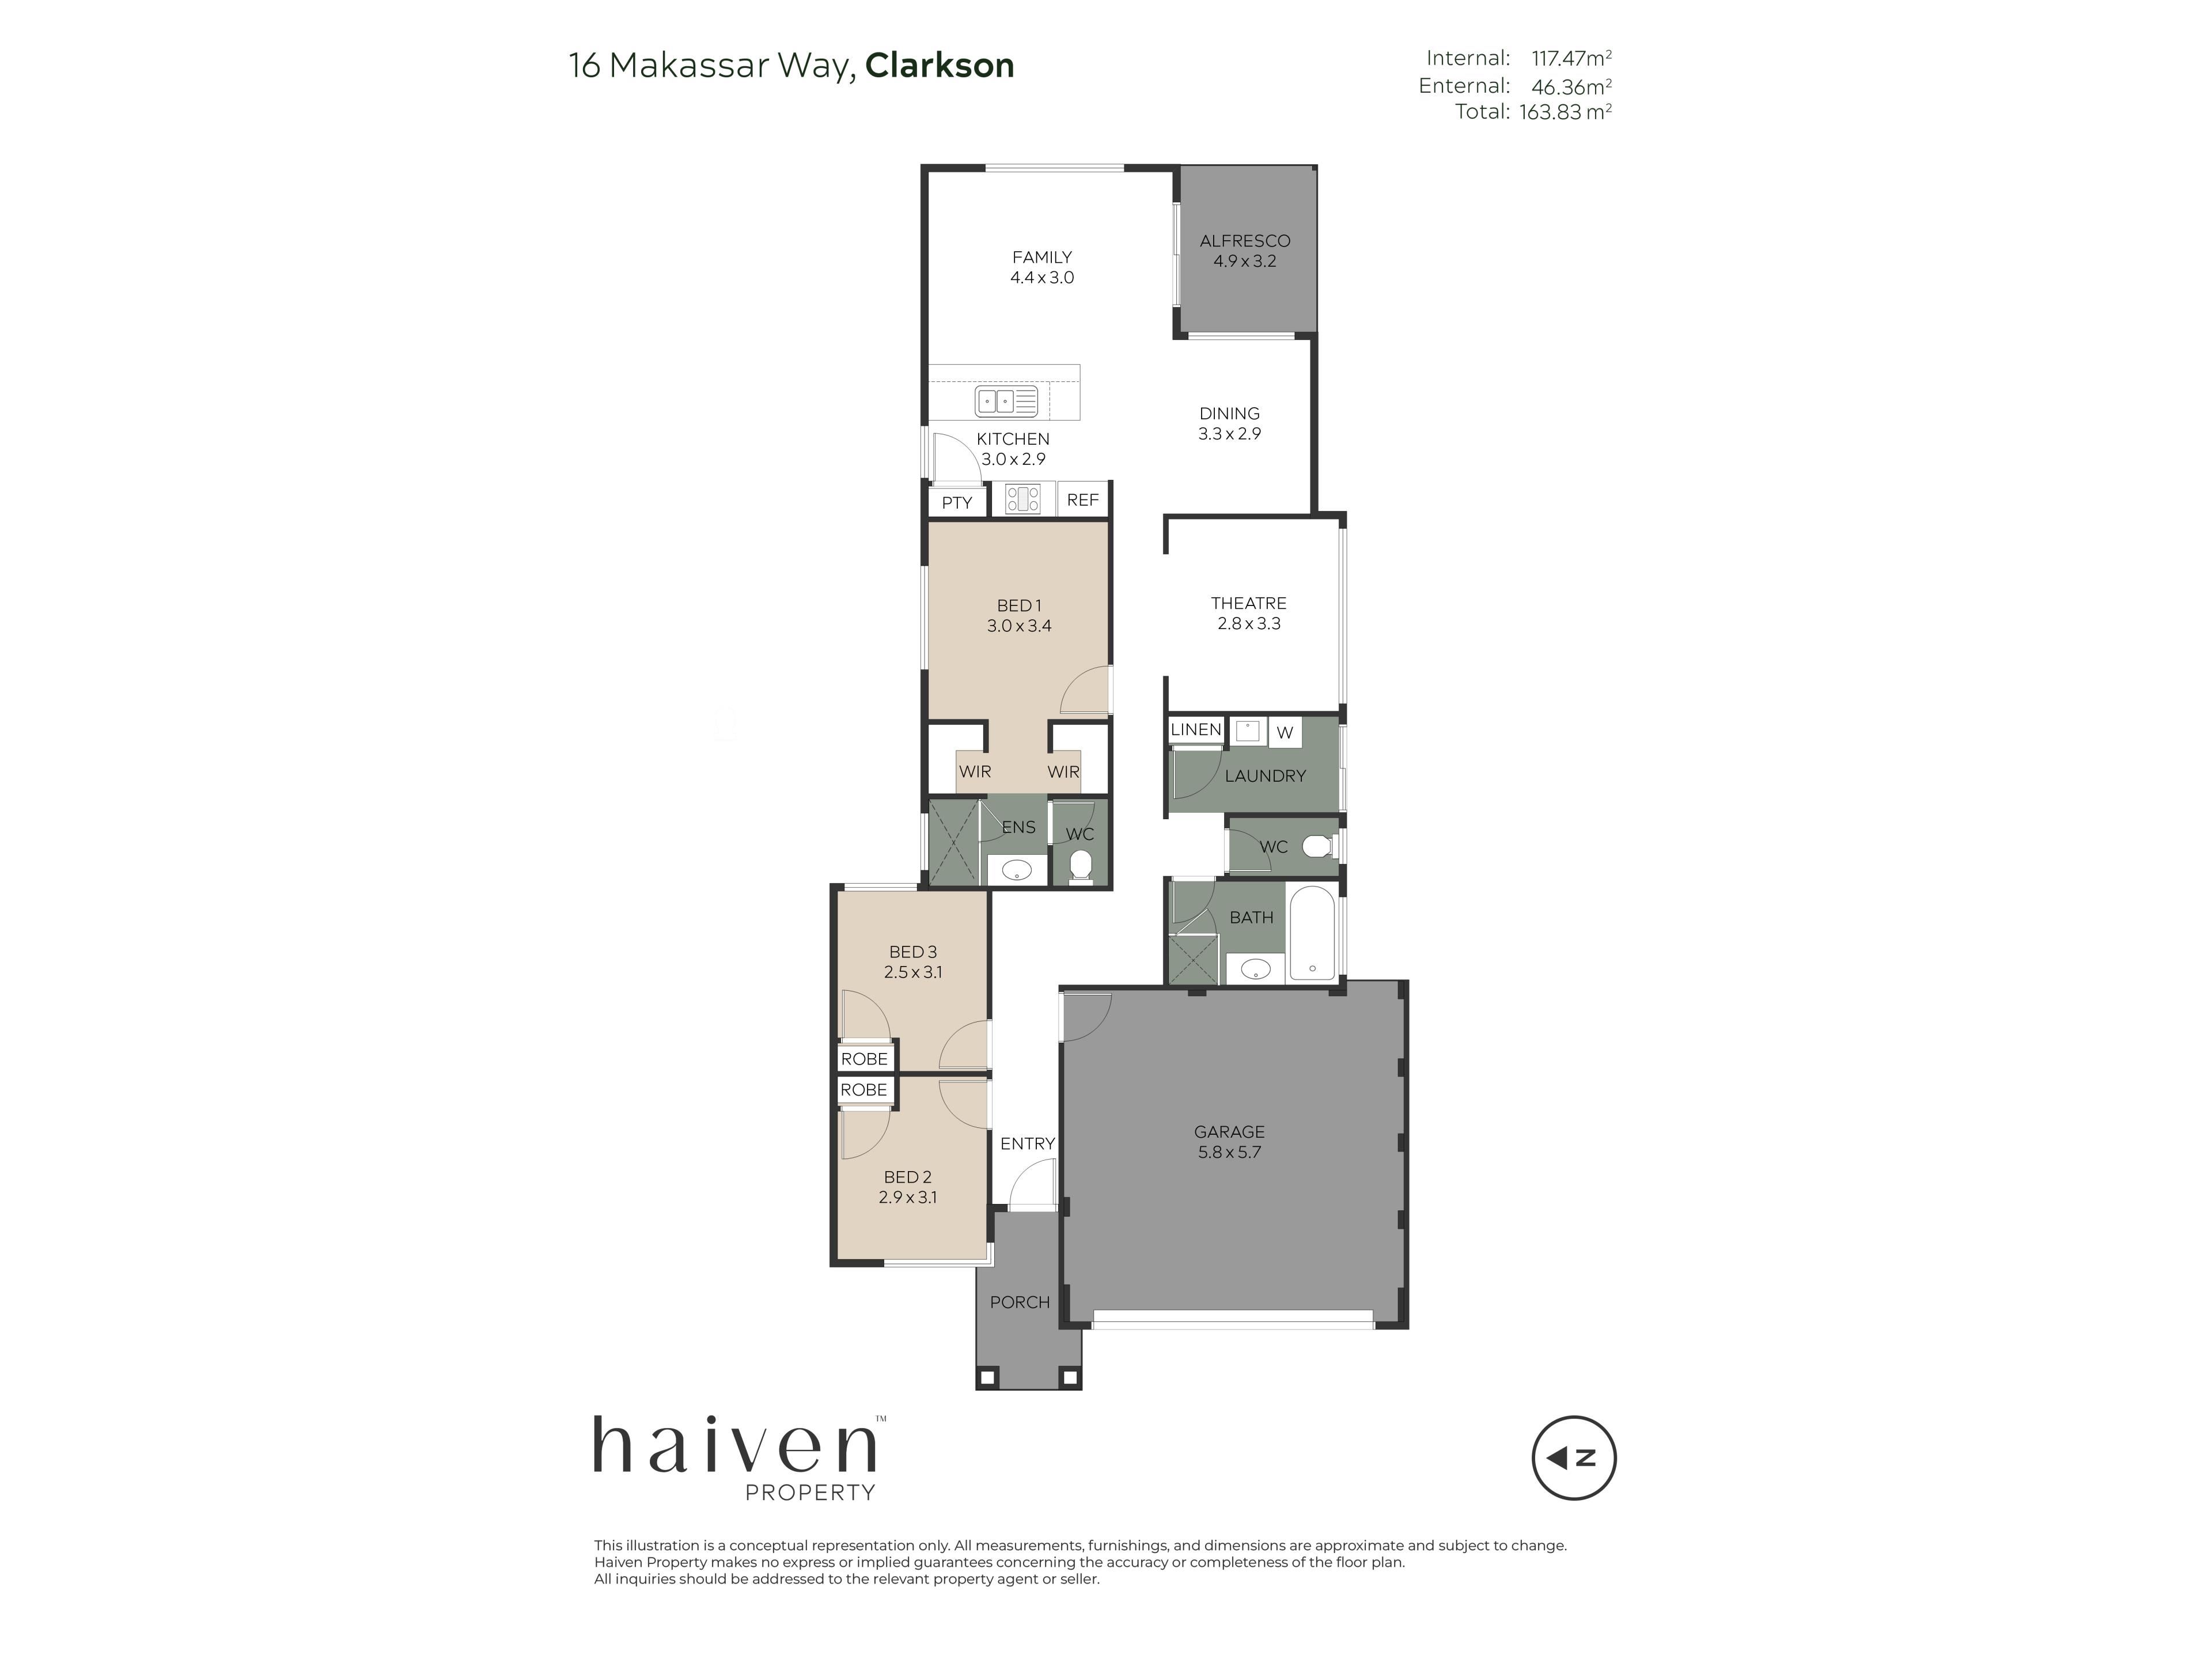
Come movie night, the separate theatre offers the perfect setting for film favourites, binge-worthy series or simply unwinding in your own space.
Three well-appointed bedrooms offer flexibility for families, couples, or anyone needing extra space. The master bedroom enjoys his and hers walk-in robes and a private ensuite, finished with a dark timber-look vanity, mirrored cabinetry, contemporary tapware and a glass-screened shower.
The main bathroom offers another inviting space to unwind, with light wall tiles keeping the look fresh and bright, beautifully balanced by darker floor tiles for a touch of contrast. In the additional bedrooms, built-in robes make it easy to keep clothes neatly tucked away. A dedicated laundry provides a space for chores, while the double garage offers secure parking and the convenience of direct access into the home.
Property features
-
 Carports
2
Carports
2
Property snapshot by reiwa.com
This property at 16 Makassar Way, Clarkson is a three bedroom, two bathroom house listed for sale by Dan Murphy at Haiven Property.
For more information about Clarkson, including sales data, facts, growth rates, nearby transport and nearby shops, please view our Clarkson profile page.
If you would like to get in touch with Dan Murphy regarding 16 Makassar Way, Clarkson, please call 0408 239 056 or contact the agent via email.
Nearby schools
Clarkson overview
Despite its relatively recent development in the early 1990s, Clarkson has since evolved into a thriving northern suburb of Perth. Home to more than 11,650 people, Clarkson's population grew exponentially between 1991 and 2011 as a large influx of new homes and other dwellings were built. The suburb has a seven square kilometre land area and is part of the City of Wanneroo.
Life in Clarkson
One of Clarkson's major features and an attribute that has contributed to the suburbs growth is the establishment of the Clarkson Railway Station following the extension of the Perth railway line in 2004. Clarkson also has several parks for residents to enjoy, a local shopping centre and a number of schools, such as Clarkson Community High School and Somerly Primary School.
Clarkson quick stats
High end
$940k
Median
$863k
Low end
$820k
18.2 %
Annual growth
$863k
Annual median sales price
$727pw
Annual median rental price