
16 Lingfield Way, Morley WA 6062
UNDER OFFER
Under offer
-
3 Bedrooms
-
1 Bathroom
-
2 Cars
-
Landsize 546m2
House
View
WORK, LIVE & ENTERTAIN — FROM HOME!
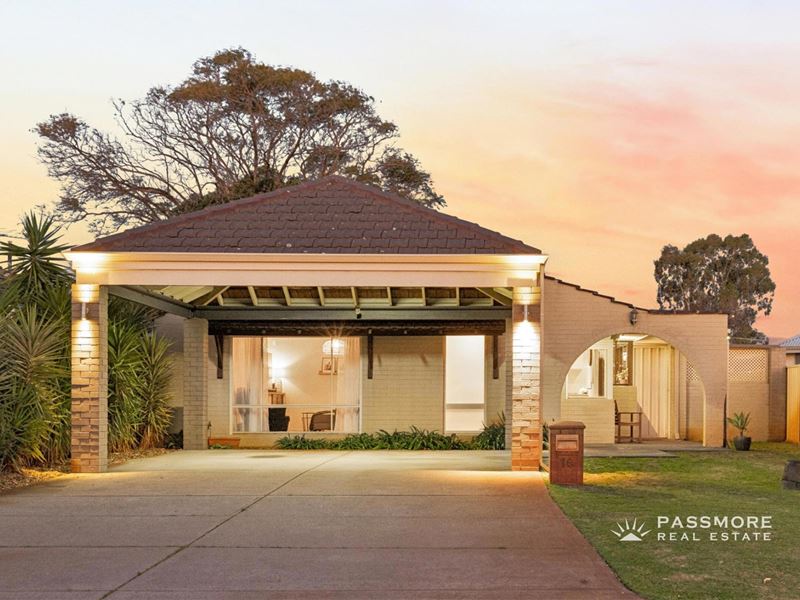
Set on a generous 546m² fully fenced, bore-reticulated block, this much-loved Morley home combines the remodel character and space of an established Home with something increasingly difficult to find on today’s smaller subdivided lots — room for children, pets, entertaining and family life.
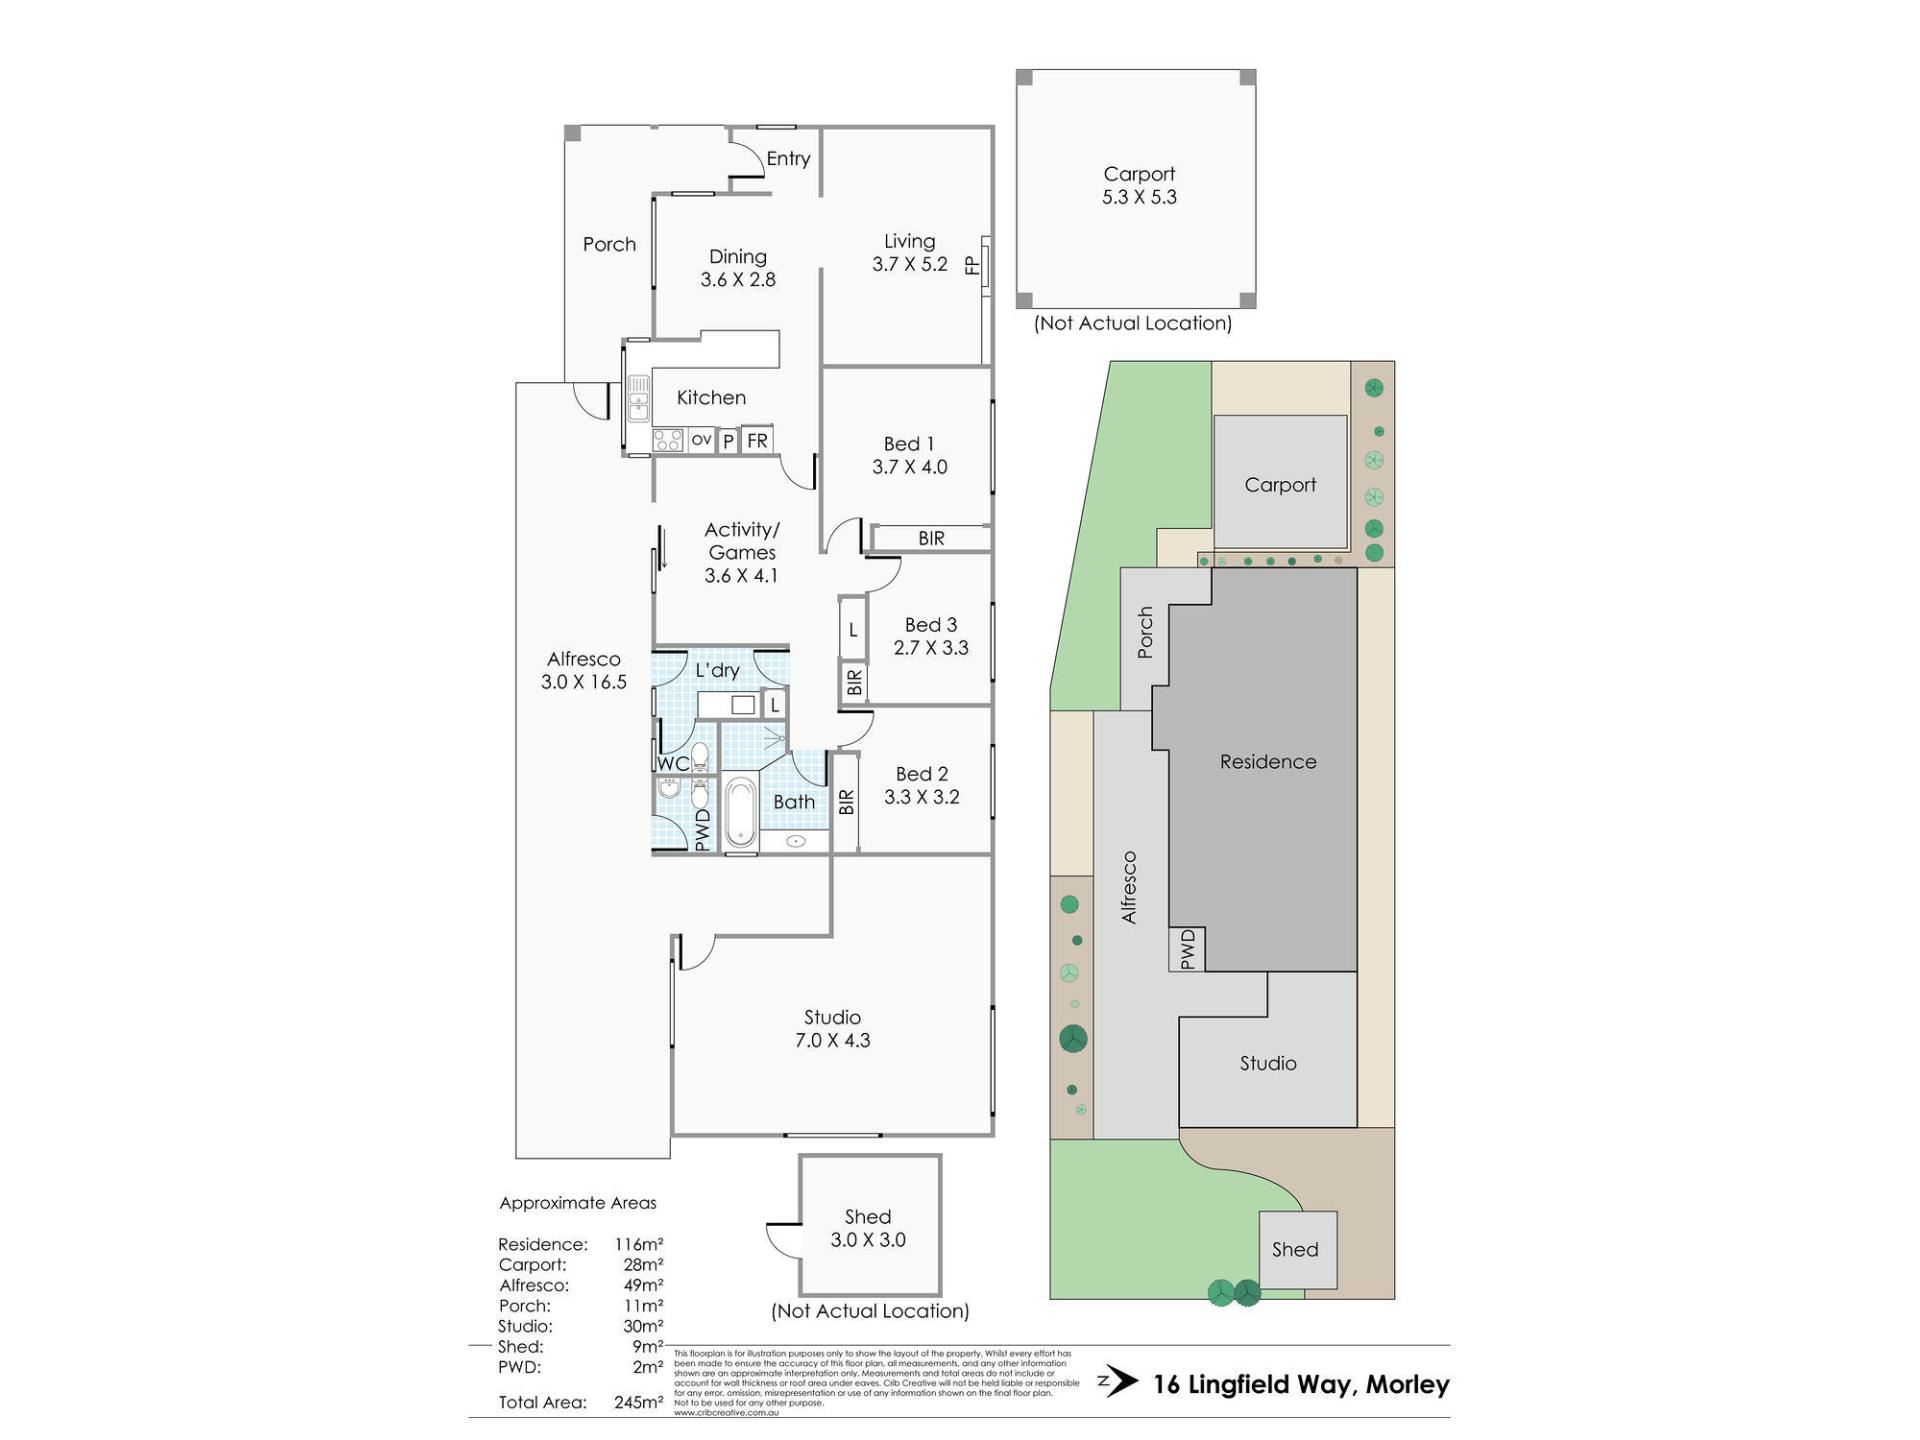
Separate from the main living areas is a huge studio/home office with its own access, providing an exceptional opportunity to live and work from home without work taking over your home. The current owner uses the space as a photographic studio, allowing clients to come and go independently without interrupting family life. With its own internal storage area, air-conditioning and adjoining powder room nearby, the possibilities are enormous. Work from home. Create a teenage retreat. Give an older child or extended family member their own space. Set up a games room, gym or hobby room. Or simply make it the place where everyone gathers when the party gets too big for the house!
CHARACTER YOU CAN FEEL
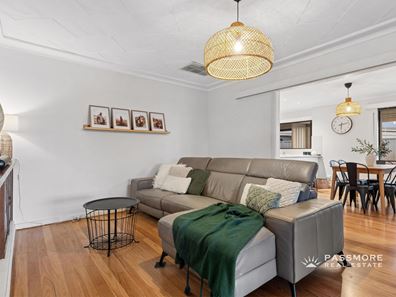
Step inside through the entrance hall and you’ll immediately discover the Beautiful polished hardwood floors flow through the home, complemented by wonderful mid-century/retro ceiling detailing and arches that have come right back into fashion. The traditional central hallway design makes the home easy to live in, providing natural separation and access to the different living and bedroom zones.
At its heart is the modern kitchen with loads of preparation, cooking and serving space, excellent storage and a breakfast bar. Alongside is a generous dining area where a table for six can comfortably bring everyone together. From the kitchen, you can look towards the front garden, watch the evening sun filter through the trees and keep an eye on the children outside — in a neighbourhood where the kids can still get together for a game of basketball.
A large separate lounge provides another place to escape, with a wide opening connecting it to the kitchen and dining area. Character touches include a built-in leadlight cabinet incorporated into the fireplace surround, with a gas point for heating.
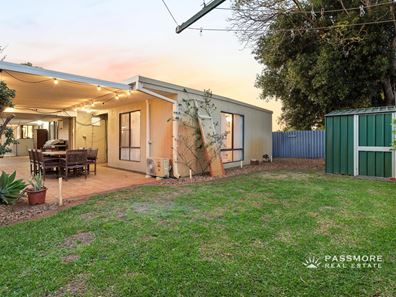
Continue through the centre of the home and you’ll find another activity/family/TV room, opening directly onto an extraordinarily long, wide paved undercover patio.
This is where birthdays, Christmases, Sunday lunches and family celebrations can happen!
ROOM FOR EVERYONE
The bedroom wing is privately positioned towards the opposite side to the rear of the home. The queen-sized main bedroom features an extensive wall of robes, the second bedroom also has built-in robes, while the third is generous with Built in Robes & enough room for two single beds or a queen-sized bed.
A spacious family bathroom with bath, separate shower and vanity services the bedrooms, with the convenience of two separate toilets.
AND THEN THERE’S THAT STUDIO…
Running alongside the home’s extensive undercover patio, the separate studio is what really sets this property apart. With independent access from the front, clients or visitors can reach the studio without walking through the family home. For someone running a business, consulting, creating, photographing, designing or simply needing serious home-office space, it could be invaluable.
For a family, it offers an entirely different opportunity — teenagers, older children, extended family, hobbies, entertaining or simply a huge additional space to call your own.
FEATURES YOU’LL LOVE
• Generous 546m² easy-care block
• Solid three-bedroom family home
• Huge separate studio/home office
• Independent access to the studio from the front
• Studio storage area
• Outdoor powder room servicing the studio/entertaining area
• Three generous bedrooms
• Queen-sized main bedroom with a wall of robes
• Built-in robes to second bedroom
• Generous third bedroom
• Family bathroom with bath, separate shower and vanity
• Two toilets including an outdoor powder room
• Modern kitchen with extensive bench and storage space
• Four-burner gas cooktop
• Dishwasher
• Microwave recess
• Breakfast bar
• Generous dining area
• Large separate lounge
• Built-in leadlight feature cabinet
• Gas heating point
• Separate family/activity/TV room
• Beautiful, polished hardwood flooring
• Character mid-century/retro ceilings and arches
• Central hallway floorplan
• Ducted evaporative air-conditioning
• Recently replaced evaporative air-conditioning unit
• Split-system reverse-cycle air-conditioning to studio
• Roller shutters to the front of the home and bedrooms
• New solar hot-water system
• Bore reticulation
• Fully fenced grounds
• Lawn area for children and pets
• Garden shed
• Double carport
• Additional off-street parking
• Extra-long, wide paved undercover entertaining area
• Easy-care landscaped gardens
A QUIET POCKET — YET EVERYTHING IS WITHIN EASY REACH
Tucked away in a quiet street, there is a wonderful sense of neighbourhood here! Weld Square Primary School is within strolling distance, with sporting grounds, parklands and Bayswater Waves nearby. Morley’s Metronet train station, Galleria shopping and amenities are all within easy reach, while Freeway convenient access puts the Perth CBD everything only minutes away.
Rare opportunity to live, work and entertain with space!!
For further details, please TEXT Mark and Debra Passmore on 0411 870 888 | 0411 888 138 or Ashleigh Passmore (PA) on 0438 832 200.
***Passmore Real Estate wishes to advise that whilst every care is taken in the preparation of these details, they MUST be verified if relied upon before entering into a contract of sale***
Property features
-
 Air conditioned
-
 Carports
2
Carports
2
Property snapshot by reiwa.com
This property at 16 Lingfield Way, Morley is a three bedroom, one bathroom house listed for sale by Mark & Debra Passmore at Passmore Real Estate.
For more information about Morley, including sales data, facts, growth rates, nearby transport and nearby shops, please view our Morley profile page.
If you would like to get in touch with Mark & Debra Passmore regarding 16 Lingfield Way, Morley, please call 0411 888 138 or contact the agent via email.
Nearby schools
Morley overview
Are you interested in buying, renting or investing in Morley? Here at REIWA, we recognise that choosing the right suburb is not an easy choice.
To provide an understanding of the kind of lifestyle Morley offers, we've collated all the relevant market information, key facts, demographics and statistics to help you make a confident and informed decision.
Our interactive map allows you to delve deeper into this suburb and locate points of interest like transport, schools and amenities.
Morley quick stats
High end
$1.1m
Median
$970k
Low end
$850k
16.9 %
Annual growth
$970k
Annual median sales price
$775pw
Annual median rental price