View
Iwanoff House by Iwan Iwanoff
With architecture that’s to be lived in and collected, provenance matters — and Iwanoff House has extraordinary provenance. Built in 1966 as Iwan Iwanoff’s own family residence, 16 Lifford Road was also home to his architectural practice, The Studio of Iwanoff, where he lived, worked and designed many of his most celebrated homes. This was architecture Iwanoff created for himself — the spaces he chose to inhabit, the materials he wanted around him, and an opportunity to express his ideas when architect and client were one and the same. More recently, the home has undergone a significant restoration and renovation, carefully preserving its original character and remaining true to Iwanoff’s design intent. Its provenance is what makes this house particularly significant: there is only one Iwanoff House.
SPOTLIGHT
/ Originally built 1966
/ Originally Iwan Iwanoff's private residence and place of work (Studio of Iwanoff)
/ Recently completely restored and renovated
/ State of Kin (Design): Architectural Design Coordination for Preservation, Restoration & Contemporary Adaptation Works
/ Builder: Assemble Building Co
Born in Bulgaria in 1919, Iwan Iwanoff studied architecture in Europe before immigrating to Australia in 1950. After working with Krantz and Sheldon in Perth and Yuncken Freeman Architects in Melbourne, he established his own architectural practice in 1963 — The Studio of Iwanoff, which would ultimately operate from 16 Lifford Road. An architect and fine artist, Iwanoff developed an architectural language that was highly individual and immediately recognisable, and his enduring contribution to Western Australian architecture continues to be celebrated today.
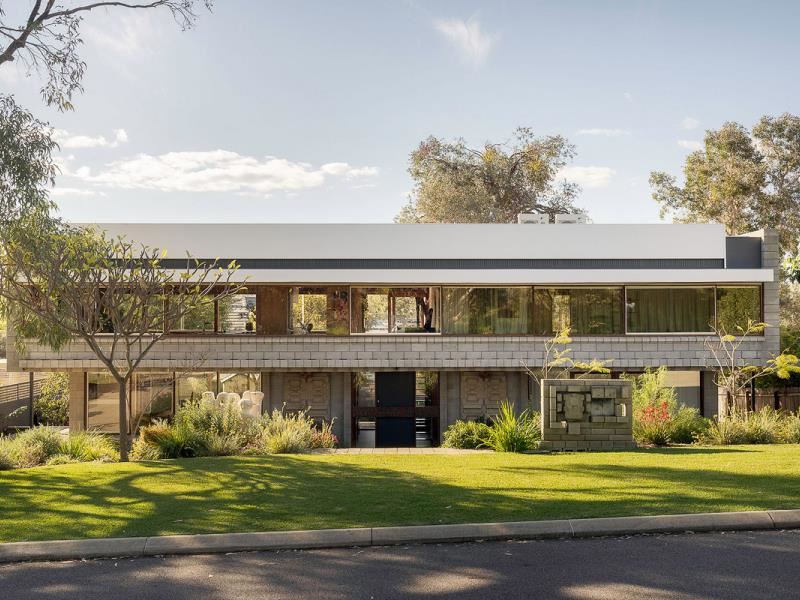
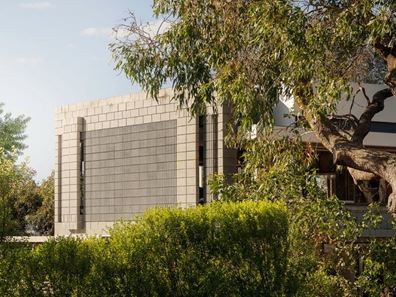
The architecture is unmistakably Iwanoff. The house was an early expression of his use of concrete besser block design and construction in place of traditional cavity brickwork — a material language that would become synonymous with his distinctive Brutalist work. Its rectangular form and upper-level overhang evoke a Corbusian podium, articulated by continuous strip windows. Sculptural panels are incorporated into the façade, while the custom concrete letterbox is an unmistakable Iwanoff flourish. Inside, original timber window frames have been restored, with timber panelling and extensive custom wood cabinetry bringing warmth against the concrete and masonry. The relationship with nature is equally important: light, outlook and landscape are drawn deep into the interior, creating the sense of living amongst the trees.
Over recent years, Iwanoff House has undergone an extensive restoration and renovation, guided by a range of specialist consultants, including a heritage architect. The work has been considerable but equally considered, addressing the house and landscape as a whole. Former carport areas have been reopened, restoring more of the clarity of Iwanoff’s original architectural expression, while additional podiums to the rear extend the architecture into the landscape. Extensive new landscaping and the addition of a pool further strengthen the relationship between house and garden. Internally, original timber window frames have been restored, alongside a new roof and insulation, new rainwater plumbing, new plumbing and electrical work throughout, extensive custom wood veneer cabinetry, a completely new kitchen and main suite, and upgraded bathrooms upstairs. The result is a significant but sensitive evolution of Iwanoff House — preserving what makes the architecture so important while allowing it to function beautifully as a contemporary family home.
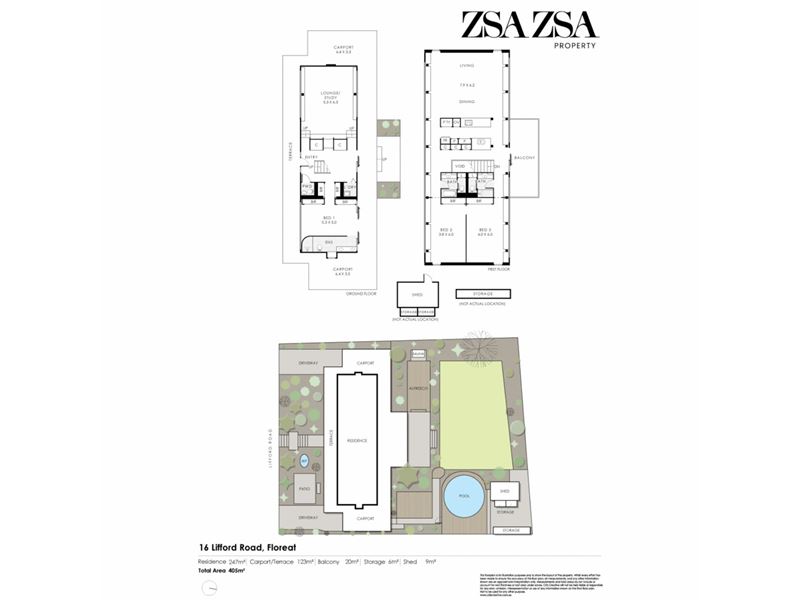
On the ground floor, Iwanoff’s former architectural studio now provides a substantial second living area or home office — a particularly significant space given its original purpose within the house. Upstairs, the principal living area is light-filled and expansive, with continuous glazing framing the established landscape outdoors, and original timber cabinetry and panelling bringing mid-century warmth and character to the interior.
The kitchen and dining area sit alongside the upper living space, maintaining the openness and connection that characterise Iwanoff’s original planning. The renovated kitchen has been approached with the same sensitivity as the broader restoration, with extensive custom wood veneer cabinetry continuing the material language of the house and providing exceptional storage. Appliances include V-ZUG steam and convection ovens, a V-ZUG induction cooktop, Miele integrated dishwasher, Fisher & Paykel integrated refrigerator, Zip tap and roof-mounted Whispair extractor. Alongside, the dining area sits against the continuous strip windows, with the garden and treetops forming an ever-present backdrop.
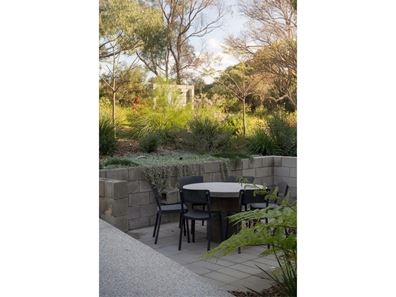
The landscape is an important part of the experience of Iwanoff House, reinforcing the connection to nature that is so fundamental to its architecture. A completely new native landscaped front garden establishes this from arrival, with established trees and native planting framing the house and its distinctive façade. The original Roberto Balsamo Area giochi bambini sculpture remains within the front garden, now sitting amongst the new landscape. To the rear, the garden becomes more immersive, with established native planting and mature trees surrounding the concrete terraces and timber decks, creating places to sit, dine and entertain amongst the landscape. A heated, salt-chlorinated plunge pool is integrated into the garden, with smart Wi-Fi functionality and automatic lighting, while the gardens are reticulated and the decks feature integrated lighting.
A brand-new main suite has been created on the ground floor as a private retreat, introducing a contemporary layer to the house while remaining sympathetic to Iwanoff’s original architecture. Curved forms, textured finishes, custom wood veneer cabinetry and extensive built-in storage give the space a quieter, more intimate character, while its garden-level position maintains the connection between the interior and landscape. Upstairs, the additional bedrooms retain the warmth and character of Iwanoff’s original interiors, with the original wallpaper, timber detailing, extensive built-in cabinetry and continuous glazing framing the surrounding trees. The accommodation is arranged so that each bedroom essentially has its own ensuite bathroom, with considerable storage incorporated throughout the home.
Lifford Road occupies a particularly beautiful pocket of prime Floreat, with the home positioned on a quiet road facing Roscommon Reserve and surrounded by established trees and abundant birdlife. It is a setting remarkably sympathetic to the architecture itself — the Western Australian landscape not simply something viewed from the house, but an integral part of the experience of living within it. From here, the home remains within easy reach of Floreat's schools, sporting grounds and everyday amenity, together with the coast and the city.
Sixty years after it was built, Iwanoff House remains unmistakably itself, carefully restored with an understanding of what made it significant in the first place. Designed by Iwanoff for himself, as both his family home and the place from which he practised, its provenance is impossible to replicate. Among his celebrated body of work, Iwanoff House is the pièce de résistance — and an extraordinary opportunity to become the next custodian of a remarkable piece of Western Australian architectural history.
RATES
Council $4,349.80 pa
Water $1,546.45 pa
Property features
-
 Carports
2
Carports
2
-
 Floor area
408m2
Floor area
408m2
Property snapshot by reiwa.com
This property at 16 Lifford Road, Floreat is a three bedroom, three bathroom house listed for sale by Danielle Geagea at Zsa Zsa Property.
For more information about Floreat, including sales data, facts, growth rates, nearby transport and nearby shops, please view our Floreat profile page.
If you would like to get in touch with Danielle Geagea regarding 16 Lifford Road, Floreat, please call 0433 121 079 or contact the agent via email.
Cost breakdown
-
Council rates: $4,349 / year
-
Water rates: $1,546 / year
Nearby schools
Floreat overview
Floreat is an inner-western suburb of Perth just seven kilometres from Perth City. Floreat provides a beautiful suburban environment for its residents close to inner-city hubs. Properties in Floreat are characterised by their modern architecture.
Life in Floreat
A range of sporting facilities like the Western Australian Athletics Stadium, the headquarters of Rugby WA and Floreat Oval are a highlight of Floreat, which also has facilities for tennis, lawn bowls and basketball.
The suburb's retail requirements are met by the Floreat Forum Shopping Centre, which has a range of cafes and eateries and is home to The Floreat Hotel, a popular local pub and bistro. The local educational facilities are Floreat Park Primary School and Newman College.
Floreat quick stats
High end
$3.1m
Median
$2.5m
Low end
$2.0m
13.6 %
Annual growth
$2.5m
Annual median sales price
$1,300pw
Annual median rental price