
16 Langoulant Road, Swanbourne WA 6010
From $2,275,000
-
4 Bedrooms
-
2 Bathrooms
-
2 Cars
-
Landsize 265m2
House
View
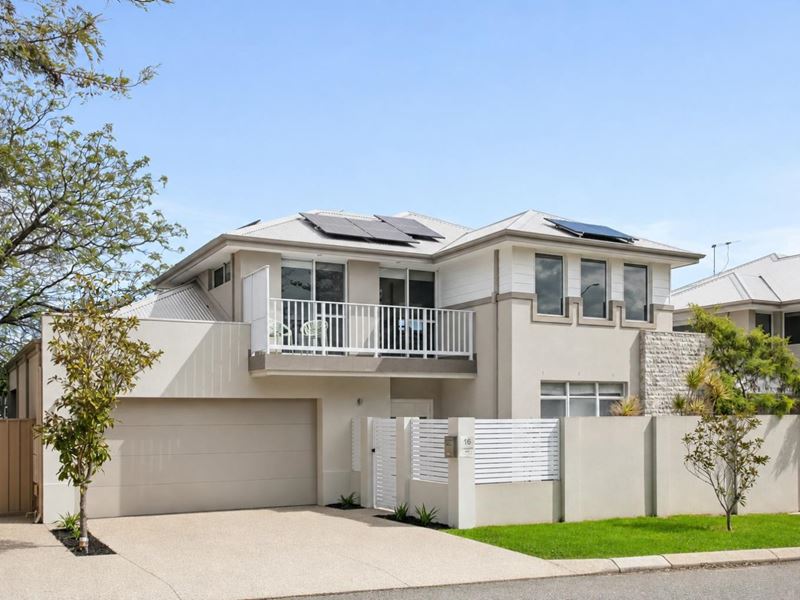
Effortless family living moments from the beach
Designed for relaxed and versatile family living, this spacious two-storey residence delivers an excellent sense of separation, generous proportions and effortless indoor-outdoor connection. With multiple living zones, excellent storage and a covered alfresco, the home is perfectly suited to the demands of modern family life.
Features include:
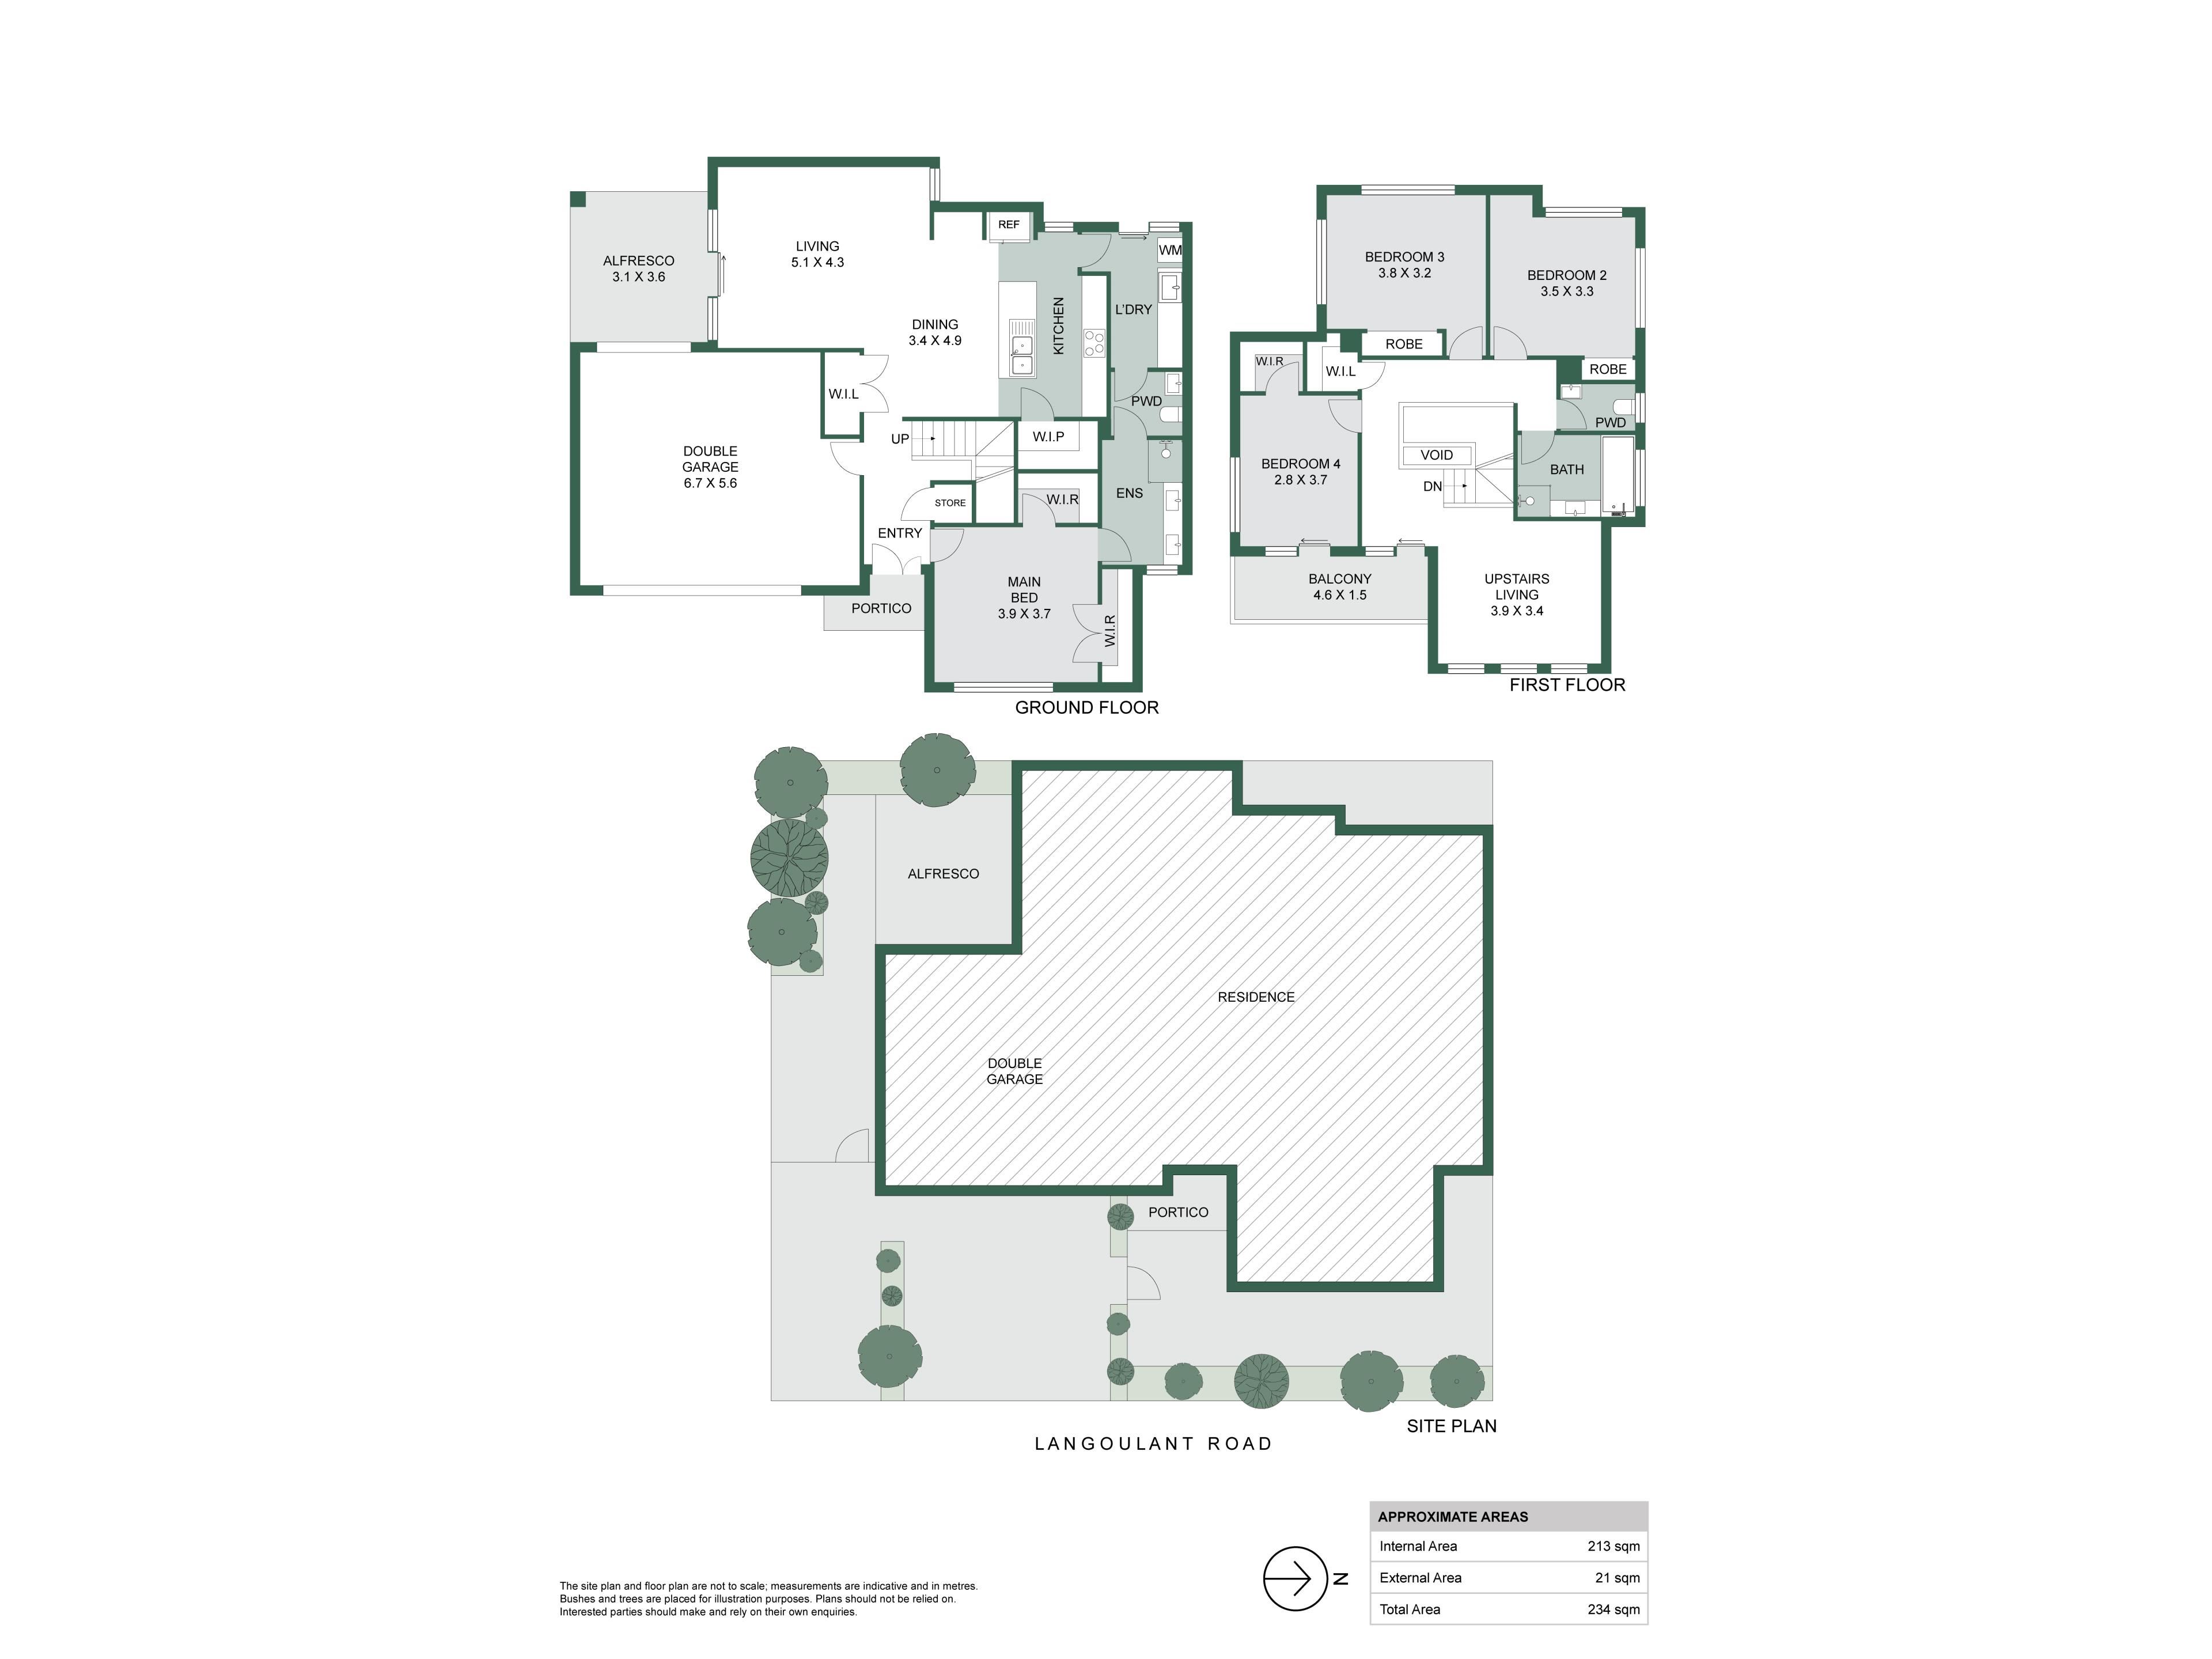
• Flexible two-storey floor plan with excellent separation for family living
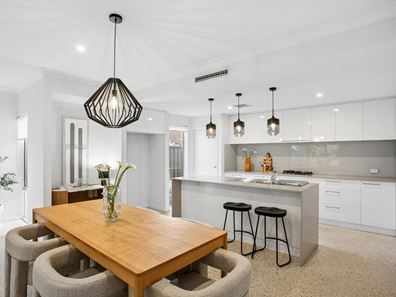
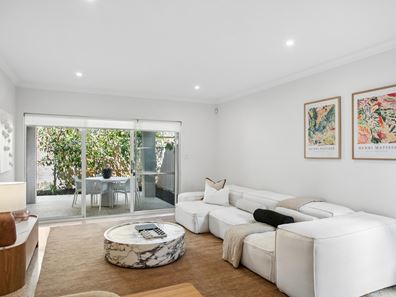
• Spacious open-plan kitchen, dining and living area opening directly to the alfresco
• Generous kitchen with stone benchtops, extensive bench space and storage, quality appliances and oversized walk-in pantry with additional bench space
• Covered alfresco entertaining area with ceiling fan
• Generous ground-floor master suite with two walk-in robes, and contemporary ensuite
• Three well-sized upstairs bedrooms with built-in robes
• Family bathroom with separate WC
• Upstairs retreat providing an additional living area or children's zone
• Well-appointed laundry with abundant storage and access to a private drying courtyard
• Excellent storage throughout, including double linen storage downstairs, upstairs linen and under-stair storage
• 6.6kW solar system
• Hills alarm system
• Reticulated gardens
• Secure double garage with rear roller-door access through to the alfresco
Positioned to enjoy the best of the Swanbourne's lifestyle, the home places everyday conveniences, recreation and some of Perth's most sought-after amenities within easy reach. Walk to Swanbourne Village for local cafés and shops, Swanbourne Train Station, nearby parks and leading schools, while beautiful Swanbourne Beach, Cottesloe Golf Course and the vibrant Claremont precinct are all close by.
Outgoings & Local Information:
Council Rates: $4,665.97 p/a approx.
Water Rates: $2,616.00 p/a approx.
School Catchment: Swanbourne Primary & Shenton College
*Please note that while best effort is made to ensure rates are correct at time of listing, they are provided for reference only and may be subject to change. Chattels depicted or described are not included in the sale unless specified in the Offer and Acceptance. The owners reserve the right to sell the property prior to the closing date.
Property features
-
 Garages
2
Garages
2
Property snapshot by reiwa.com
This property at 16 Langoulant Road, Swanbourne is a four bedroom, two bathroom house listed for sale by Bev Heymans at Acton | Belle Property Cottesloe.
For more information about Swanbourne, including sales data, facts, growth rates, nearby transport and nearby shops, please view our Swanbourne profile page.
If you would like to get in touch with Bev Heymans regarding 16 Langoulant Road, Swanbourne, please call 0419 099 243 or contact the agent via email.
Cost breakdown
-
Council rates: $4,665 / year
-
Water rates: $2,616 / year
Nearby schools
Swanbourne overview
Swanbourne is an upper-middle class suburb characterised by renovated Federation-style homes. Bound by Stirling Road to the east, the Fremantle railway line to the south and the Indian Ocean to the west, it is 10 kilometres from Perth City and spans 3.6 square kilometres.
Life in Swanbourne
Residents of Swanbourne can enjoy all the attributes of city living while being removed from excessive urbanisation. Features unique to the suburb include Cottesloe Golf Course, Swanbourne Beach, which offers beautiful views to a number of homes in the area, and the Swanbourne Railway Station. Swanbourne Primary School, Swanbourne Senior High School and Scotch College are the local schools.
Swanbourne quick stats
High end
$3.7m
Median
$2.7m
Low end
$2.4m
1.6 %
Annual growth
$2.7m
Annual median sales price
$1,650pw
Annual median rental price