View
Private, Peaceful and Perfect for Entertaining
What to love
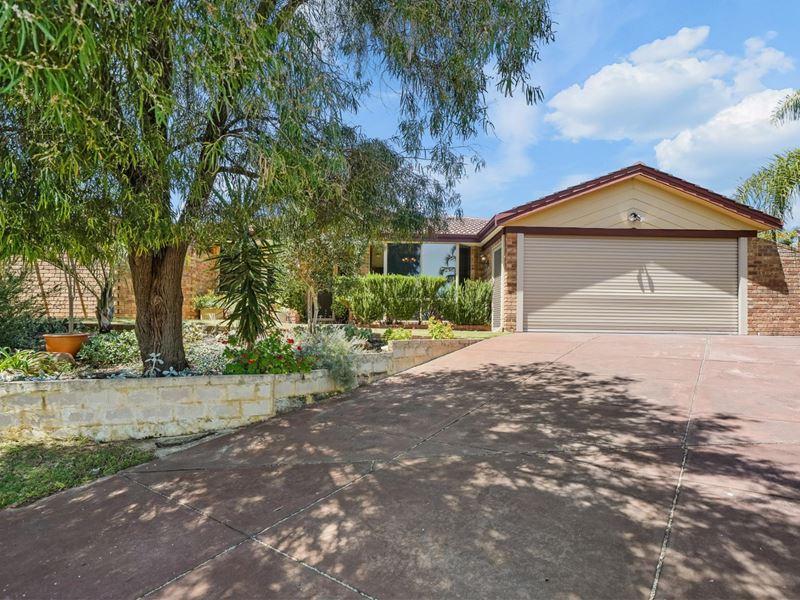
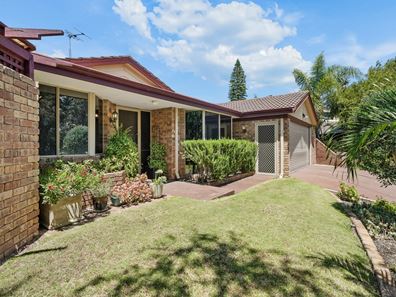
Set at the end of a long driveway on a quiet cul-de-sac, this brick and tile home sits well back from the street, behind beautiful front gardens, mature trees and lush, well-kept lawns. The home has the solid bones and flexible floor plan to match the street.
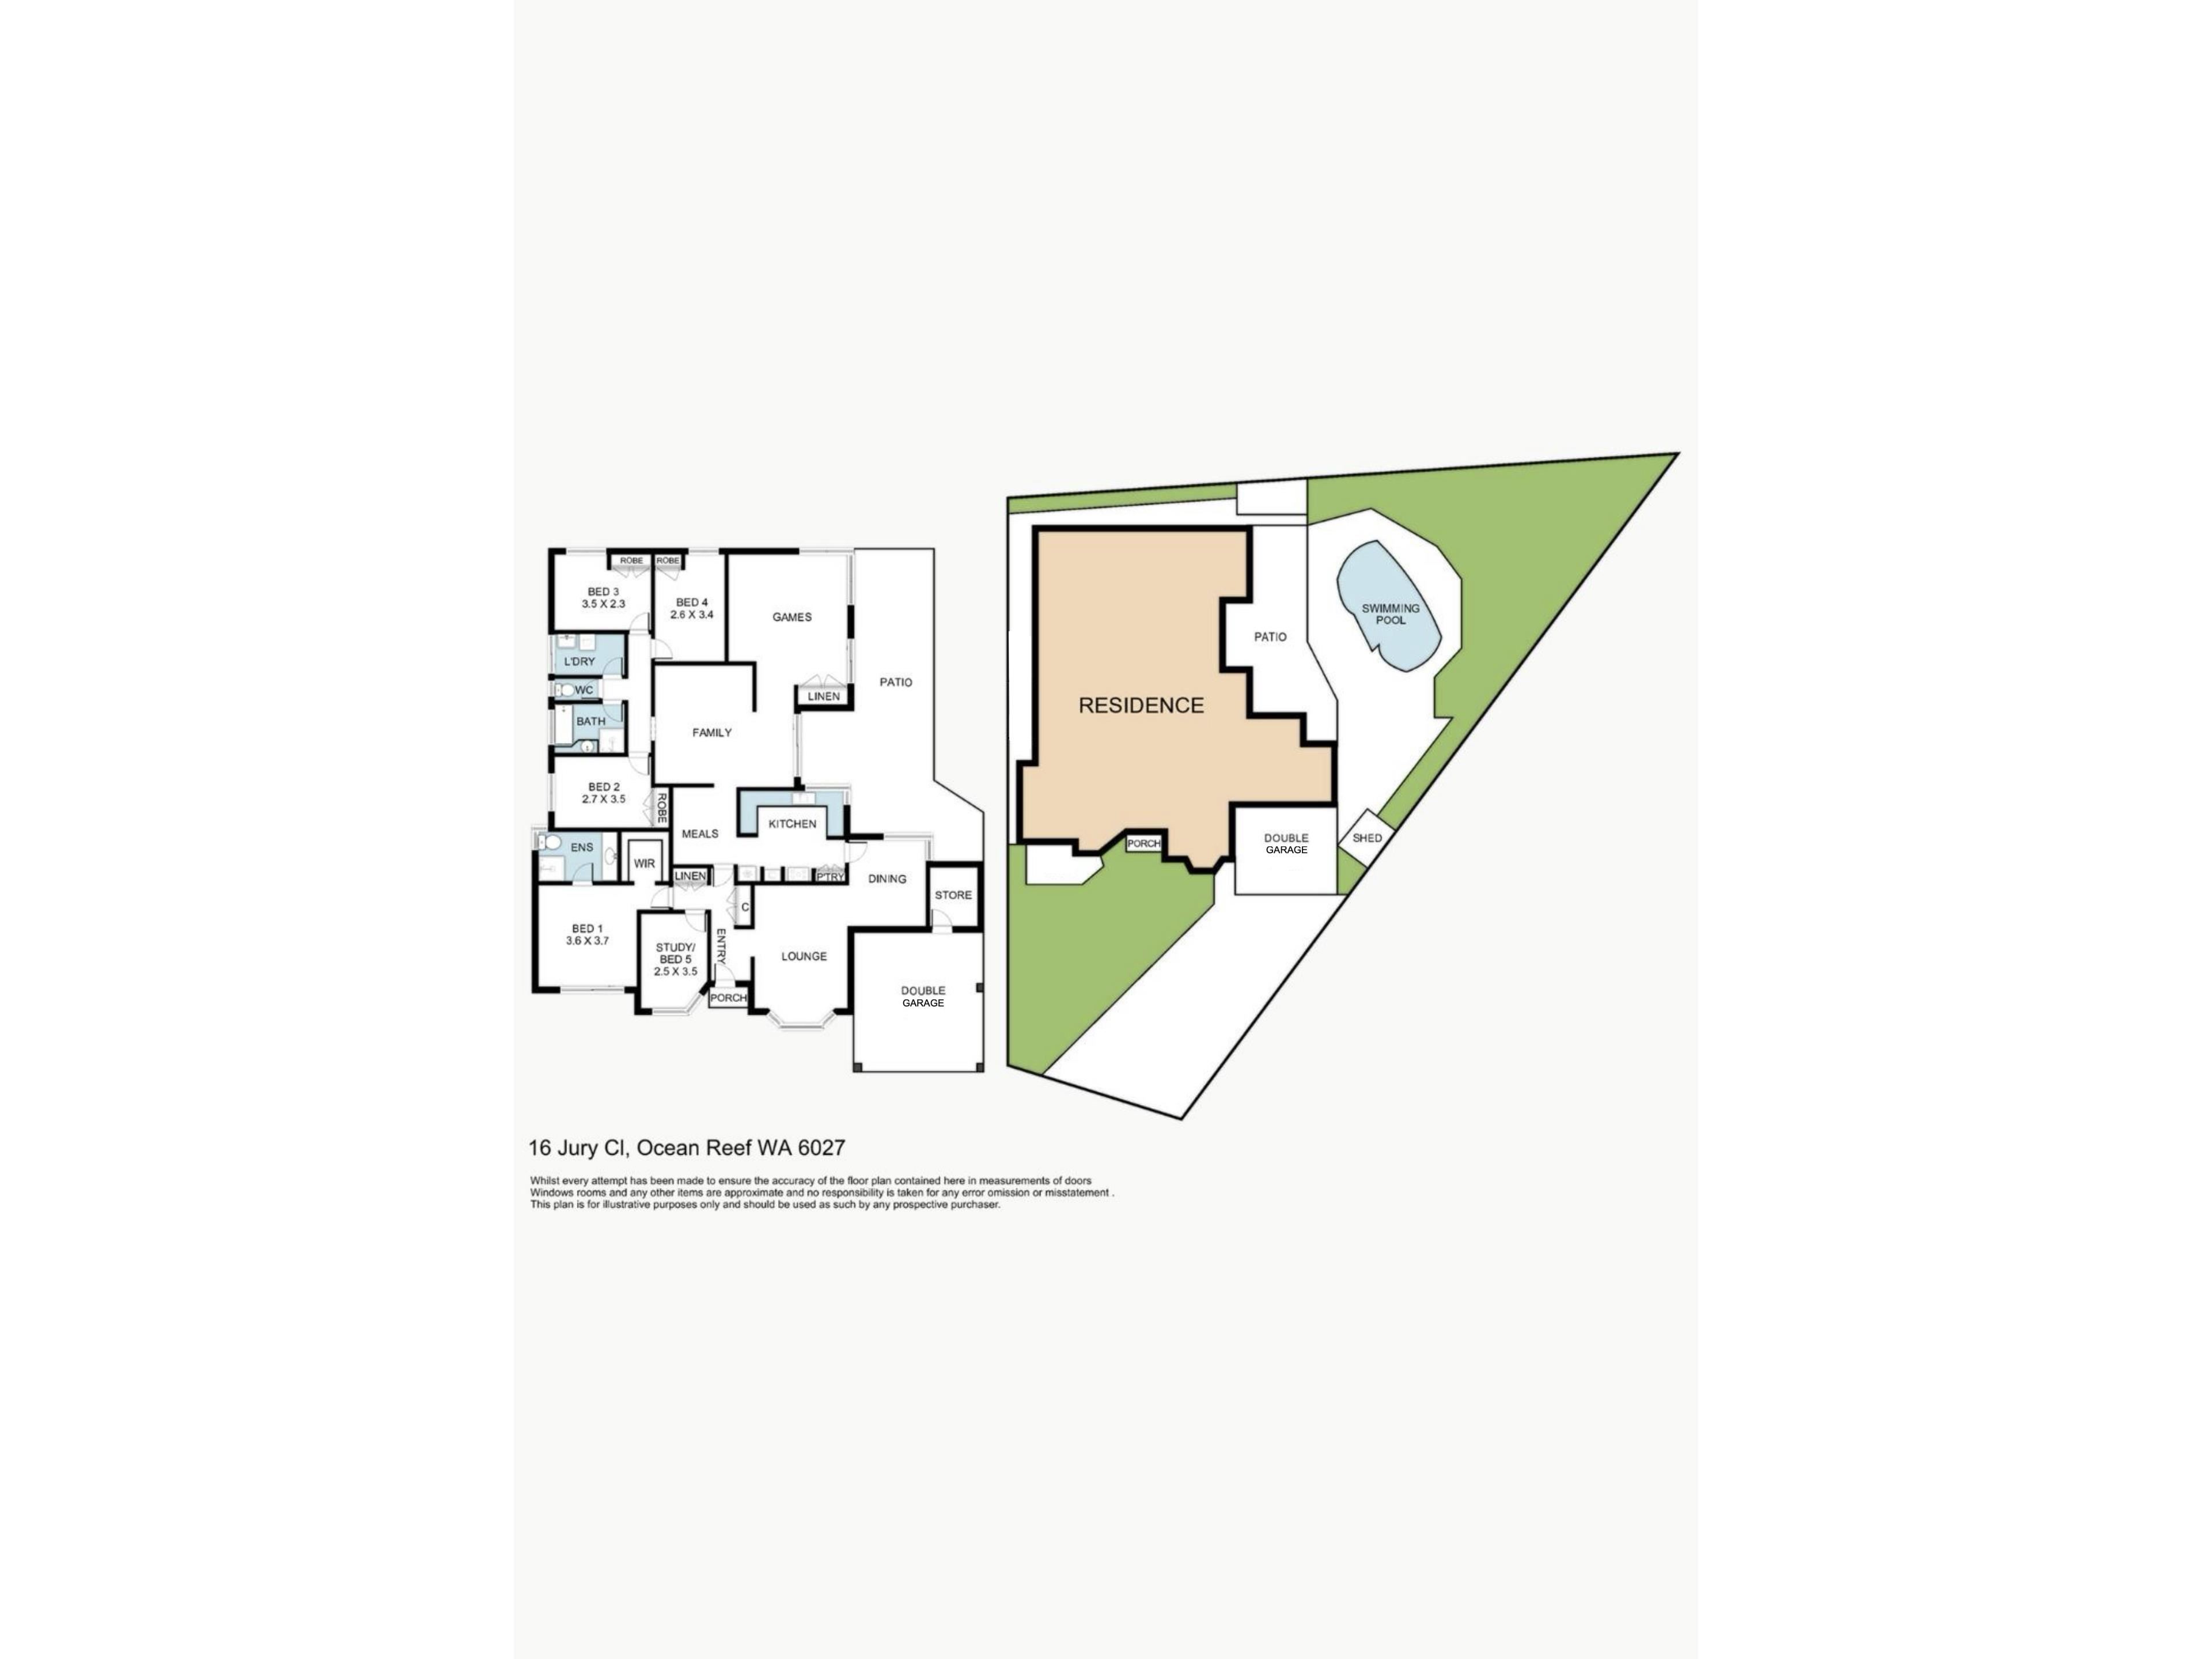
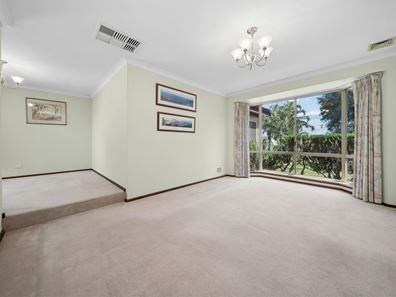
Step inside and a formal lounge opens up, filled with light from a broad bay window. The main bedroom has its own wing, with a walk-in robe, an ensuite and a sliding door out to a leafy private courtyard, a peaceful spot to start the day. A fifth bedroom with built-in shelving and a desk nook sits close by, ready for working from home or for guests.
The kitchen looks out over the living areas, with a breakfast bar, a gas cooktop and a wall oven set into warm exposed brick. It opens to the meals and family area, where everyone ends up around the freestanding gas fireplace on winter nights. Beyond that is a separate games room with its own brick bar, made for movie marathons and weekends with friends. Three more bedrooms and the main bathroom sit together off the family room, so the kids are close by but still have their own space.
Out the back, summer takes over. The huge enclosed patio, with ceiling fans and café blinds, looks straight onto the sparkling pool. It's set up for long lunches and lazy evenings that stretch well past sunset. Past the pool, a raised lawn and lush garden beds give kids and pets room to roam, and the beach, the boat harbour and a morning coffee at the local park are only minutes away.
What we know
• Five bedrooms
• Two bathrooms plus separate WC
• Main bedroom with walk-in robe, ensuite and private courtyard access
• Built-in robes to bedrooms two, three and four
• Fifth bedroom with built-in shelving and desk nook
• Formal lounge and dining with gas bayonet
• Kitchen with Westinghouse gas cooktop, wall oven, dishwasher, breakfast bar and pantry
• Open plan family and meals area with freestanding gas fireplace
• Games room with brick bar
• Ducted evaporative air conditioning
• 5 kW inverter and solar system
• Large enclosed patio with ceiling fans and café blinds
• Below-ground swimming pool
• Automatic reticulation front and back
• Raised rear lawn and established gardens
• Double garage with storeroom
What's close
• Ocean Reef Senior High School: 850m
• Ocean Reef Primary School: 1.3km
• Mirror Park: 1.3km
• Prendiville Catholic College: 1.7km
• Ocean Reef Boat Harbour: 2km
• Mullaloo Beach North: 2.3km
• Joondalup Resort Golf Course: 2.5km
• Currambine Central: 3.1km
• Edith Cowan University: 4km
• Lakeside Joondalup: 5km
What to know
SET DATE SALE with absolutely ALL offers being presented on Tuesday 1st of December at 1 pm. The Seller reserves the right to sell prior to this date so we encourage offers as early as possible.
Property features
-
 Garages
2
-
 Floor area
232m2
Property snapshot by reiwa.com
This property at 16 Jury Close, Ocean Reef is a five bedroom, two bathroom house listed for sale by Nathan Whennen at Realmark Urban.
For more information about Ocean Reef, including sales data, facts, growth rates, nearby transport and nearby shops, please view our Ocean Reef profile page.
If you would like to get in touch with Nathan Whennen regarding 16 Jury Close, Ocean Reef, please call 0412 672 757 or contact the agent via email.
Nearby schools
Ocean Reef overview
As its namesake would suggest, Ocean Reef is a coastal suburb. Bound to the west by the Indian Ocean, the outer-northern suburbs five square kilometre land area is dominated by homes and parkland. Ocean Reef's history of establishment is relatively recent with its primary development occurring in the 1980s. Growth continued until the 1990s and has remained relatively stable ever since.
Life in Ocean Reef
Walkways, parks and the beach enable Ocean Reef's enviable and relaxed lifestyle with plenty of public open spaces further contributing to this. The Beaumaris City Shopping Centre and Ocean Reef Shopping Centre meet the retail and amenity requirements of locals, and there is also a local boat harbour. There are three local primary schools and two local high schools within Ocean Reef.
Ocean Reef quick stats
High end
$1.9m
Median
$1.6m
Low end
$1.4m
20.0 %
Annual growth
$1.6m
Annual median sales price
$1,125pw
Annual median rental price