
View
Why: Because the location speaks for itself, with the laid back and low maintenance design only adding to the appeal
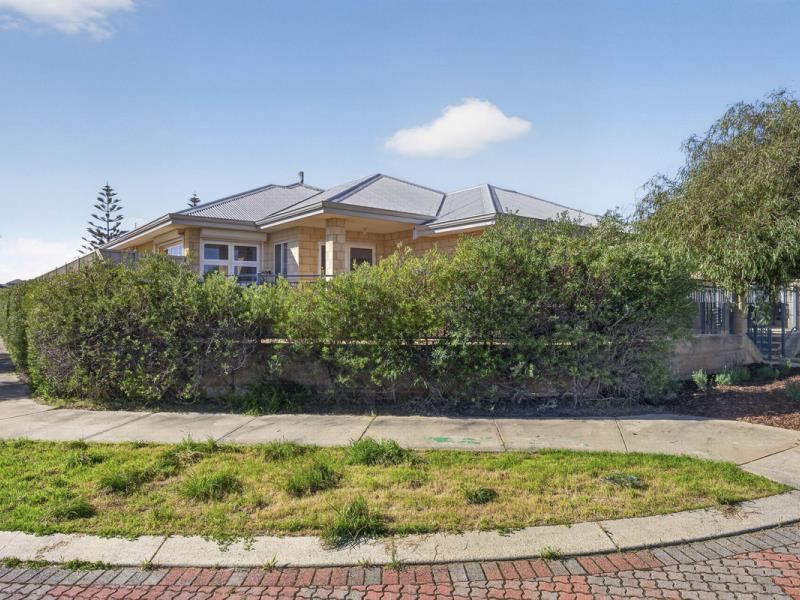
What: A 4 bedroom, 2 bathroom home directly facing parkland and positioned upon a corner block, with low maintenance gardens and a double garage for parking accessed via the rear
Who: Owner occupiers or investors seeking a sought after location for laid back comfort
Where: Overlooking a lush parkland and walking distance to not only shopping and schooling, but also to the pristine coastline and beaches, and the popular golf course too
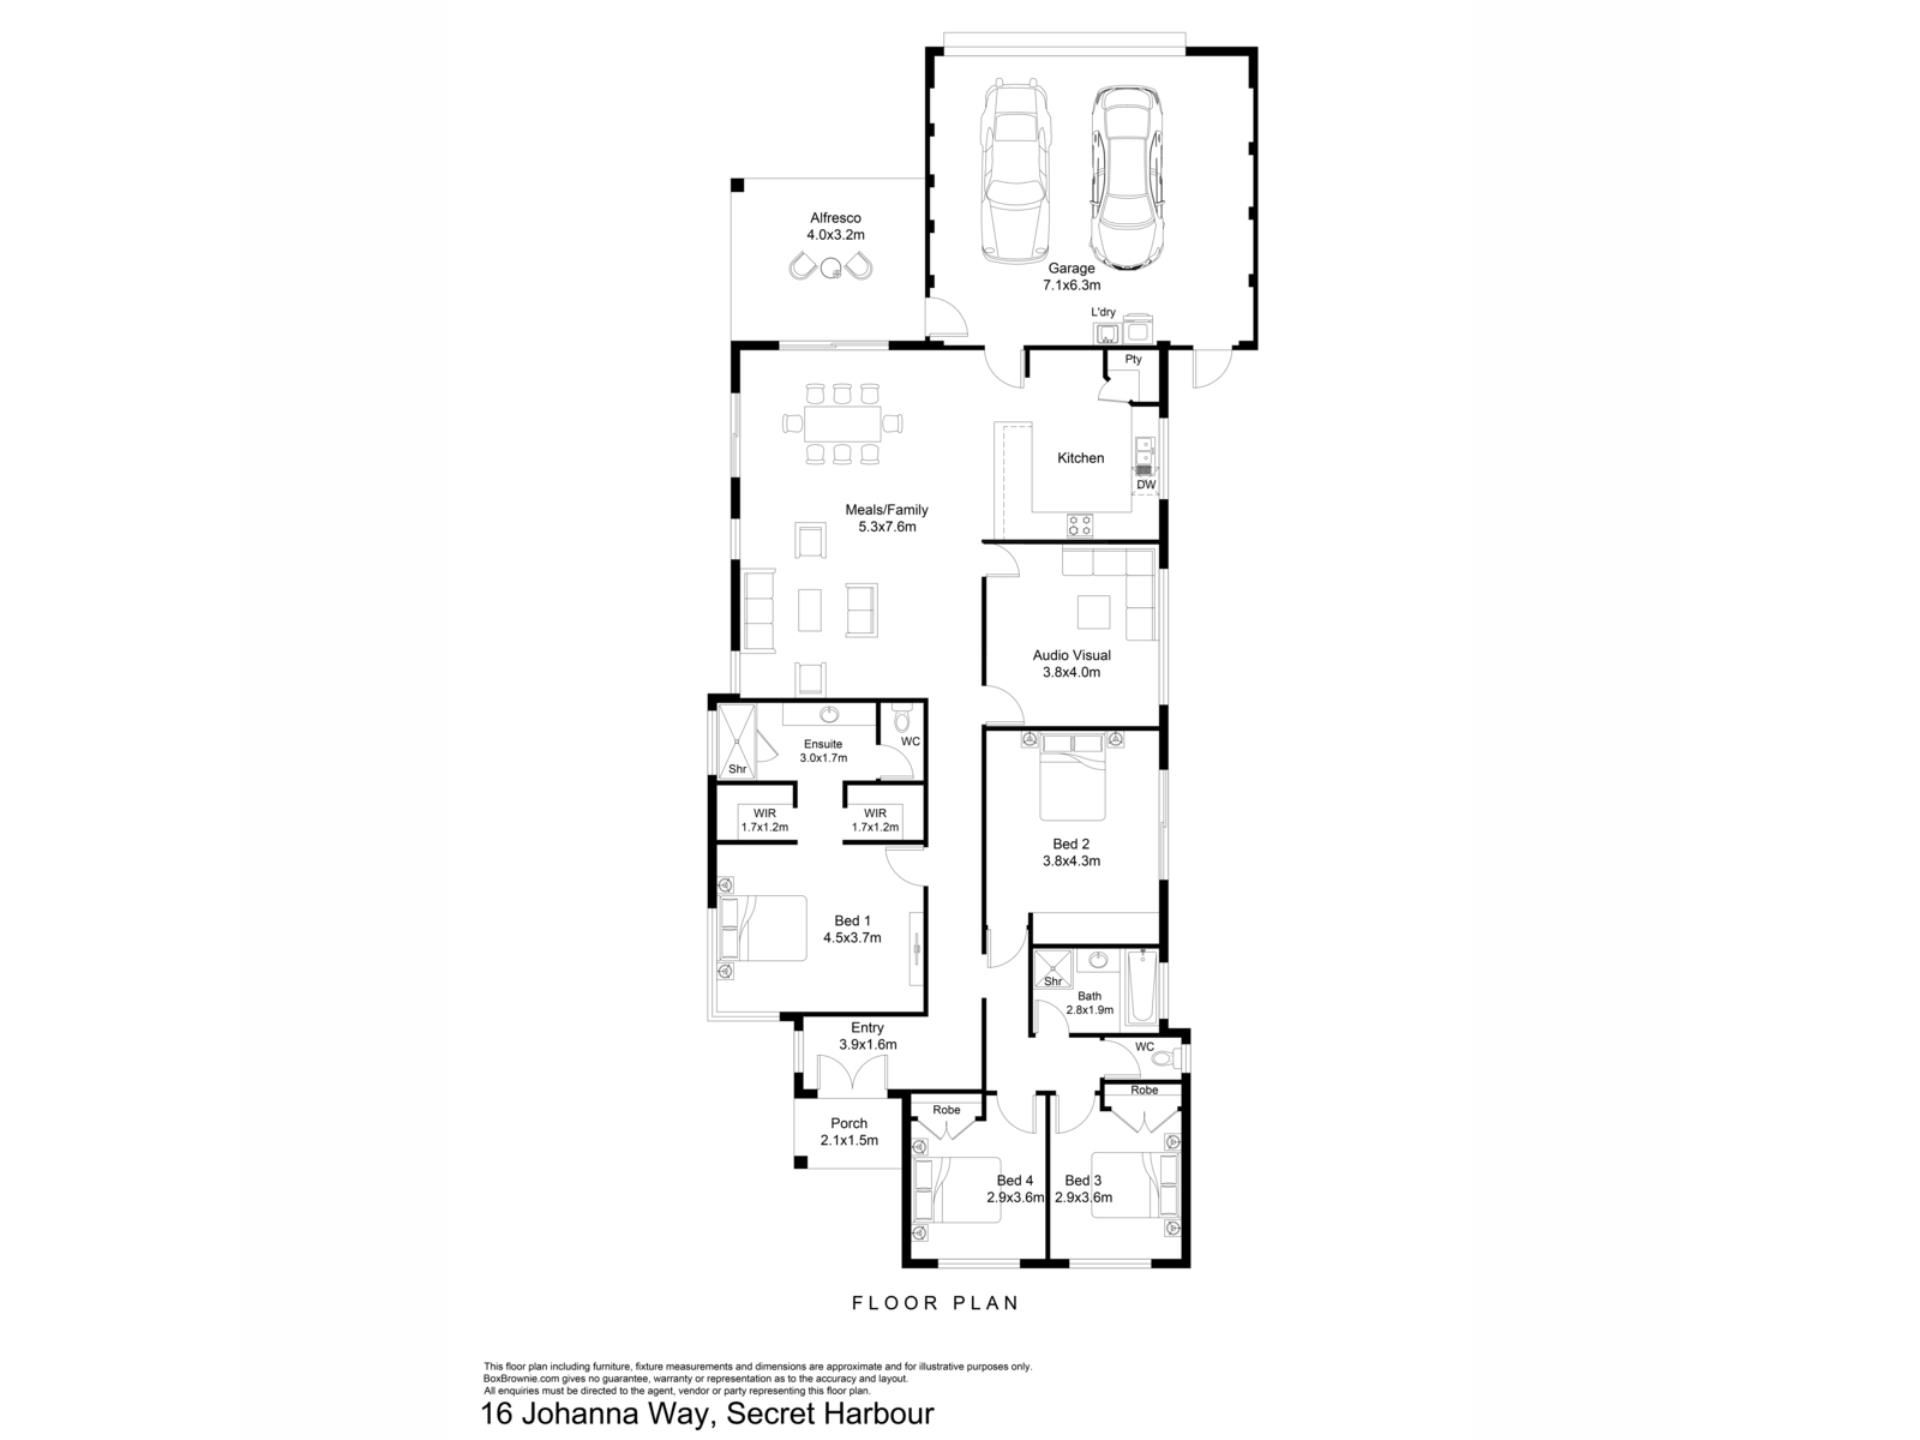
Directly overlooking parkland, with the world renowned golf course just seconds away and the crystal clear ocean within walking distance, this exclusive coastal setting offers a premium position to call home, with a popular corner placement for added appeal. The parkland opposite provides extensive greenspace, with play equipment included, while the residence occupies a 405sqm block that showcases a low maintenance design throughout. Your double garage is accessed via a laneway to the rear, while the garden and alfresco are fully paved to ensure little to no upkeep, and more time to relax. Moving inside and you have 4 bedrooms and 2 bathrooms within, while the floorplan ensures peace and quiet to all, with the bedrooms positioned to the front of the home, leaving your living options further along for direct garden access. A separate theatre room provides added comfort, with your open plan living and dining area adjacent to the fully equipped and modern kitchen, providing a straightforward design that combines functionality with a laid back appeal to interest many. Centrally located for ease of access to all the benefits this sought after suburb has to offer, you have much-loved dining options, a large shopping centre and a choice of schooling all within walking distance. While the public transport and road connections provide a seamless commute to those in need, with the pristine coastline easily within reach for a wealth of recreational enjoyment.
A shady tree is placed before the home, with your fully fenced and gated front garden elevated from the street for a prime position to enjoy that parkland vista, with paving to provide the perfect spot to sit. Your dual front door is tucked around the corner, with security screening in place, while exterior roller shutters have been fitted to some windows for both peace and privacy within. Once inside you enter to a neutral and spacious foyer, with tiled flooring that winds around the bend and leads you to your minor bedrooms on the right. All three bedrooms are well-spaced, with built-in robes and timber effect flooring within, while one benefits from a cooling ceiling fan, with another equipped with sliding door access directly to the side garden. Your main bathroom provides a glass shower enclosure, bath and vanity, with a private WC, while the two front bedrooms include parkland views for a relaxed outlook to enjoy.
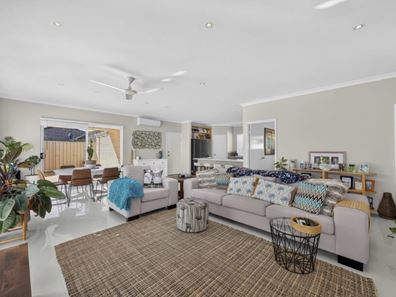
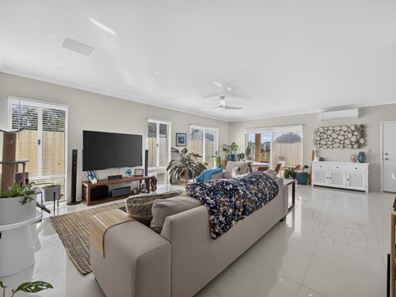
Your master suite continues along the central hallway to the left, and is extremely spacious by design, with the same timber effect flooring, and both an effective reverse cycle air conditioning unit and ceiling fan for comfort. Dual walk-in robes ensure ample storage, with the modern ensuite furnished to include a double vanity, a twin shower with glass screening and a separate WC. Your dedicated theatre room follows on, with dual entry points and plenty of room for the family to gather, while your open plan living and dining area ensures a light and bright setting to enjoy. Tiled flooring spans the room, with both another ceiling fan and reverse cycle air conditioning unit for your year round well-being. While the room is generous by design to allow various layouts and ample room to accommodate a variety of family arrangements, with the kitchen bordered by a sweeping breakfast bar for casual meals or entertaining. The kitchen is again well-spaced for functionality, with an in-built 900mm oven, gas cooktop and rangehood, plus extensive cabinetry and bench space, and a corner pantry for appeal.
Shoppers entry provides uninterrupted access to the garage, with laundry facilities incorporated, while a secondary door offers entry to the side of the home that’s ideal for drying, including a low maintenance style with synthetic lawn throughout and a net enclosure for those with a feline friend. A sliding door from the main living zone provides entry to the sheltered and shady alfresco, with the same paving that continues from the front for a seamless flow throughout, while finally, a solar panel system has already been installed to aid in energy savings.
And the reason why this property is your perfect fit? Because the low maintenance appeal combined with the sensational and central location ensure a premium residence to call home.
Disclaimer:
This information is provided for general information purposes only and is based on information provided by the Seller and may be subject to change. No warranty or representation is made as to its accuracy and interested parties should place no reliance on it and should make their own independent enquiries.
Property features
-
 Garages
2
Garages
2
-
 Floor area
185m2
Floor area
185m2
Property snapshot by reiwa.com
This property at 16 Johanna Way, Secret Harbour is a four bedroom, two bathroom house listed for sale by Nikki de Rijcke and Mikayla Bettencourt at JW Residential.
For more information about Secret Harbour, including sales data, facts, growth rates, nearby transport and nearby shops, please view our Secret Harbour profile page.
If you would like to get in touch with Nikki de Rijcke or Mikayla Bettencourt regarding 16 Johanna Way, Secret Harbour, please call Nikki on 0448 651 888 or call Mikayla on 08 9568 0876, or contact the agent via email.
Cost breakdown
-
Council rates: $2,454 / year
-
Water rates: $1,238 / year
Nearby schools
Secret Harbour overview
Despite its relatively recent establishment in the 1990s, Secret Harbour has experienced substantial growth over the last couple of decades. The beautiful coastal suburb, which sits between Rockingham and Mandurah, spans seven square kilometres in size.
Life in Secret Harbour
Rapid development in recent years has turned what was once a small coastal town into a thriving suburban locale. Beautiful landscaping adds to the suburbs idyllic setting, with most homes within walking distance to the beach.
The Whistling Kite Restaurant and Bar is a popular establishment and is part of the Secret Harbour Shopping Centre Complex. Other features include the Secret Harbour Golf Course and the Secret Harbour Community Centre. The local schools are Secret Harbour Primary School, Comet Bay Primary School and Comet Bay High School.
Secret Harbour quick stats
High end
$1.3m
Median
$1.0m
Low end
$880k
19.5 %
Annual growth
$1.0m
Annual median sales price
$720pw
Annual median rental price
Contact the agent


