Added 2 days ago
16 Indiana Way, Hocking WA 6065
From $1,049,000
-
4 Bedrooms
-
2 Bathrooms
-
2 Cars
-
Landsize 574m2
House
- Open Sat 17 Oct, 11:15 AM to 11:45 AM
Added 2 days ago
View
Space, Style & Everything a Family Needs!
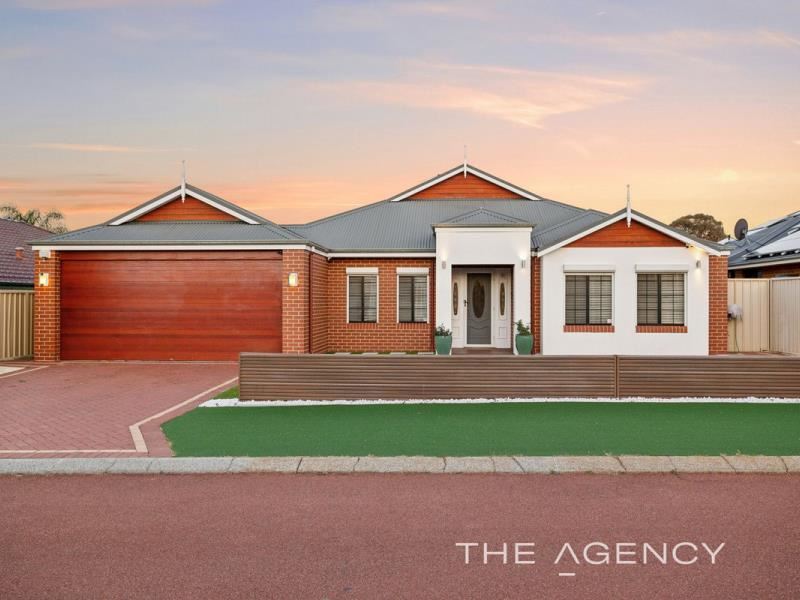
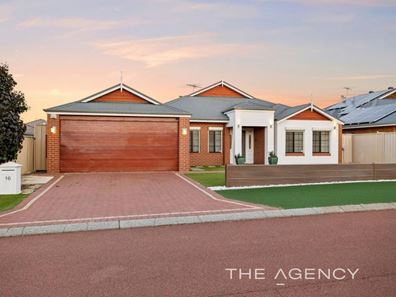
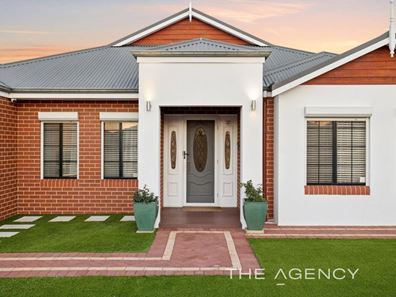
Set on a generous 574sqm block and offering approximately 223sqm of internal living, this beautifully presented four-bedroom, two-bathroom home delivers the space, functionality and quality that growing families are looking for.
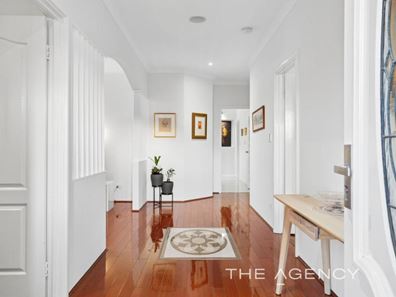
From the moment you step inside, the home feels substantial. High ceilings through the main living areas, polished bamboo flooring and an abundance of natural light create a warm and inviting first impression, while multiple living zones provide plenty of room for the whole family to spread out.
At the heart of the home is an impressive open-plan kitchen, dining and family area. The kitchen offers excellent bench and storage space, stone benchtops, overhead and under-bench cabinetry, gas cooking, dishwasher and a sleek glass splashback. Overlooking the main living and dining spaces, it's a practical layout designed equally well for everyday family life and entertaining.
For those wanting additional separation, a second lounge room provides another comfortable living space away from the main family area, while a separate study/home office adds further flexibility for anyone working from home.
The spacious master suite is another standout, complete with a brand-new split-system air conditioner, triple-door built-in robes plus an additional walk-in robe. The renovated ensuite has been finished beautifully with floor-to-ceiling tiling, a double vanity, stone benchtop and large shower.
The remaining bedrooms are generously proportioned with built-in storage, while the family bathroom includes a separate bath and shower. A renovated powder room, separate toilet, linen storage and renovated laundry with extensive fitted cabinetry add to the home's impressive practicality.
Comfort and security have also been well considered, with multiple split-system air conditioners, plantation shutters, integrated speakers, CCTV cameras with recording box, intercom and security screen doors. A whole-house water filtration system, solar hot water system and reticulated gardens add even more everyday convenience.
Outside, the home continues to impress. The spacious covered alfresco features an attractive timber-look lined ceiling and overlooks a low-maintenance backyard with artificial lawn and established gardens. There's plenty of room to entertain without spending every weekend maintaining the yard, along with a garden shed for additional storage.
Property Features
- Four spacious bedrooms with built-in storage
- Two bathrooms plus renovated powder room
- Approximately 223sqm of internal living
- Generous 574sqm block
- Spacious master suite with triple-door built-in robes plus walk-in robe
- Renovated ensuite with floor-to-ceiling tiling, double vanity and stone benchtop
- Brand-new split-system air conditioning to master bedroom
- Separate second lounge room
- Separate study/home office
- High ceilings throughout the main living areas
- Polished bamboo flooring
- Large open-plan kitchen, living and dining area
- Stone kitchen benchtops
- Extensive overhead and under-bench cabinetry
- Gas cooktop, dishwasher and glass splashback
- Plantation shutters
- Multiple split-system air conditioners
- Integrated speakers
- CCTV security cameras with recording box
- Intercom system
- Security screen doors
- Whole-house water filtration system
- Solar hot water system
- Renovated laundry with extensive fitted storage
- Family bathroom with separate bath and shower
- Separate toilet
- Linen storage
- Covered alfresco entertaining area with timber-look lined ceiling
- Reticulated gardens
- Low-maintenance artificial lawn
- Garden shed
- Double garage
Council rates: Approximately $2,500 per annum
Water rates: Approximately $1,300 per annum
Disclaimer:
This information is provided for general information purposes only and is based on information provided by the Seller and may be subject to change. No warranty or representation is made as to its accuracy and interested parties should place no reliance on it and should make their own independent enquiries.
Property features
-
 Garages
2
Garages
2
-
 Floor area
223m2
Floor area
223m2
Property snapshot by reiwa.com
This property at 16 Indiana Way, Hocking is a four bedroom, two bathroom house listed for sale by Spiro Dimitriou at The Agency.
For more information about Hocking, including sales data, facts, growth rates, nearby transport and nearby shops, please view our Hocking profile page.
If you would like to get in touch with Spiro Dimitriou regarding 16 Indiana Way, Hocking, please call 0418 932 901 or contact the agent via email.
Nearby schools
Hocking overview
Are you interested in buying, renting or investing in Hocking? Here at REIWA, we recognise that choosing the right suburb is not an easy choice.
To provide an understanding of the kind of lifestyle Hocking offers, we've collated all the relevant market information, key facts, demographics and statistics to help you make a confident and informed decision.
Our interactive map allows you to delve deeper into this suburb and locate points of interest like transport, schools and amenities.
Hocking quick stats
High end
$1.1m
Median
$1.0m
Low end
$894k
22.1 %
Annual growth
$1.0m
Annual median sales price
$750pw
Annual median rental price