View
Big on entertaining? You're going to love this home!
Clear the calendar… your place is about to become everyone’s favourite place to be! When the friends arrive, the music starts and dinner somehow turns into a night that nobody wants to end, this home is ready for it all.
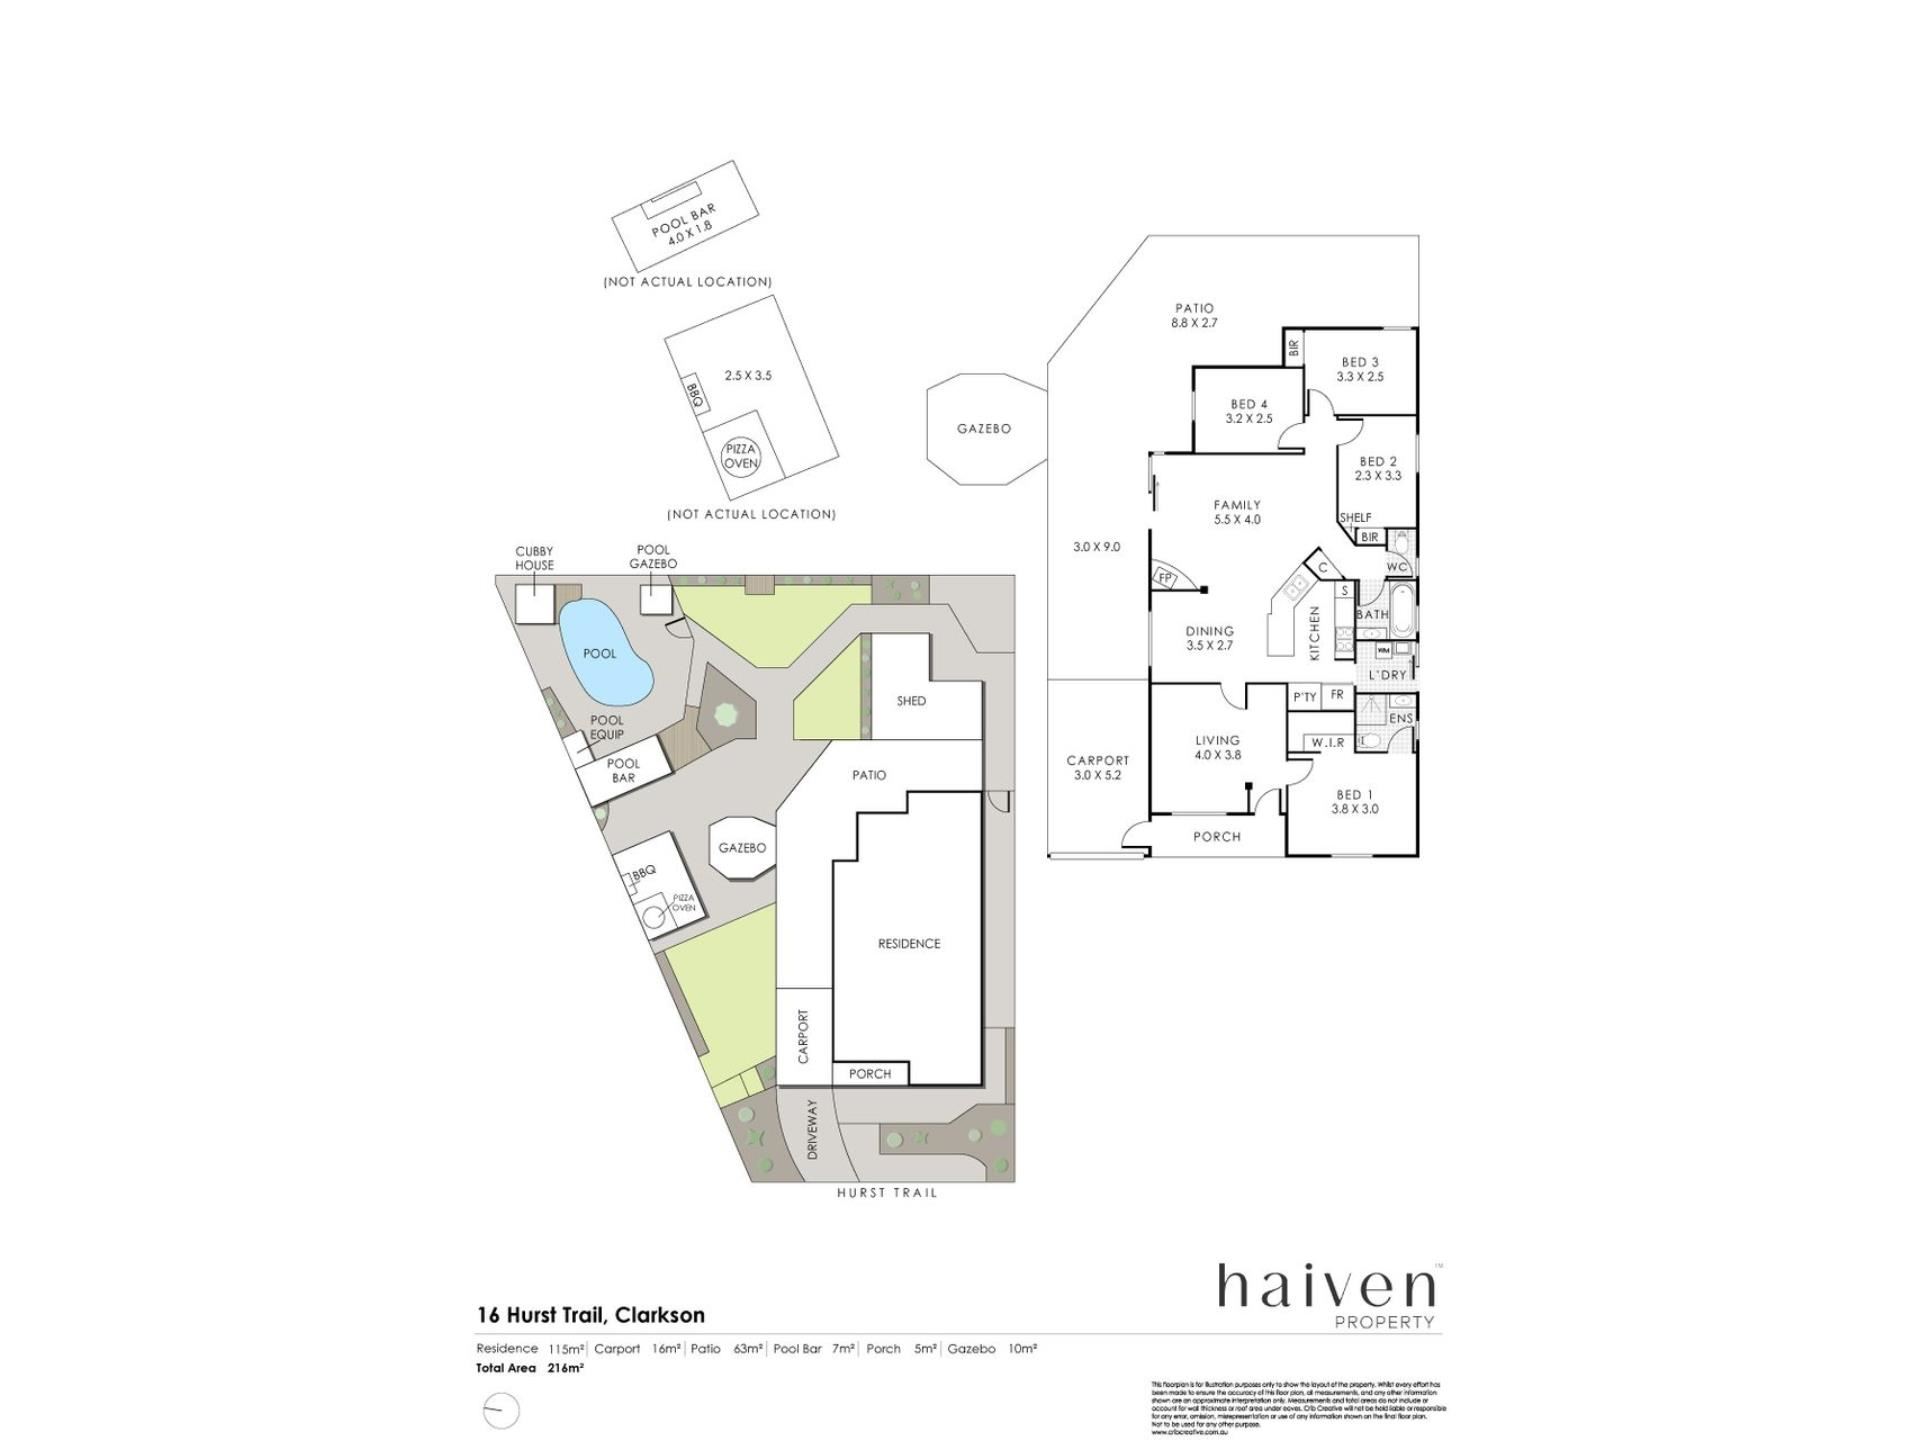
Set on a generous 748 sqm block, this four-bedroom, two-bathroom residence has been thoughtfully shaped around the art of entertaining, with beautifully connected indoor and outdoor spaces that make everyday living feel a little more special.
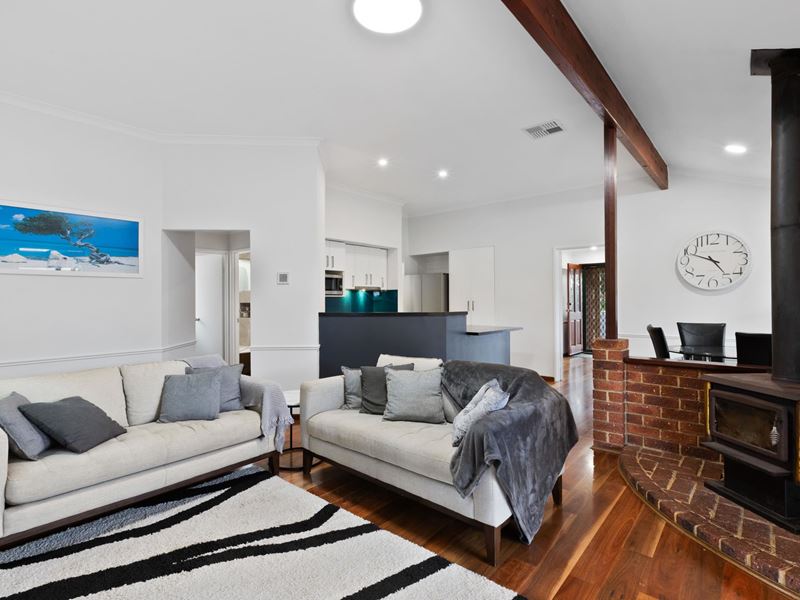
Inside, timber-style floorboards bring warmth beneath your feet, while LED downlights and ducted reverse-cycle air conditioning create a comfortable backdrop through every season.
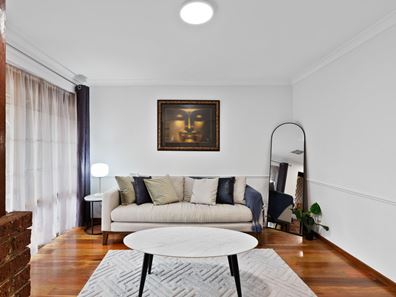
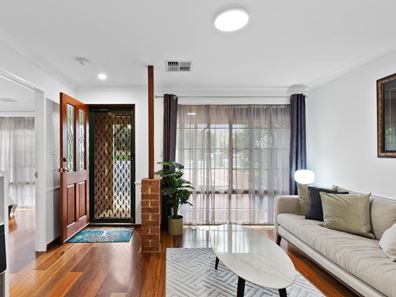
The heart of the home beats in the open-plan kitchen, family and dining zone, with a renovated kitchen that brings together stone benchtops, stainless steel appliances, dishwasher and generous workspace - perfect for preparing everything from cosy family dinners to a feast for a house full of guests. A separate living room offers somewhere quieter to retreat, while the family room adds another welcoming space centred around the fireplace.
Four bedrooms provide room for family, guests or whatever life calls for, with the main bedroom enjoying a walk-in robe and renovated ensuite. The remaining bedrooms are well supported by a renovated main bathroom and dedicated laundry, keeping everyday life easy.
But outside, you'll discover where this property truly comes into its own as an entertainer's home.
A huge wrap-around patio extends the living space into the outdoors, creating an effortless setting for alfresco lunches evening drinks with friends and family. The below-ground swimming pool takes centre stage, complemented by a pool bar and gazebo that make it worthwhile to settle in for the day. When the appetite arrives, the outdoor entertaining area is ready with a BBQ and pizza oven, while another gazebo offers an additional place to gather and unwind.
There's even a cubby house for the kids, along with a shed for all the necessities.
And while you're enjoying it all, nine solar panels with a 2.5kW GoodWe solar inverter add an energy-conscious touch to the home.
If entertaining is your love language, this could be the home you've been waiting for.
Property snapshot by reiwa.com
This property at 16 Hurst Trail, Clarkson is a four bedroom, two bathroom house listed for sale by Dan Murphy at Haiven Property.
For more information about Clarkson, including sales data, facts, growth rates, nearby transport and nearby shops, please view our Clarkson profile page.
If you would like to get in touch with Dan Murphy regarding 16 Hurst Trail, Clarkson, please call 0408 239 056 or contact the agent via email.
Nearby schools
Clarkson overview
Despite its relatively recent development in the early 1990s, Clarkson has since evolved into a thriving northern suburb of Perth. Home to more than 11,650 people, Clarkson's population grew exponentially between 1991 and 2011 as a large influx of new homes and other dwellings were built. The suburb has a seven square kilometre land area and is part of the City of Wanneroo.
Life in Clarkson
One of Clarkson's major features and an attribute that has contributed to the suburbs growth is the establishment of the Clarkson Railway Station following the extension of the Perth railway line in 2004. Clarkson also has several parks for residents to enjoy, a local shopping centre and a number of schools, such as Clarkson Community High School and Somerly Primary School.
Clarkson quick stats
High end
$940k
Median
$863k
Low end
$820k
18.2 %
Annual growth
$863k
Annual median sales price
$727pw
Annual median rental price