16 Hotchin Way, Kardinya WA 6163
THE DEAL: Expressions of Interest
-
5 Bedrooms
-
3 Bathrooms
-
4 Cars
-
Landsize 808m2
House
Added 2 days ago
View
Expressions of Interest closing Tuesday 10th November at 4pm
THE DEAL
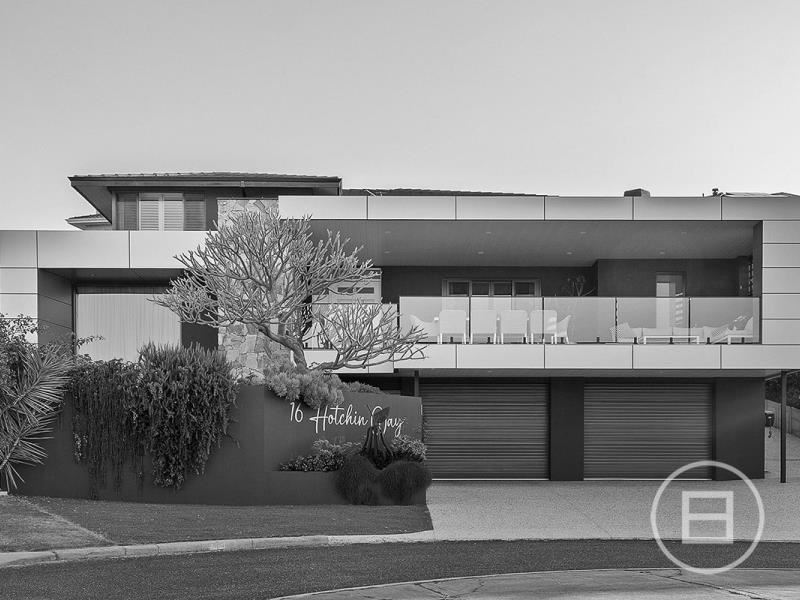
Architecturally striking and designed with an exceptional eye for detail, 16 Hotchin Way is a substantial five-bedroom residence where sophisticated interiors, expansive family living and award-winning resort-style landscaping come together effortlessly.
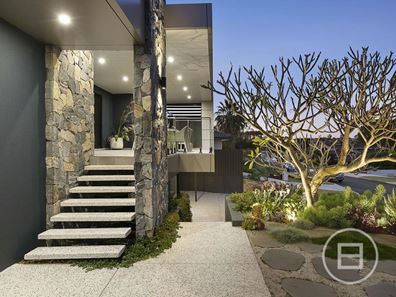
From the street, the home makes an immediate impression with its commanding contemporary façade, beautifully landscaped gardens and expansive balcony. Beyond, a thoughtfully designed residence unfolds across multiple levels, offering an impressive balance of space, privacy and everyday functionality.
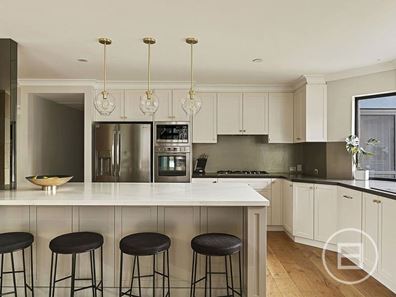
At the heart of the home, a beautifully appointed kitchen brings together an expansive island bench, quality appliances, generous storage and a separate scullery. Designed with entertaining in mind, it connects naturally with the adjoining dining and living spaces, where warm timber flooring, refined finishes and a striking feature fireplace create an inviting sense of warmth and sophistication.
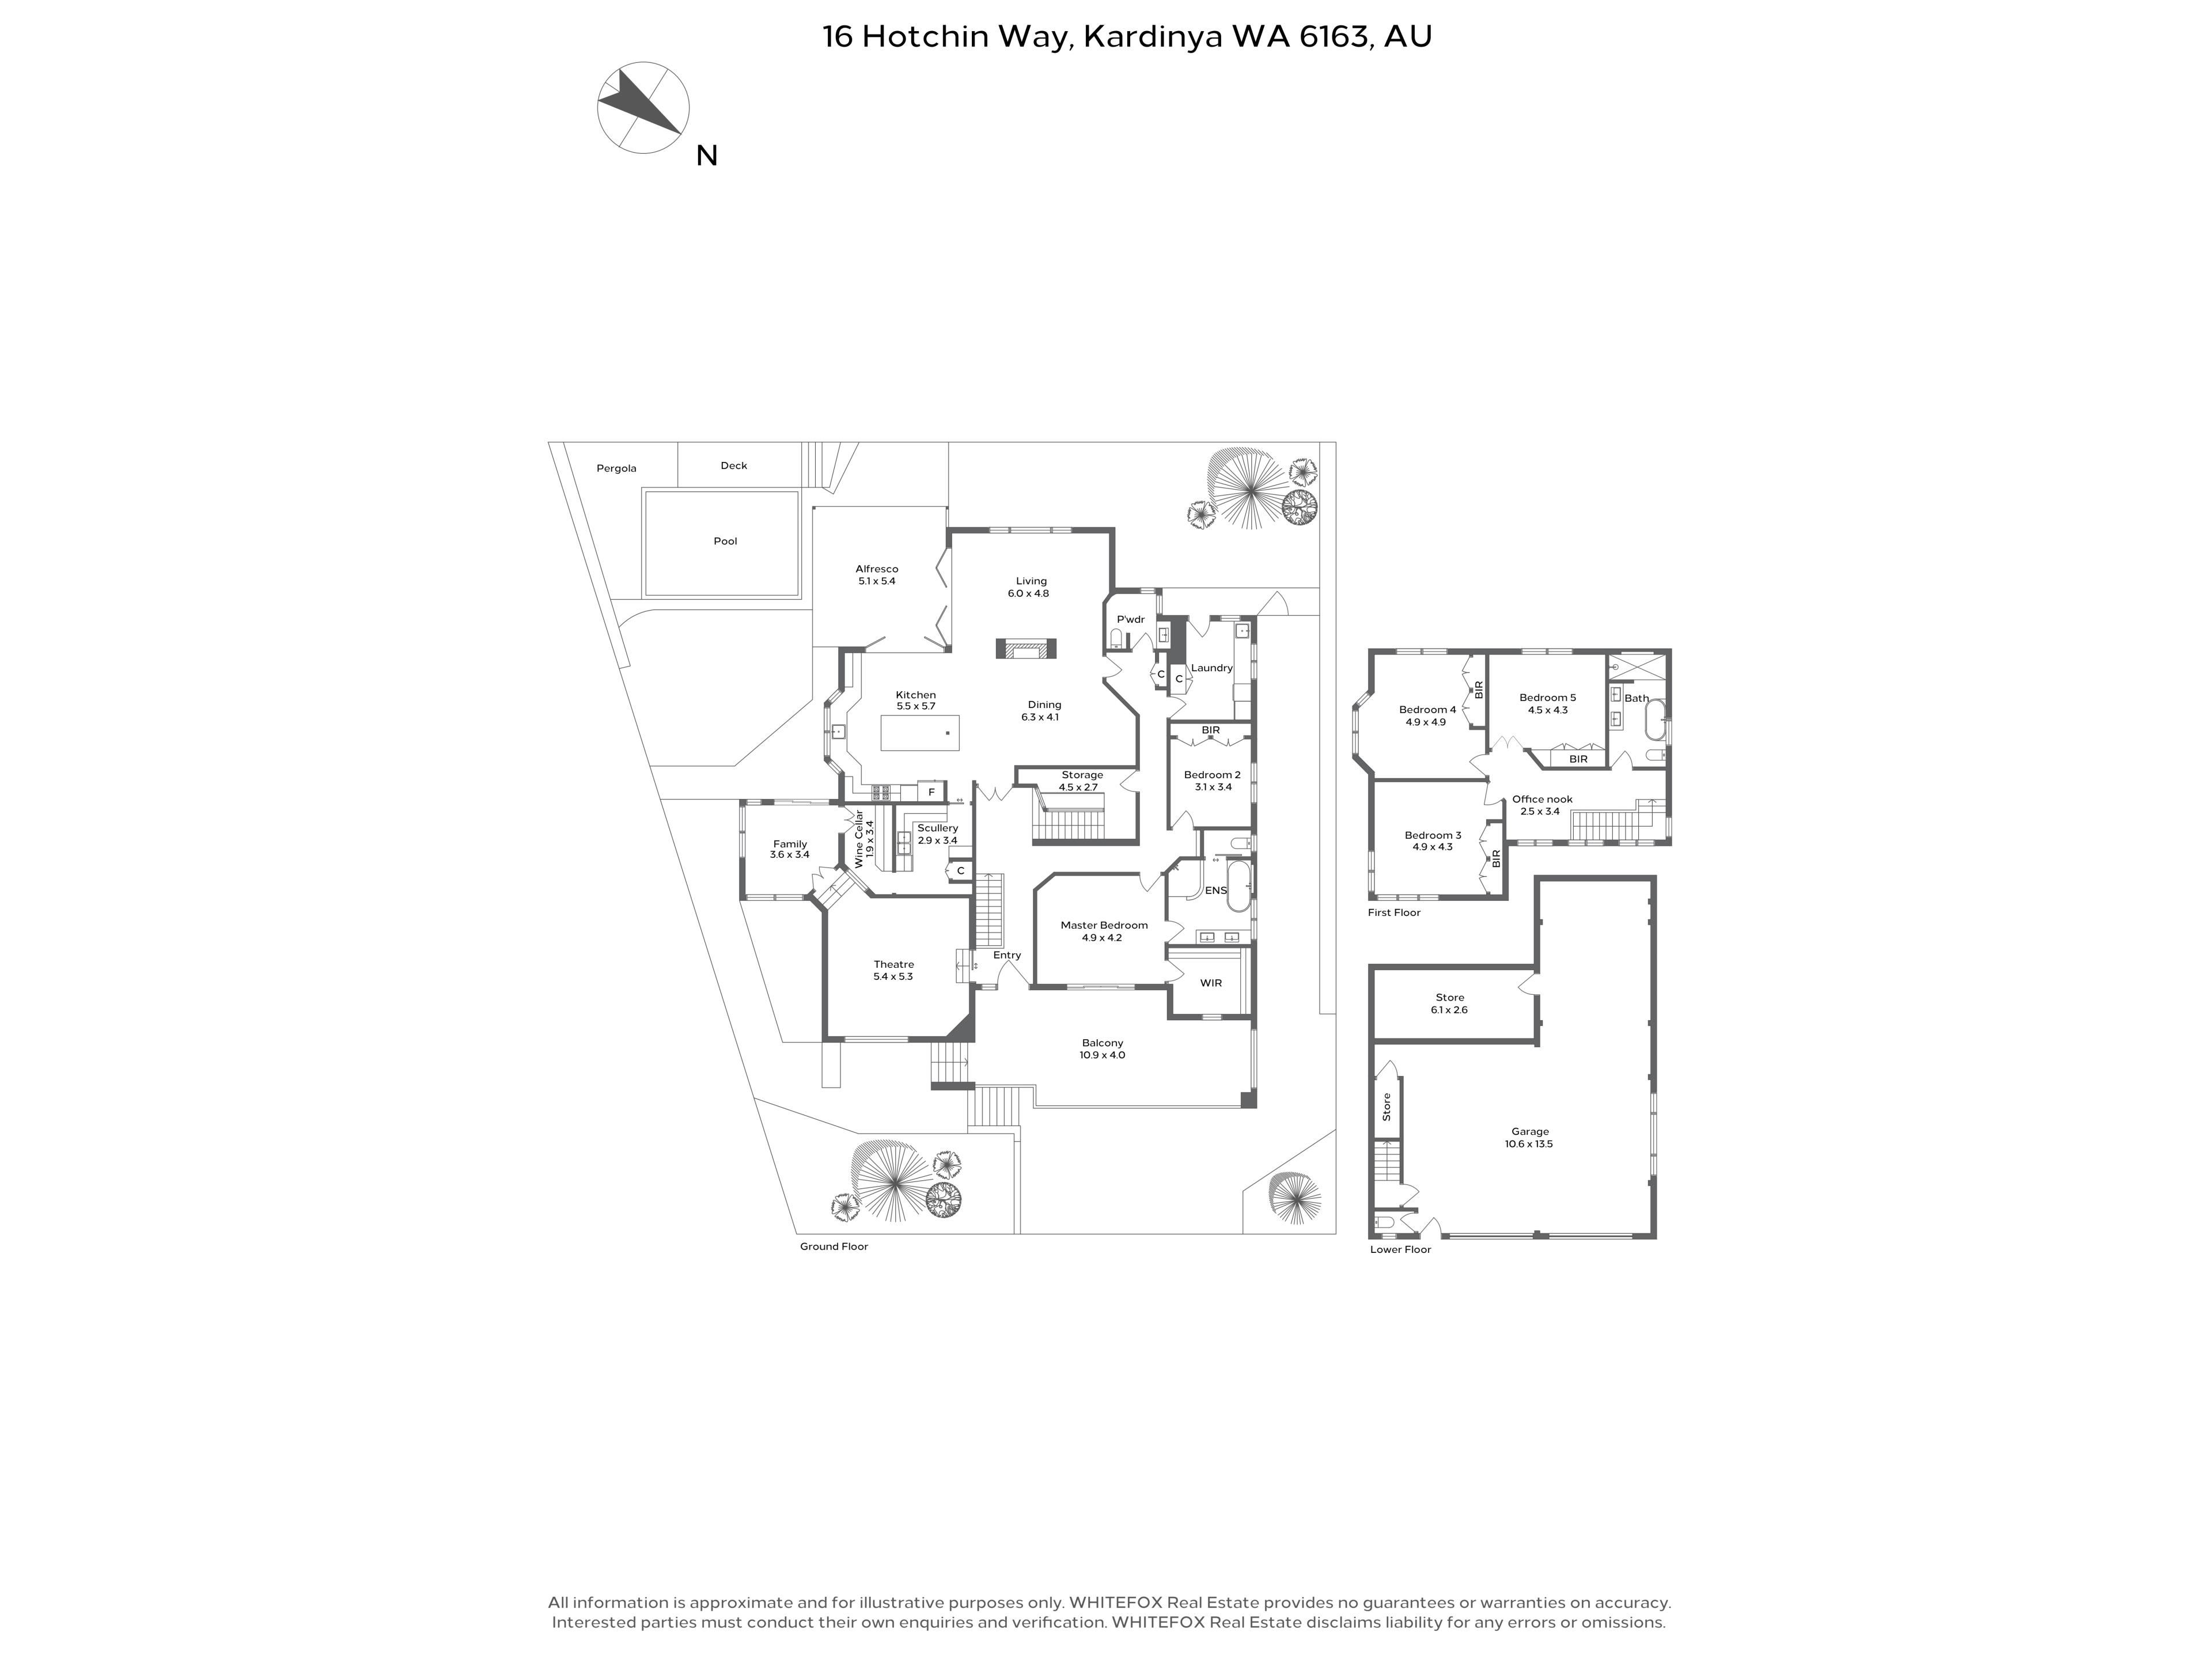
The living spaces extend effortlessly outdoors through expansive openings, creating a seamless connection between the home and its remarkable entertaining setting. A separate family room, dedicated theatre and beautifully appointed wine gallery provide further opportunities to entertain, unwind or retreat, ensuring there's a space for every occasion.
Accommodation is equally impressive, with five generously proportioned bedrooms thoughtfully arranged across two levels. The principal suite offers a private sanctuary, complete with a walk-in robe, beautifully finished ensuite and access to an expansive balcony. Upstairs, three additional bedrooms are complemented by a contemporary bathroom and dedicated office nook, providing excellent separation and flexibility for growing families.
But it's outside where this home truly sets itself apart, with elevated city glimpses adding another dimension to the home's outlook.
An award-winning landscape design by O2 Greenspace transforms the outdoors into an extraordinary private sanctuary, recognised at the 2026 LIAWA Resi-scape Awards for excellence in residential landscape design and construction.
A spectacular swimming pool forms the centrepiece, framed by architectural landscaping, established greenery and a striking circular garden feature that brings a sculptural quality to the space. Timber decking sheltered entertaining areas and an expansive alfresco create a seamless connection between indoors and out, while considered lighting brings the entire setting to life after dark.
Every element feels intentional, creating a resort-inspired environment that is as impressive for entertaining as it is for everyday family living.
Adding another dimension is the substantial lower-level garage, offering exceptional space for multiple vehicles, storage and recreational pursuits. It's a rare level of versatility that complements the home's impressive proportions and considered design.
Beyond the residence, Kardinya offers an enviable balance of convenience and lifestyle. Murdoch University, Fiona Stanley Hospital, quality schools, established parklands and shopping are all within easy reach, while Fremantle, the coastline and major transport connections keep the very best of Perth comfortably accessible.
Sophisticated yet welcoming, substantial yet beautifully connected, 16 Hotchin Way is a home designed not simply to accommodate family life, but to elevate every moment of it.
SEALS THE DEAL
Architectural sophistication, exceptional family living, city glimpses and award-winning resort-style landscaping, a residence in a class of its own.
Property features
-
 Garages
4
Property snapshot by reiwa.com
This property at 16 Hotchin Way, Kardinya is a five bedroom, three bathroom house listed for sale by Jackson Tuttleby and Ellah Dunn at WHITEFOX Subiaco Pty Ltd.
For more information about Kardinya, including sales data, facts, growth rates, nearby transport and nearby shops, please view our Kardinya profile page.
If you would like to get in touch with Jackson Tuttleby or Ellah Dunn regarding 16 Hotchin Way, Kardinya, please call Jackson on 0450 078 122 or call Ellah on 0499 550 322, or contact the agent via email.
Nearby schools
Kardinya overview
Are you interested in buying, renting or investing in Kardinya? Here at REIWA, we recognise that choosing the right suburb is not an easy choice.
To provide an understanding of the kind of lifestyle Kardinya offers, we've collated all the relevant market information, key facts, demographics and statistics to help you make a confident and informed decision.
Our interactive map allows you to delve deeper into this suburb and locate points of interest like transport, schools and amenities.
Kardinya quick stats
High end
$1.5m
Median
$1.3m
Low end
$1.1m
17.3 %
Annual growth
$1.3m
Annual median sales price
$850pw
Annual median rental price
Contact the agent