16 Hanretty Road, Byford WA 6122
Low $1 Millions
-
4 Bedrooms
-
2 Bathrooms
-
2 Cars
-
Landsize 533m2
House
Added 2 days ago
View
ONE OF BYFORD'S BEST
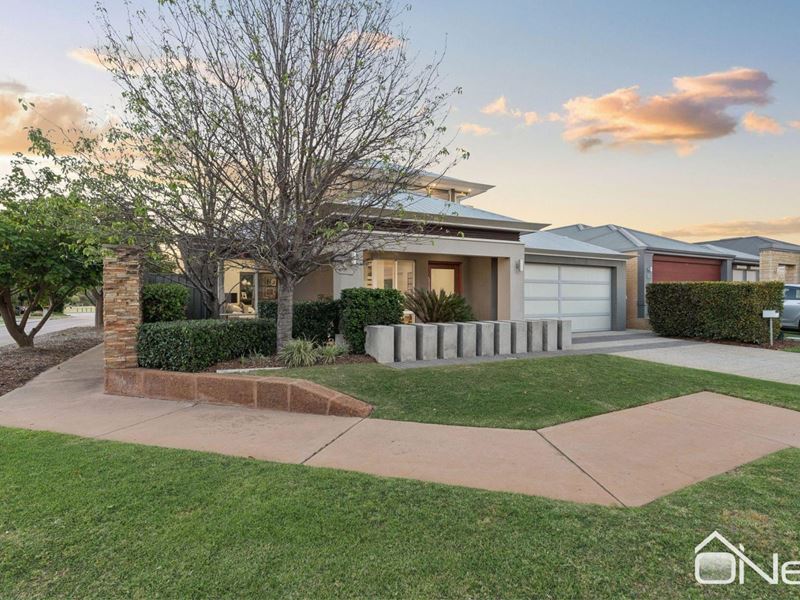
This exceptionally well-presented 4x2 ex-display home is one of the most impressive options available on the market. No expenses have been spared in the design and finishes from front to back, and with a massive 326sqm home - you won't go wanting for space!
Originally constructed as a display home by 101 Residential, everything has been constructed to the best standard and has been maintained with the same attention to detail since it was completed in 2013.
THE HIGHLIGHTS
Ducted Reverse A/C
6.6kW Solar Panels
Solid timber flooring
Fully equipped Outdoor Kitchen
533SQM Corner Block
THE HOUSE
Situated on a slightly elevated corner block in The Glades estate, this is one of the most popular locations in Byford - and for good reason! Not only is it surrounded some of the areas best parkland, it's also easy walking distance to Found Brewery and The Glades Shopping Village, making this a truly great place to call home.
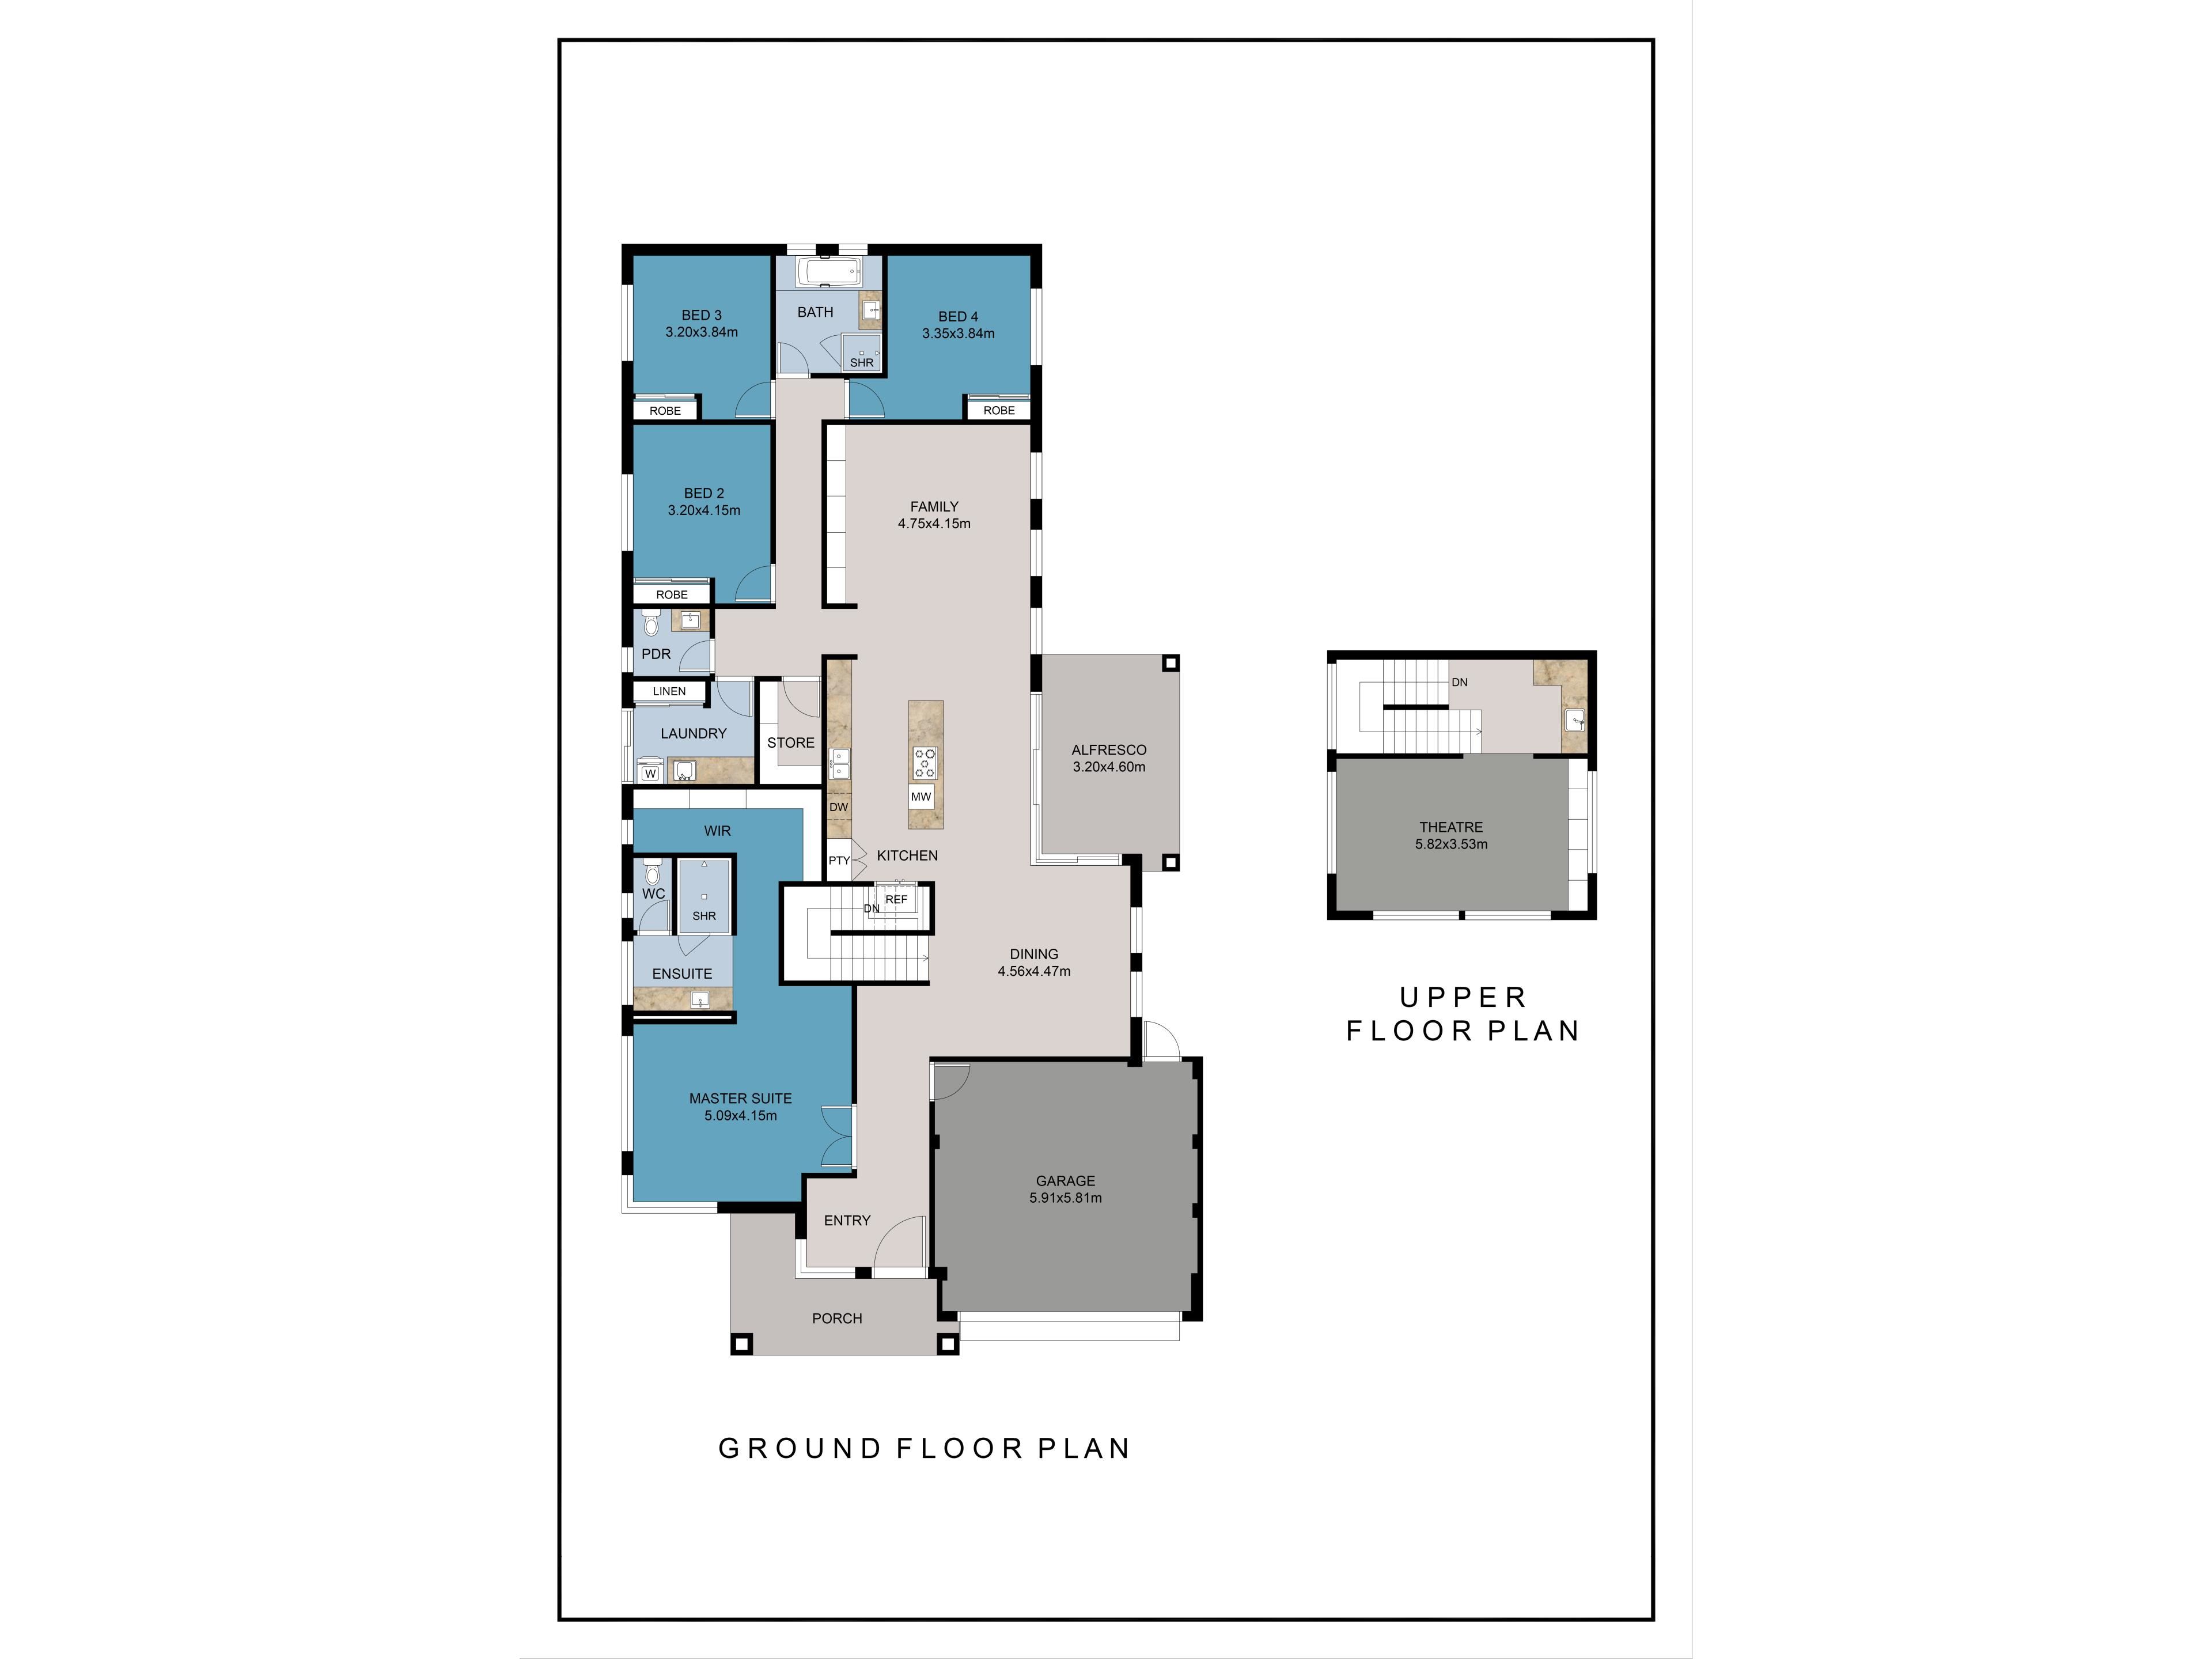
Designed to accommodate larger families and those who like to entertain in style, the two storey design is versatile. Upstairs is a theatre room with a built-in kitchenette making it the ultimate place for family moving nights or a terrific home office, guest bedroom or teenagers retreat - whatever you need, this space will have you sorted.
Everything else is downstairs and the layout couldn't be better for families to grow into. The master bedroom is large and function and looks like something you would expect to find in a classy hotel! The ensuite is stunning and features double basins, a large shower and a separate WC. Even the walk-in robe is above average with an incredible amount of storage thanks to the custom built-in cabinetry.
Each of the minor bedrooms are queen sized and feature built-in wardrobes. For families with kids, the bathroom and separate powder room are beautifully finished and designed for maximum efficiency on those hectic school mornings!
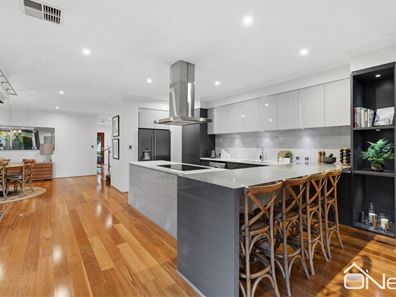
The upstairs kitchenette is pretty incredible with stone tops and overhead cupboards, but the main kitchen is the stuff dreams are made of. Cupboards and drawers fill every available space, the workspace is massive and the breakfast bar is sure to be the daily hub of activity for the lucky family who make this home theirs. Naturally you may wonder why just have just two amazing kitchens… glad you asked - wait until you see the alfresco!
OUTSIDE
The main living area is connected to the alfresco area via a corner sliding door, which can be opened to create a seamless flow between the two areas. Solid timber flooring inside turns into top quality composite decking outside... if you weren't already in love with the home - you will be when you see this! Featuring a high ceiling and beautiful stone cladding, the outdoor kitchen comes complete with a built-in BBQ, a sink and a drinks fridge. This has been setup so well that you will find yourself using this area constantly throughout the seasons and there is very little ongoing maintenance required to keep it looking its best.
Beyond the alfresco is astroturf with established gardens either side and a cubby house for the kids. On the back of the house is a solar pergola which covers the heated spa and another lovely sitting area. This quiet and inviting part of the property is another great feature for entertaining and is the perfect space to relax and unwind.
WANT TO SEE MORE?
This is easily one of the most beautiful homes available in the area and it will be popular. Inspections can be arranged by appointment, so get in touch by filling out the EMAIL AGENT form on this webpage and we will be in touch. You don't want to miss this one...there definitely won't be another like it!
Property features
-
 Garages
2
-
 Toilets
2
-
 Floor area
260m2
Property snapshot by reiwa.com
This property at 16 Hanretty Road, Byford is a four bedroom, two bathroom house listed for sale by Travis Grogan at O'Neil Real Estate.
For more information about Byford, including sales data, facts, growth rates, nearby transport and nearby shops, please view our Byford profile page.
If you would like to get in touch with Travis Grogan regarding 16 Hanretty Road, Byford, please call 0499 305 191 or contact the agent via email.
Nearby schools
Byford overview
Byford is a suburb on the south-eastern edge of Perth approximately 33 kilometres from the Perth CBD. The district had an entirely rural population until the early part of the 20th century.
Life in Byford
Byford is a town with most of the amenities and conveniences you would expect including halls, two state schools, clubs, a sporting oval, a trotting complex, several shops and businesses, a flour mill and farms in the surrounding rural areas.
Byford quick stats
High end
$950k
Median
$860k
Low end
$795k
18.6 %
Annual growth
$860k
Annual median sales price
$720pw
Annual median rental price