

16 Gypsy Street, Eagle Bay WA 6281
$8,750,000
-
7 Bedrooms
-
5 Bathrooms
-
4 Cars
-
Landsize 2,000m2
House
View
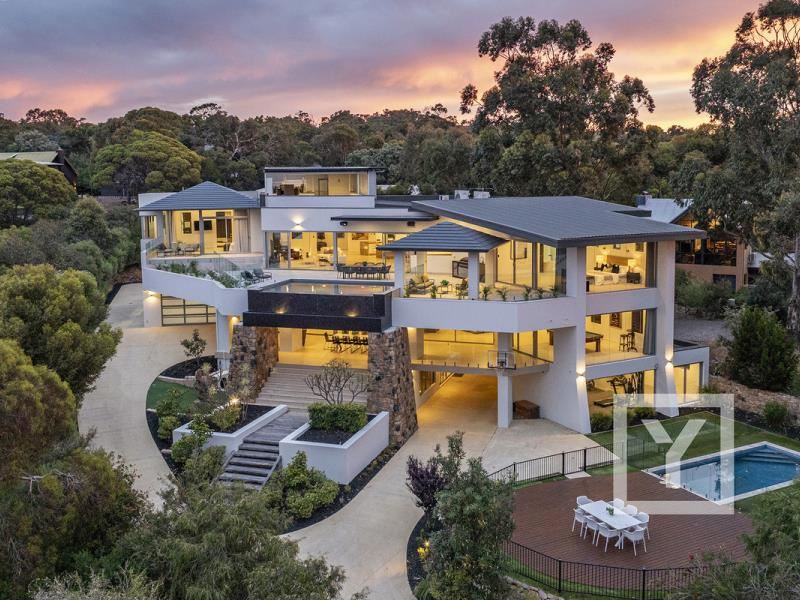
The Eagle Bay Sanctuary – A Private Legacy Headquarters Above the Cape
For families who view time and privacy as their primary currencies, 16 Gypsy Street represents an unprecedented lifestyle solution. Positioned securely in a north-facing coastal enclave, this commanding architectural masterpiece completely bypasses the vulnerabilities, material delays, and multi-year time frames of the modern prestige building sector. Fully refurbished to an exacting, multi-million dollar standard, it stands ready for immediate seasonal occupation as the ultimate family headquarters.
This is a residence engineered for absolute generational autonomy. Spanning three lift-connected levels, the floor plan is intentionally zoned to function as three entirely self-contained estate —allowing multiple generations, extended families, or high-profile guests to co-exist under one roof line with total privacy and independence.
The Zoning Hierarchy:
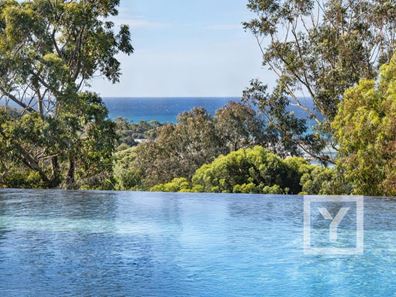
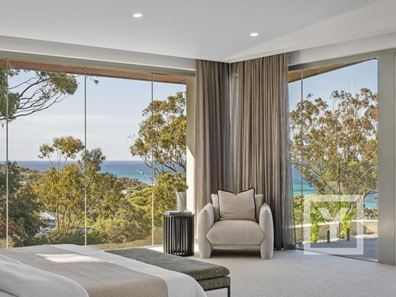
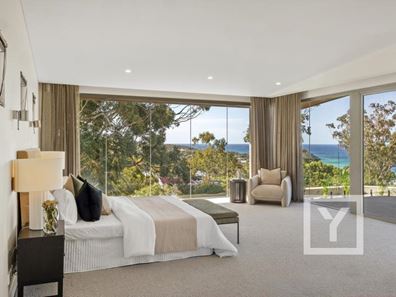
• The Upper Sanctuary: Reserved exclusively as an elite parental retreat. Anchored by dual opulent master suites with private dressing rooms, this level features a gourmet dual-island kitchen, a professional wet bar, and an automated internal lift. The entire zone dissolves onto a heated infinity-style pool terrace that seamlessly merges with the turquoise horizon of Eagle Bay, crowned by an isolated rooftop stargazing deck.
• The Ground Pavilion: A full-scale, independent residence designed for multi-generational utility or high-end guest hosting. It incorporates a sprawling open-plan living/dining domain, a comprehensive butler’s pantry, a private billiard salon, and stone-clad entertainment terraces.
• The Undercroft Leisure Wing: A dedicated recreation and wellness level featuring a commercial-spec home cinema, a fully equipped gymnasium with integrated shower facilities, a secondary resort-style swimming pool, and a private 765-bottle temperature-controlled wine cellar.
Infrastructure & Asset Capabilities:
• Flawless luxury refurbishment completed in 2025.
• Logistical Capacity: A 4-car drive-through garage plus a drive-through double carport, flanked by a full perimeter driveway engineered for seamless drive-in, drive-out access for ocean craft, trailers, and secure guest fleets.
• Mechanical Integrity: Heavy-duty 450kg internal lift, high-capacity ducted climate control, and absolute premium appliances by Miele, Bosch, and Asko.
• The Enclave: Completely buffered by the pristine native border of Meelup Regional Park, offering total discretion while remaining a precise 10-minute transit from Dunsborough’s retail and café collective.
Key Features:
Fully equipped gym with shower
765 bottle wine cellar
Marble kitchen benchtops
Kitchen appliances include Miele, Bosch & Asko
Scope built-in 3 x door wine/bar fridge + Brema ice maker
TV to all bedrooms & wet bar
TV & sound system to games room & level 3 living
4 car drive through garage + drive through double carport + full driveway around the perimeter of the home allowing drive in drive out
450kg lift
Fully ducted air conditioning
2 x outdoor hot/cold showers
Location Highlights:
Just 10 mins from Dunsborough’s boutique shops, cafés, and shopping precinct
Moments from the white sands and calm turquoise bay — one of Western Australia’s most exclusive beachfronts
Surrounded by Meelup Regional Park’s natural beauty and walking trails
North-facing coastline with calm turquoise waters — perfect for swimming and relaxing
Minutes from Margaret River’s best wineries, breweries, and restaurants
A prestigious, private enclave offering the ultimate coastal lifestyle
Call Lee York on 0439 967 737 to arrange a private viewing today.
DISCLAIMER: This information is provided for general information purposes only and is based on information provided by third parties and may be subject to change. No warranty or representation is made as to its accuracy and interested parties should place no reliance on it and should make their own independent enquiries.
Property features
-
 Below ground pool
-
 Air conditioned
-
 Garages
4
-
 Floor area
9,698m2
-
 Games
-
 Verandah
Property snapshot by reiwa.com
This property at 16 Gypsy Street, Eagle Bay is a seven bedroom, five bathroom house listed for sale by Lee York at York Property South West.
For more information about Eagle Bay, including sales data, facts, growth rates, nearby transport and nearby shops, please view our Eagle Bay profile page.
If you would like to get in touch with Lee York regarding 16 Gypsy Street, Eagle Bay, please call 0439 967 737 or contact the agent via email.
Cost breakdown
-
Council rates: $7,817 / year
-
Water rates: $289 / year
Nearby schools
Eagle Bay overview
Are you interested in buying, renting or investing in Eagle Bay? Here at REIWA, we recognise that choosing the right suburb is not an easy choice.
To provide an understanding of the kind of lifestyle Eagle Bay offers, we've collated all the relevant market information, key facts, demographics and statistics to help you make a confident and informed decision.
Our interactive map allows you to delve deeper into this suburb and locate points of interest like transport, schools and amenities.
Eagle Bay quick stats
High end
$6.5m
Median
$5.0m
Low end
$5.0m
49.8 %
Annual growth
$5.0m
Annual median sales price
$1,200pw
Annual median rental price