View
The Ultimate Family Entertainer
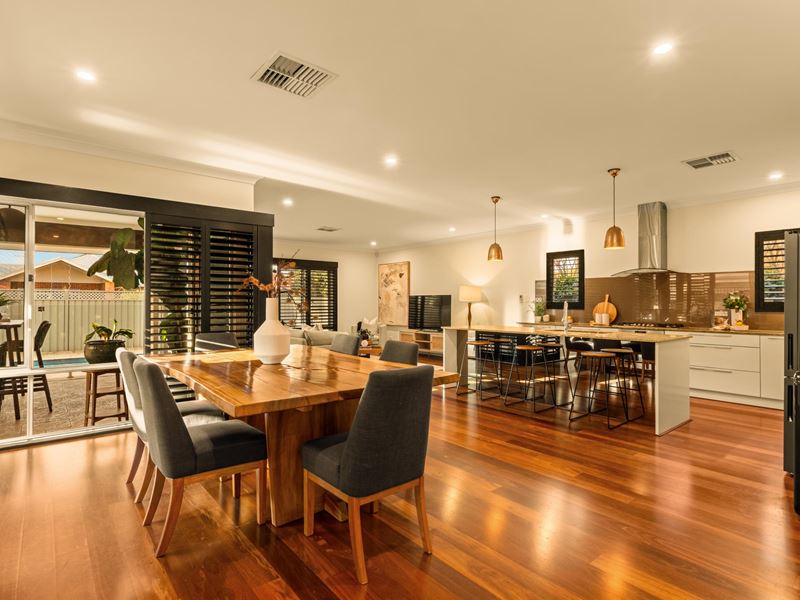
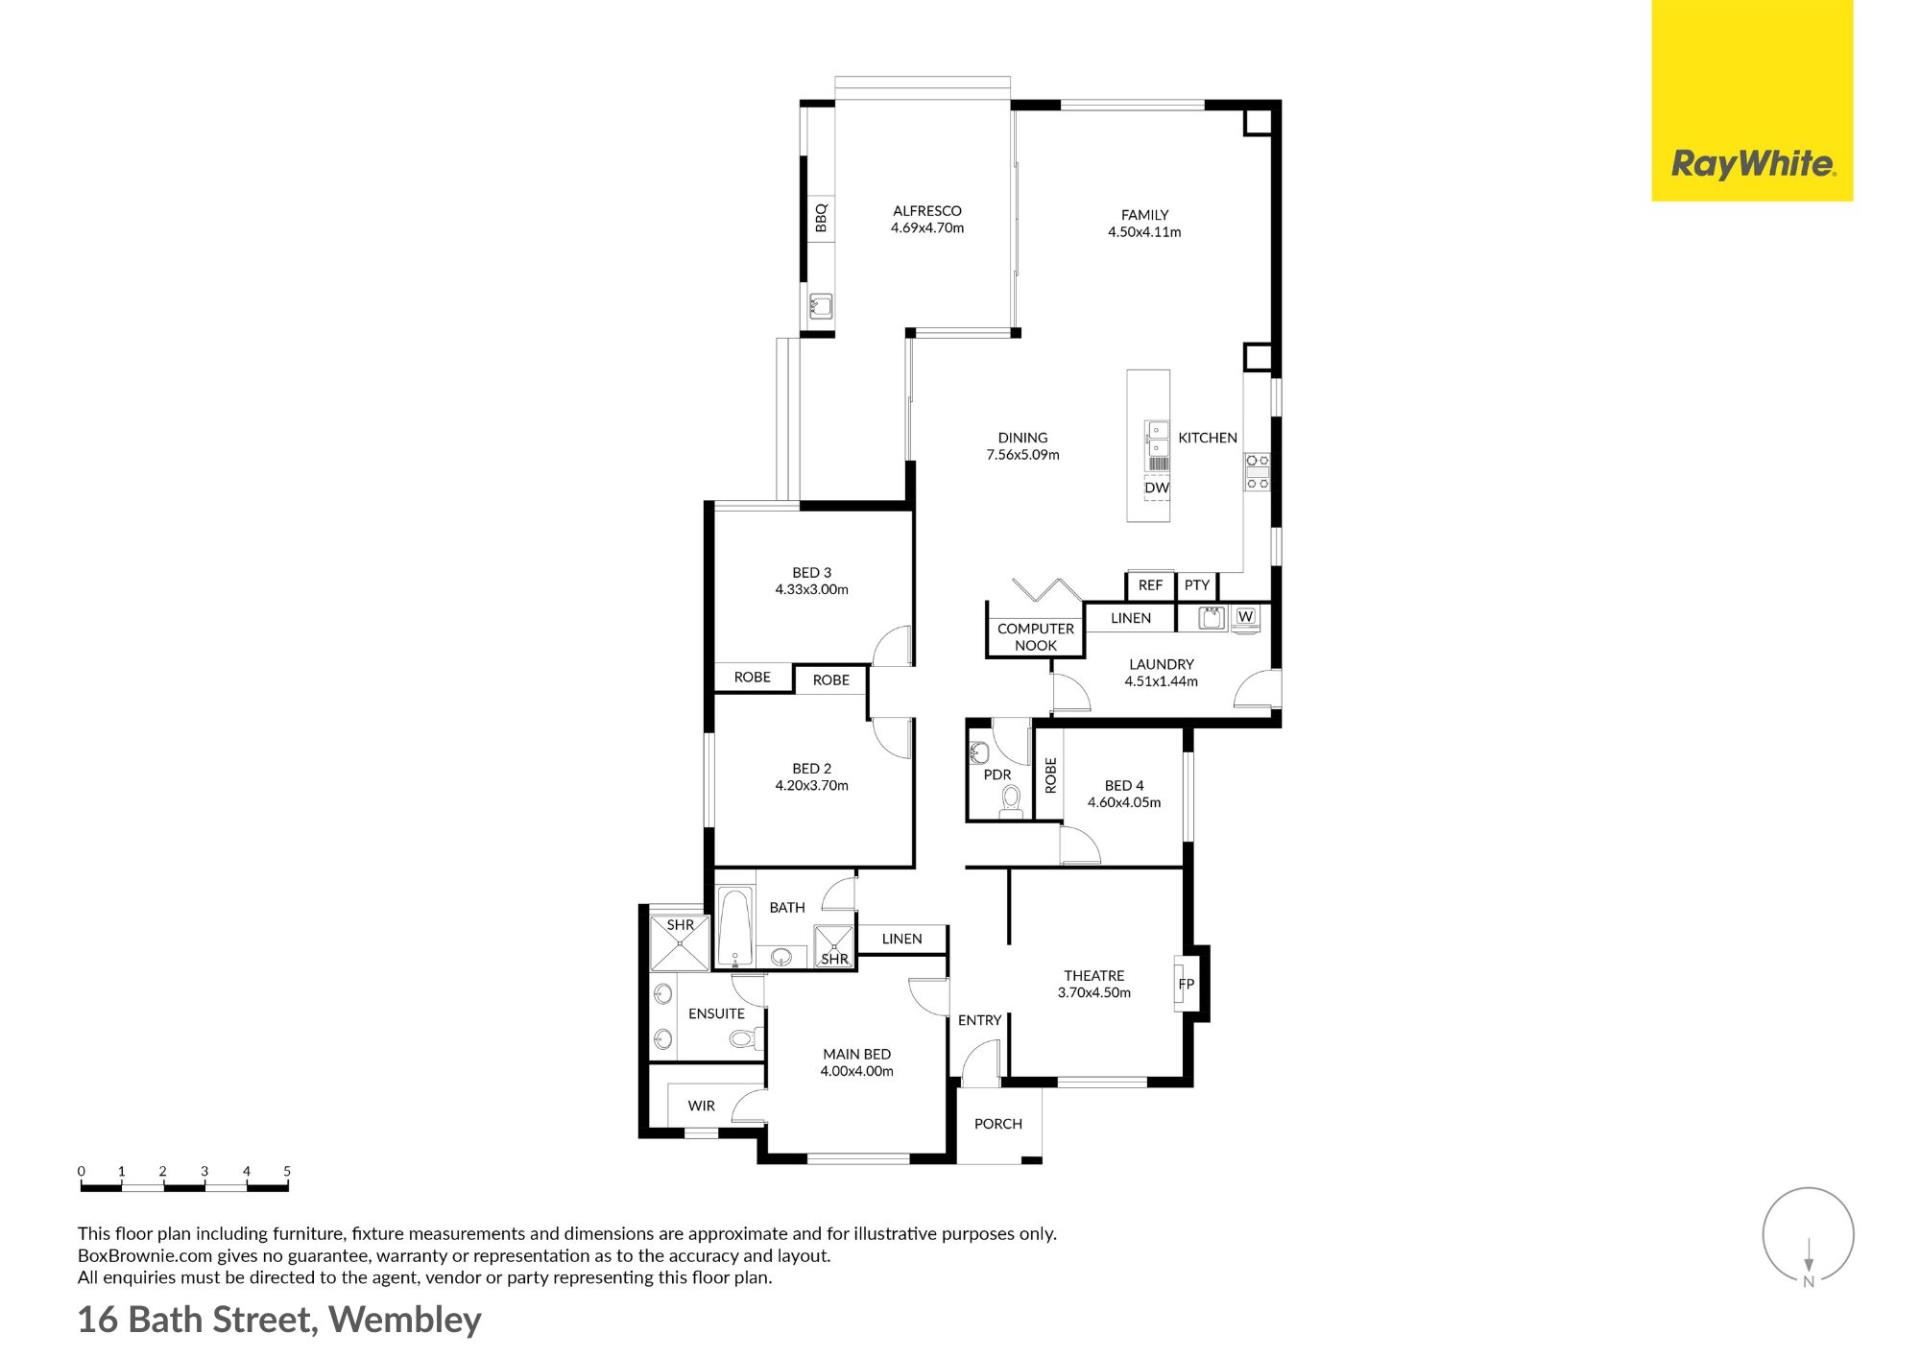
Set on a generous 635sqm block, this single-level family residence seamlessly blends contemporary style and modern elegance with timeless character charm. From the moment you step inside, rich hardwood timber flooring, high-end finishes, and thoughtful architectural details set a welcoming tone. The light-filled layout offers exceptional flexibility for modern living, including a refined formal lounge and dining room centered around a cozy working fireplace, as well as a separate guest powder room and a dedicated, spacious laundry area.
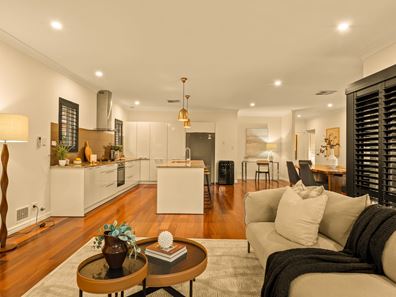
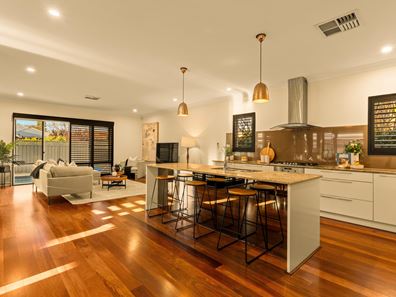
At the absolute heart of the home lies a sprawling open-plan living and dining space framed by striking black timber shutters. The designer kitchen is built to cater to family life and entertaining alike, featuring sleek granite countertops, quality appliances, and ample storage. Accommodation is equally impressive, offering four restful bedrooms, led by a primary suite complete with a private ensuite and walk-in robe. Both main bathrooms showcase premium finishes and sleek frameless glass shower screens for a clean, modern touch.
Designed for seamless indoor-outdoor living, the main living zone opens out to a highly impressive alfresco entertaining area equipped with an integrated BBQ and sink. This outdoor haven overlooks a sparkling, solar-heated swimming pool and lush grounds, creating the ultimate backdrop for weekend gatherings with friends. Practicality is equally well addressed, complete with ducted air conditioning, security screens, a garden storage shed, rear lane access, and additional dedicated off-street parking for a boat or caravan.
Outgoings:
Water Rates: $2,310.27 pa approx
Council Rates: $3,427.17 pa approx.
Disclaimer: All details contained herein are sourced from third parties, including the Seller and relevant local authorities, and are intended for general information purposes only. While every effort has been made to ensure accuracy, the information is subject to change without notice. We provide no warranty or representation as to its correctness; therefore, prospective buyers must undertake their own thorough investigations and rely only on those independent findings
Property features
Property snapshot by reiwa.com
This property at 16 Bath Street, Wembley is a four bedroom, two bathroom property listed for sale by Pauline Fermanis at Ray White Cottesloe | Mosman Park.
For more information about Wembley, including sales data, facts, growth rates, nearby transport and nearby shops, please view our Wembley profile page.
If you would like to get in touch with Pauline Fermanis regarding 16 Bath Street, Wembley, please call 08 6244 7885 or contact the agent via email.
Cost breakdown
-
Council rates: $3,427 / year
-
Water rates: $2,310 / year
Nearby schools
Wembley overview
Wembley is a large western-suburb of Perth. Established in 1831, Wembley's key population growth occurred between 1910 and 1930, and again in the post-war years. More recently, Wembley has experienced gradual increases since the mid-1990s as new homes have been added to the suburb.
Life in Wembley
Numerous recreational facilities and clubs add great lifestyle appeal to the suburb, with squash, t-ball, tennis, netball, football, athletics, baseball, lacrosse and hockey all catered for. Lake Monger is a much loved feature, providing lovely walk ways and beautiful scenery to those who visit, while The Wembley Hotel is a popular pub that never fails to draw a crowd. Cambridge Street is the suburbs most urban fixture, with numerous pubs and restaurants lining the street. There are three local schools in Wembley.
Wembley quick stats
High end
$2.5m
Median
$2.0m
Low end
$1.8m
7.2 %
Annual growth
$2.0m
Annual median sales price
$950pw
Annual median rental price
Contact the agent