View
Superb Large Family Retreat!
Proudly presented by Tom and Nat Cleary.
An entertainers must have, this stunning property has been exceptionally thought out to utilise every aspect of the large 701sqm block. Wide street frontage, lovely established gardens on approach, double carport with access to the rear garden and desirous additional parking for another four cars. Walking up the driveway, to the right is beautiful established green hedges of manicured red bottle brush trees, with the birds chirping merrily in the winter sun. Deep red terracotta feature pavers weave tastefully around the front hedges and a large, paved area to one side ideal for a boat/caravan, with double access gates to the backyard.
Handy shoppers’ entrance from the carport out along the front verandah to the covered portico of the home, perfect for those raining days, groceries or young children to organise.
Everything about this property represents quality and nothing has been left incomplete, with a meticulously designed floor plan that flows effortlessly, bathed in plenty of natural light, and complimented with stylish modern lighting throughout. If it is space you desire, then this 5 bedroom, plus study, 2-bathroom property is a must to inspect!
Welcome To Your New Home!
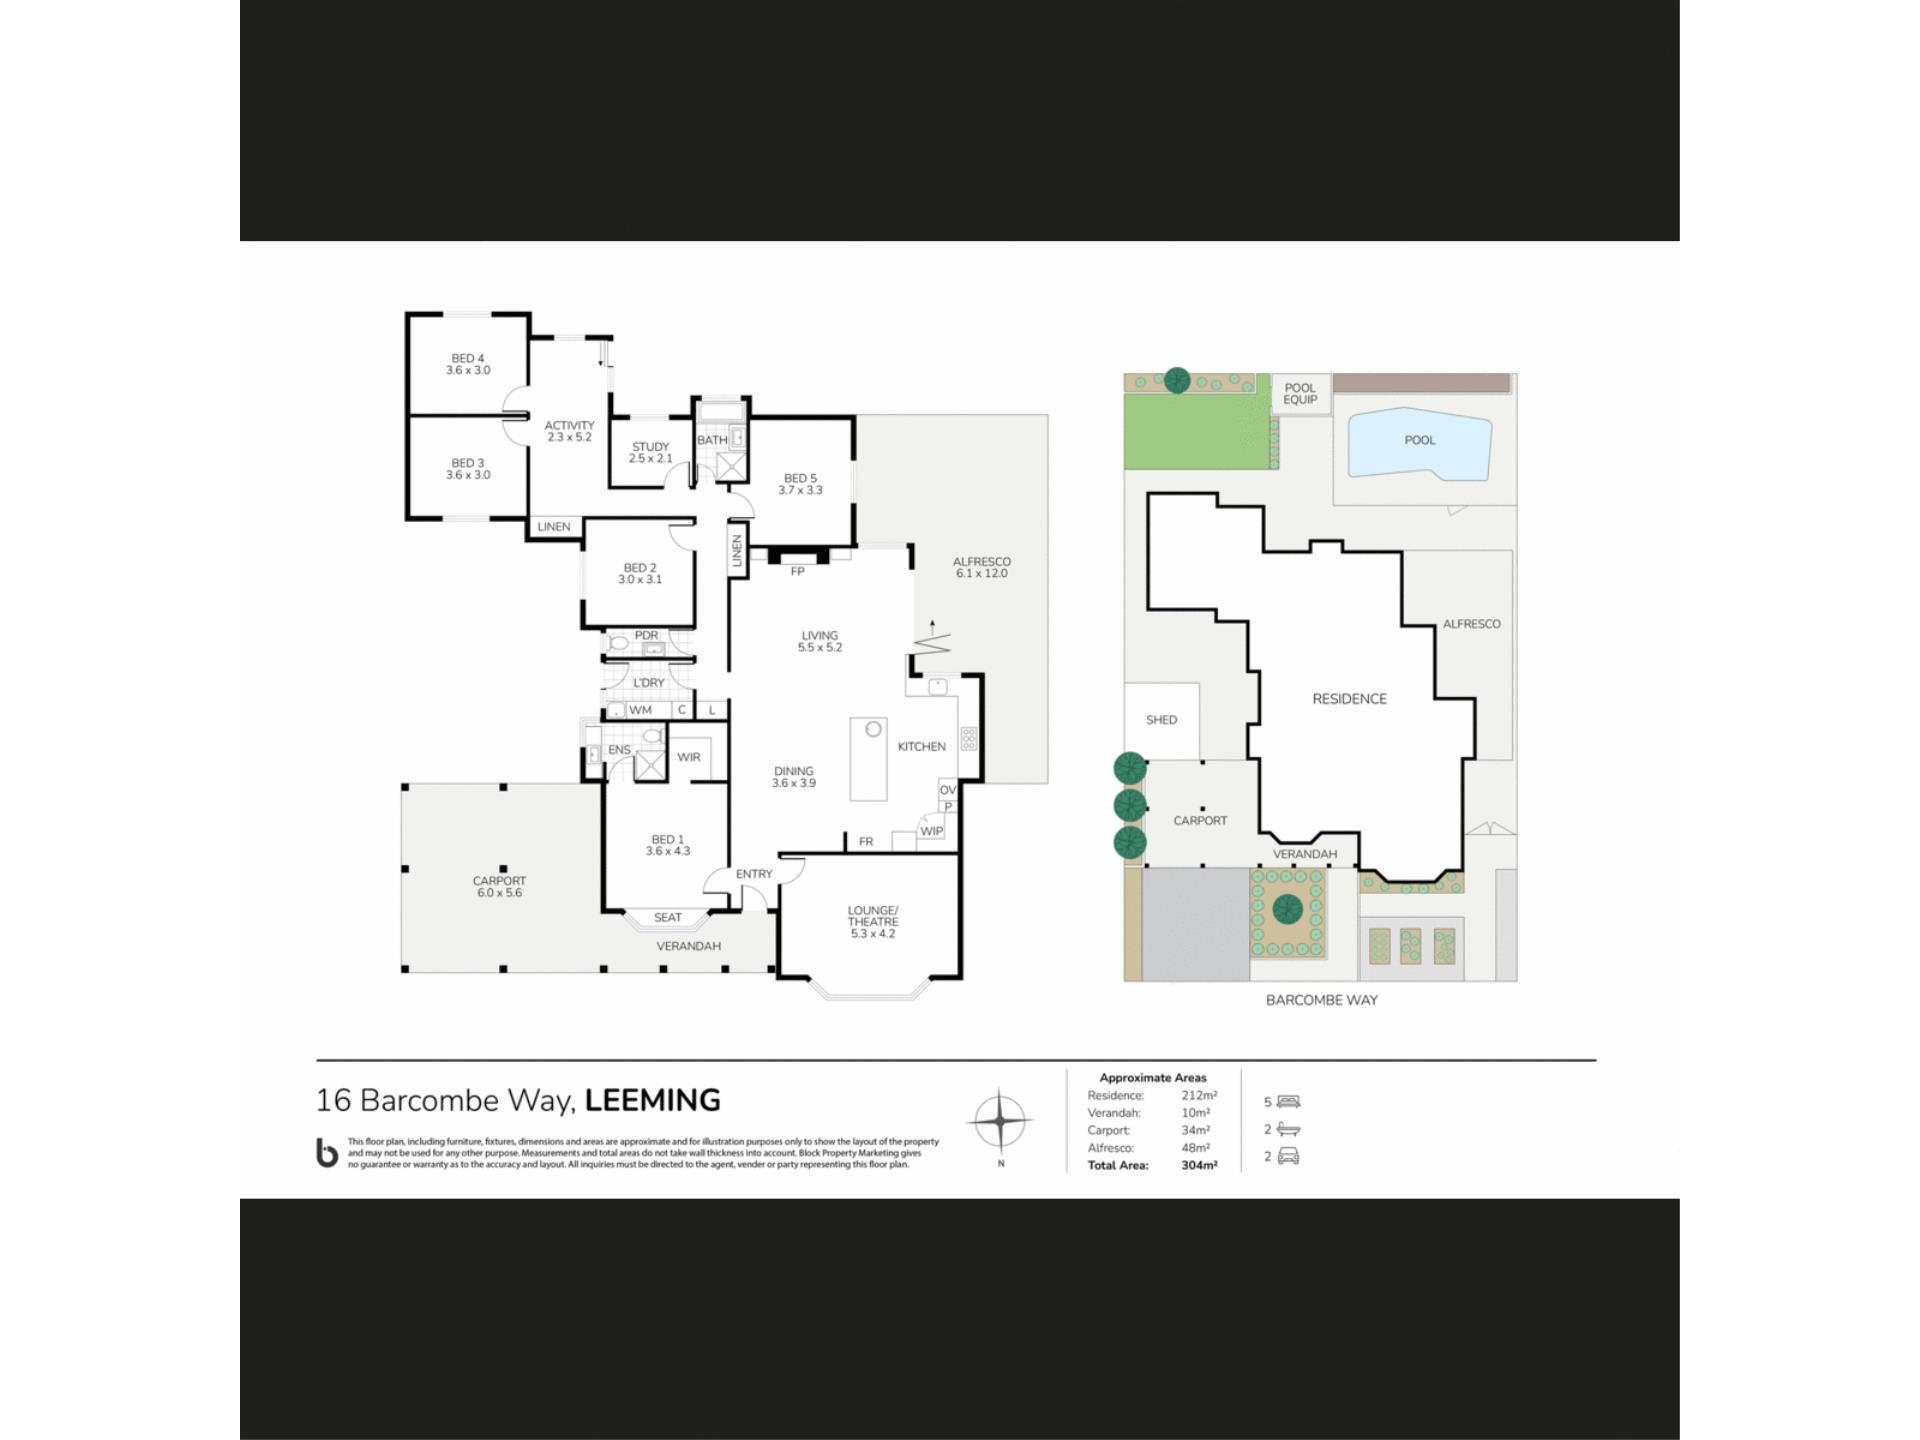
On entrance into the welcoming foyer area your eye captures the chic black butt timber laminate flooring, and modern lighting throughout. To the right of the foyer is a spacious family room that lends itself a multitude of uses, perfect for a large family wanting numerous living areas, and this property actually has three living zones. Generous master suite to the front of the property, spacious walk-in robe with adequate hanging space and shelving. Contemporary ensuite in a sleek neutral palette, shower recess with rain shower, and double-sized vanity with chic white basin. It is worth noting that both the master bedroom and the front family room have gorgeous large bay windows that flood the rooms in filtered natural sunlight and offer a tranquil outlook over the green established garden beds.
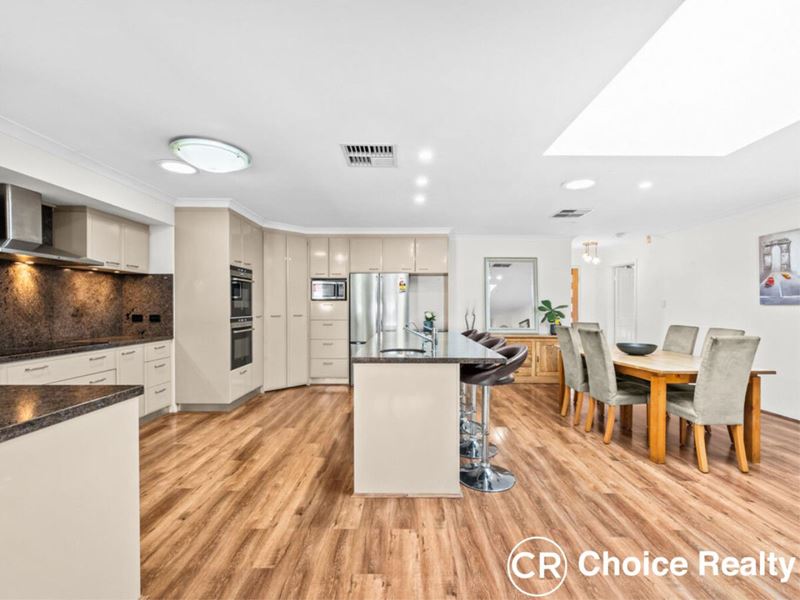
Walking into the immense dining/living areas, opens out into your first breathtaking view of the main central hub of this property. Certainly, where all the fun, activity and entertaining takes place, your attention turns to the stunning open plan kitchen and soaring feature sky light, the true heart of this beautiful family home!
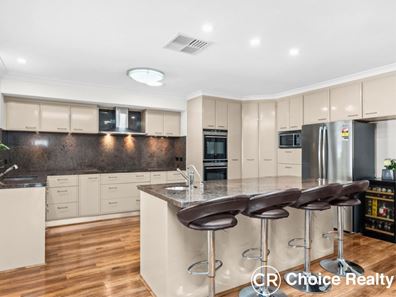
Let us not forget to mention this entire vast family living area is overlooking the tranquil backdrop of the expansive alfresco area and resort style inground pool. Upscale open plan kitchen with gorgeous granite benchtops and matching splash backs in a luxurious slate grey palette. Free standing island bench with breakfast bar that would seat up to 4 people, purpose built-in additional sink and retractable USB/charging port for everyone’s devices. Abundant soft closing cupboards and drawers, 900mm induction cooktop, microwave alcove, huge fridge cavity that would house the largest of pigeon pair fridge/freezer combos. Bosch dishwasher, dual built-in pantries and an extra pull-out shelving section. With multiple living areas to the front and rear of the home would suit the needs of families of all shapes and sizes. If you desire a media room, games room or kids play area; this home will surely prove large enough to cater for your entire checklist.
Heading up the hallway, past a double storage cupboard, built-in laundry, separate toilet/powder room with vanity and basin. Unveils two minor bedrooms, one with built-in robe, home office/nursery, and additional hall storage cupboard. Modern renovated main bathroom in a consistent neutral palette as per the ensuite, bathtub, shower recess and stylish vanity and basin.
Continuing through this substantial homestead brings to light yet another living quarters, a massive tick for extended/blended families. Two spacious double bedrooms, plus sitting room/games room and another storage cupboard. Handy glass sliding door leading outside to the inground pool, back garden and alfresco areas. Ducted reverse cycle air-conditioning throughout, 18 solar panels (6.6kW), Bore with reticulation front and back, and security alarm for peace of mind.
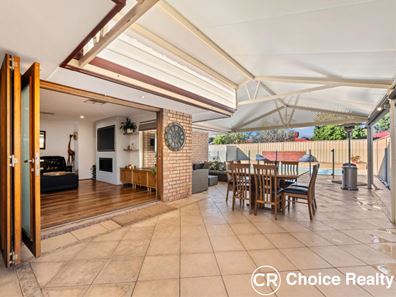
Breezing outside through sleek bi-fold doors giving a seamless transition from inside to outside with ease and is a total surprise package…sure to impress! Massive alfresco area with an elevated gabled roofline, overlooking the crystal blue lagoon style in-ground pool, and additional sitting areas off the alfresco offering plenty of space for everyone to find their chill zone. Grass for the children and pets to run, have fun and play, plus huge 3.75x3.75m workshop/shed.
Walking distance to Leeming Forum Shopping Centre, with a fantastic IGA, two bottleshops, restaurants, pizza, fish & chips, hairdressers…etc. Close to Leeming Senior High School, Leeming Primary School, Striker Sports Centre and sought after public transport. This property is also close to Murdoch Train Station, Fiona Stanley Hospital, St John of God Hospital and Murdoch University. Sensational Family Home!
Call Tom or Nat Cleary Now.
* Disclaimer: Whilst every care has been taken in the preparation of this advertisement, accuracy cannot be guaranteed. Prospective purchasers should make their own enquiries to satisfy themselves on all pertinent matters. Details herein do not constitute any representation by the Vendor or the agent and are expressly excluded from any contract.
Property features
-
 Below ground pool
-
 Carports
2
Carports
2
-
 Gas HWS
Property snapshot by reiwa.com
This property at 16 Barcombe Way, Leeming is a five bedroom, two bathroom house sold by Tom Cleary and Nat Cleary at Choice Realty WA on 18 Aug 2026.
Looking to buy a similar property in the area? View other five bedroom properties for sale in Leeming or see other recently sold properties in Leeming.
Cost breakdown
-
Council rates: $2,885 / year
-
Water rates: $1,518 / year
Nearby schools
Leeming overview
Leeming is an established suburb 14 kilometres south of Perth. It is bound by South Street in the north, the Kwinana Freeway in the West and Roe Highway in the south and southeast. Development of Leeming began in 1886, but it wasn't until the 1970s that the suburb experienced significant growth.
Life in Leeming
Numerous parks and reserves enhance Leeming's relaxed suburban lifestyle. The family-friendly suburb is home to three primary schools and one high school and is close to Murdoch University, which is just two kilometres away. Also within Leeming are two local shopping centres, a family centre, recreation centre, sporting facilities and the Melville Glades Golf Club.
Leeming quick stats
High end
$1.6m
Median
$1.5m
Low end
$1.3m
16.9 %
Annual growth
$1.5m
Annual median sales price
$950pw
Annual median rental price
Contact the agent