16 Alder Place, Morley WA 6062
Under Offer
Under offer
-
4 Bedrooms
-
2 Bathrooms
-
3 Cars
-
Landsize 688m2
House
View
THE GATE CLOSES. THE WORLD STAYS OUT.
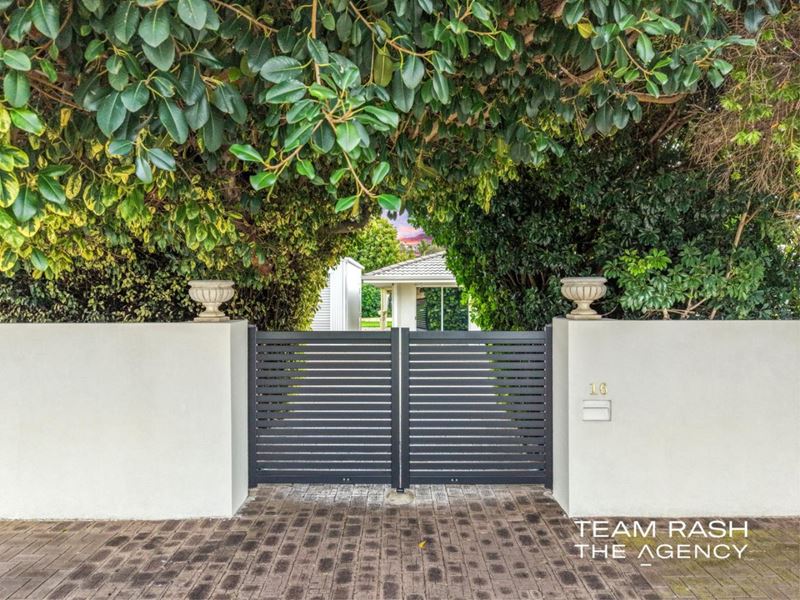
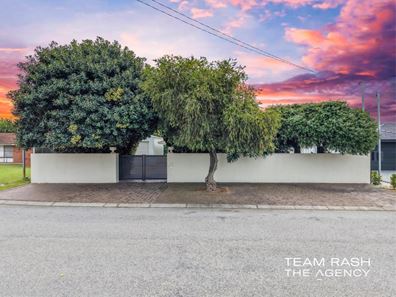
A fully renovated, fully fenced and gated residence at the end of a quiet cul-de-sac — delivering complete privacy, timeless elegance and multi-zone entertaining in one breathtaking package.
This is a FIXED-DATE SALE PROMOTION until 24th Sept 2026
We are writing all reasonable offers, and the price guide starts from $ 1 million early.
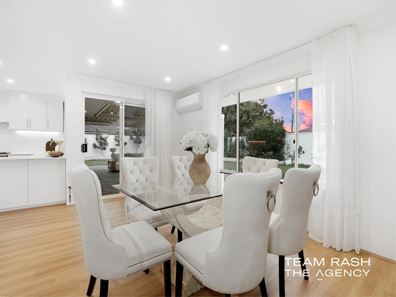
Designed as a forever home, this property has been rebuilt with exceptional craftsmanship. Warm timber-look floors run the full length of the home, connecting three living zones, a showpiece kitchen, and a master retreat that feels like a private sanctuary.
A Designer Kitchen That Steals the Show
White cabinetry with brushed gold accents, long uninterrupted stone benchtops, under-cabinet lighting, a 900mm freestanding gas cooker, and a servery window opening straight to the alfresco. A kitchen built for real cooking — and unforgettable entertaining.
Retreat Style Bedrooms
The master suite is generous, serene, and beautifully finished, with a fitted walk-in robe and a luxurious ensuite featuring warm stone tiling, brushed gold tapware, and a rain shower. The family bathroom mirrors the same sophistication with twin basins and twin mirrors. Bedroom four has its own private entrance — ideal for a home office, studio, guest suite or independent living.
A Backyard Made for Celebrations
Open the back doors and the home expands into a vast gabled alfresco — lit, sheltered and almost 50sqm. A lush, level lawn stretches out beneath festoon lighting, framed by lemon trees, espaliered fruit trees, limestone garden beds and mature plants. Perfect for hosting up to forty guests in complete privacy.
Visualize yourself in the evening, discovering Perth’s amazing skyscape, the festoon lights on, a long table down the middle of the lawn, the fire going, and celebrating with your guests, who all found a park with full privacy at this fenced property.
Powered Garage + Parking
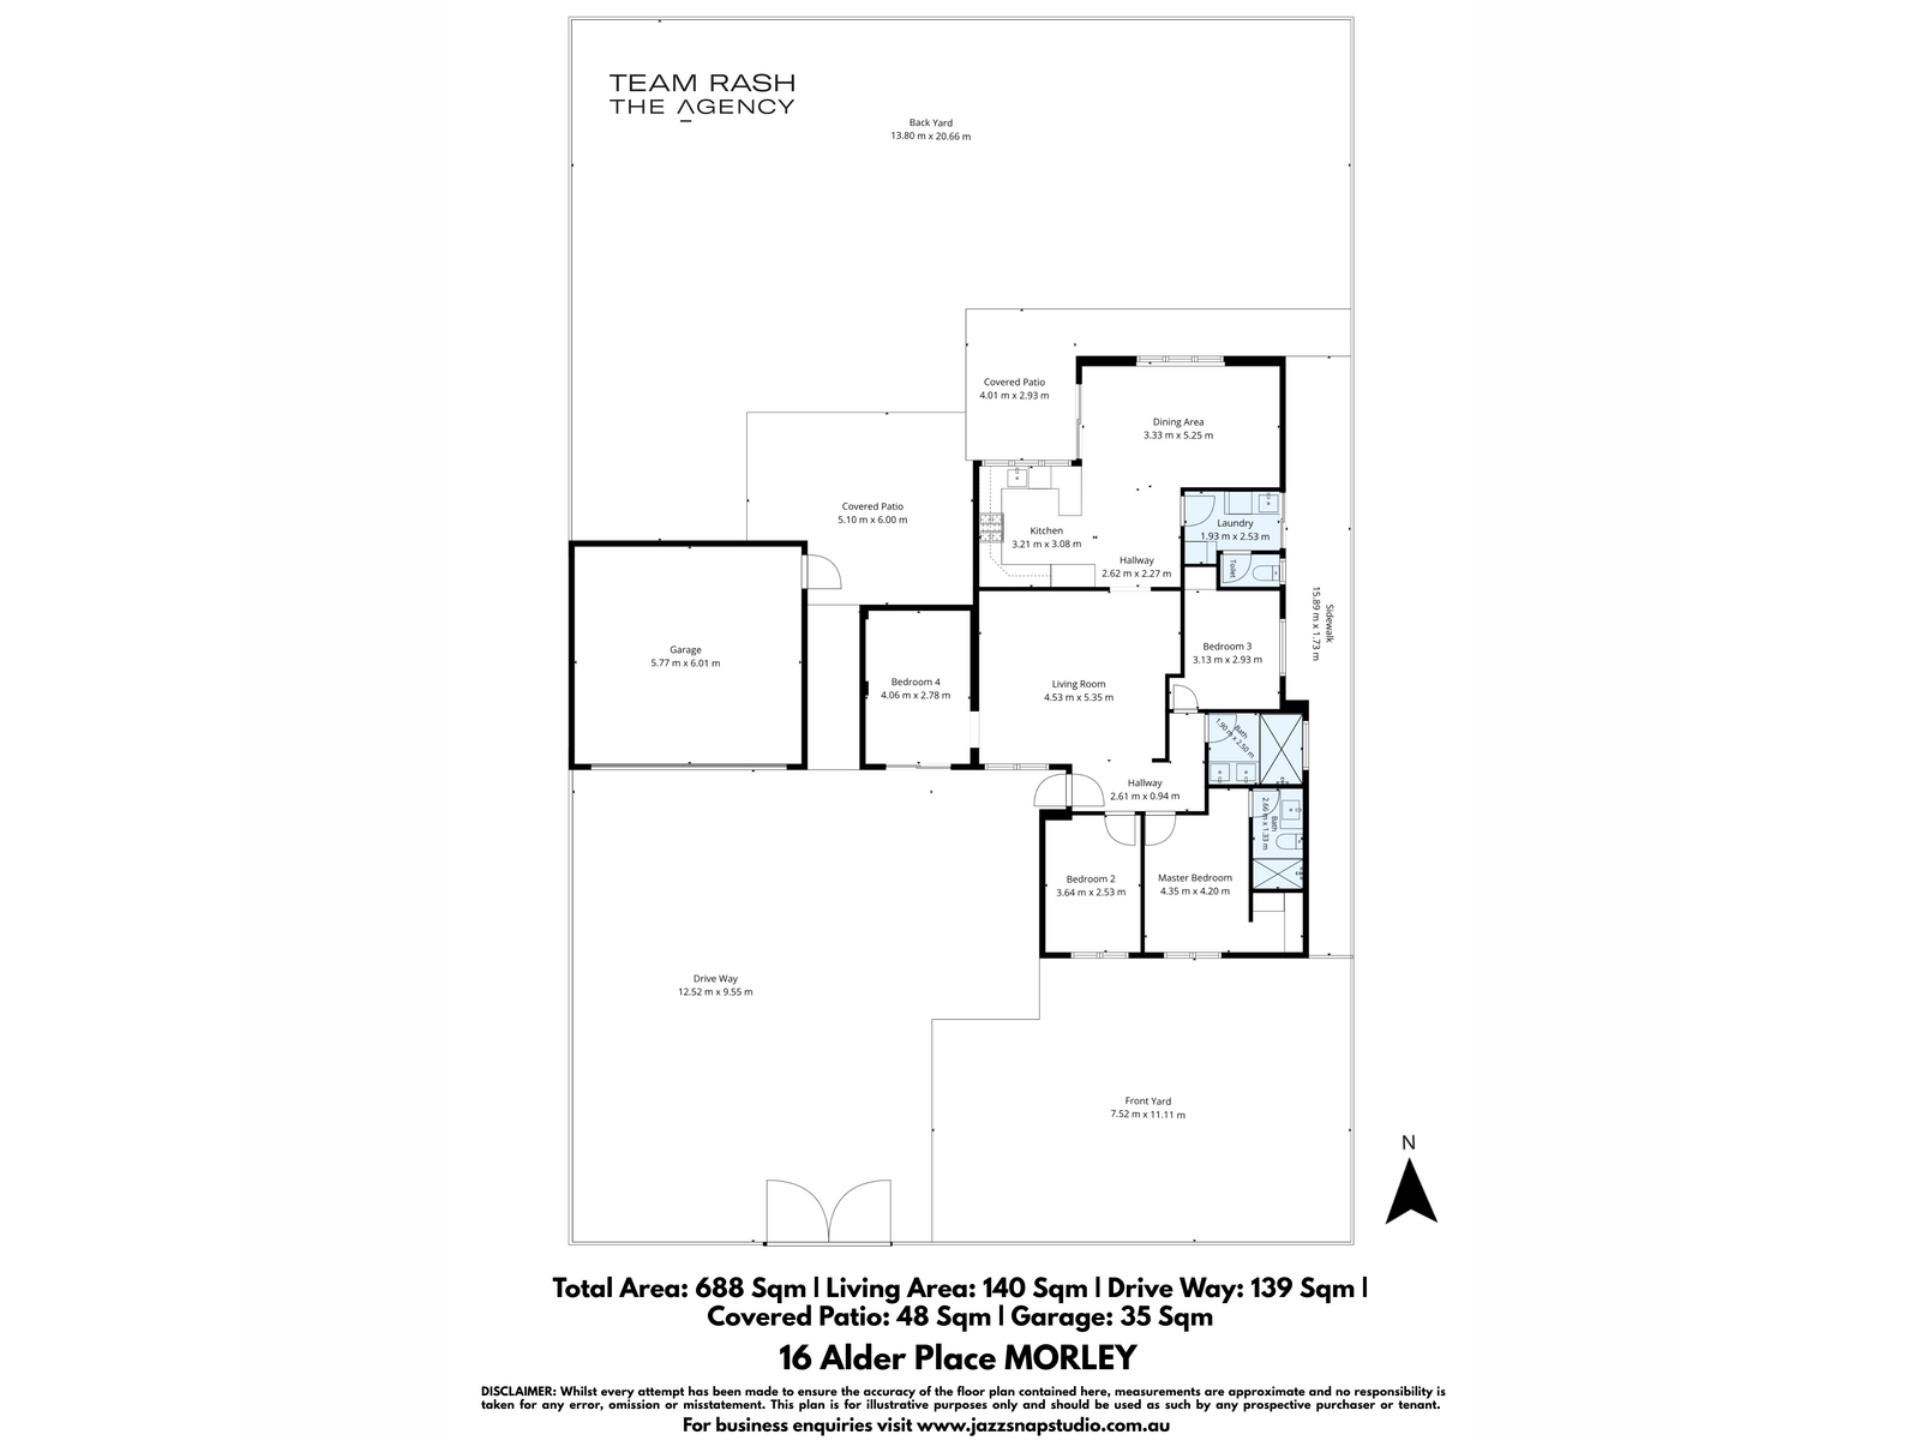
A high-clearance powered garage (5.77m x 6m, 2.5m roller door height, 5.1m width, 3.58m gable height) offers exceptional versatility — workshop, studio, power shed. A large paved frontage provides plenty of parking within the secured property. Ample space for a caravan, trailer, or boat.
Property Features
• 688sqm block at the end of a quiet cul-de-sac
• Four bedrooms, two bathrooms, three living zones
• Secured electric gate with additional parking
• Powered high-clearance garage
• Brand-new designer kitchen with stone benchtops, 900mm cooker, and a high-end finish.
• A servery window opening up to the Alfresco, creating an expansive ambiance.
• Retreat-like master bedroom with fitted walk-in robe and private elegant ensuite
• Two fully renovated bathrooms with full-height tiling, brushed gold tapware, rain showers
• Fourth bedroom with separate entrance
• Second WC off the laundry with external access
• Hybrid flooring, LED downlights, freshly painted throughout.
• Ducted cooling, split system air conditioning, solar hot water
• Almost 50sqm gabled alfresco with festoon lighting
• Fully automated Rain Bird reticulation, front to rear
• Established orchard, limestone retaining, raised garden beds, lush green lawn
Close to shopping centres, schools and freeway access
**Transformation at its best — your lifestyle just elevated.**
16 Alder Place, Morley. This is an opportunity.
Contact Ana M — 0481 092 390
Rash M — 0468 177 242
Disclaimer:
This information is provided for general information purposes only and is based on information provided by the Seller and may be subject to change. No warranty or representation is made as to its accuracy and interested parties should place no reliance on it and should make their own independent enquiries.
Property features
-
 Garages
3
Garages
3
Property snapshot by reiwa.com
This property at 16 Alder Place, Morley is a four bedroom, two bathroom house listed for sale by Team Rash at The Agency.
For more information about Morley, including sales data, facts, growth rates, nearby transport and nearby shops, please view our Morley profile page.
If you would like to get in touch with Team Rash regarding 16 Alder Place, Morley, please call 0410 564 761 or contact the agent via email.
Nearby schools
Morley overview
Are you interested in buying, renting or investing in Morley? Here at REIWA, we recognise that choosing the right suburb is not an easy choice.
To provide an understanding of the kind of lifestyle Morley offers, we've collated all the relevant market information, key facts, demographics and statistics to help you make a confident and informed decision.
Our interactive map allows you to delve deeper into this suburb and locate points of interest like transport, schools and amenities.
Morley quick stats
High end
$1.1m
Median
$969k
Low end
$850k
17.4 %
Annual growth
$969k
Annual median sales price
$772pw
Annual median rental price