View
When style matters
Unless sold prior, offers by 5pm Friday 30th October.
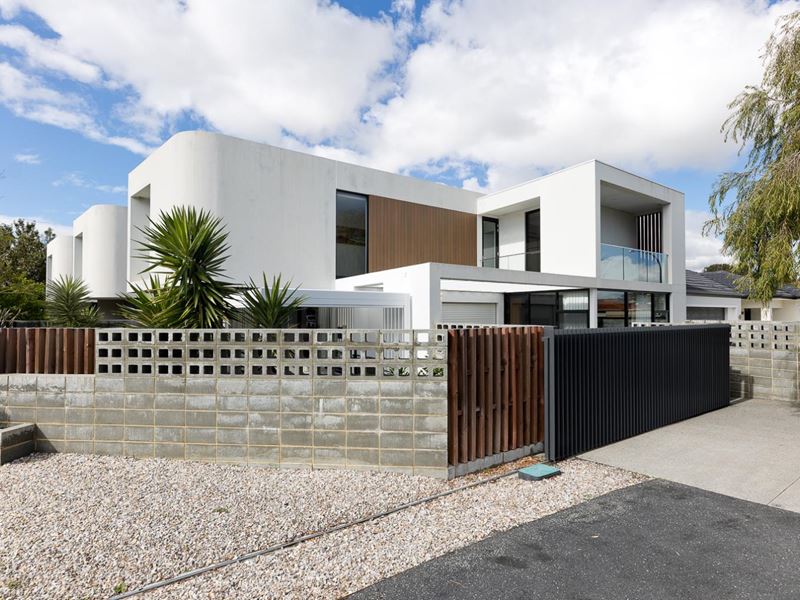
Architecturally designed with a striking fusion of European elegance and Palm Springs style, this sophisticated residence delivers a beautifully considered combination of light, space and effortless indoor outdoor living.
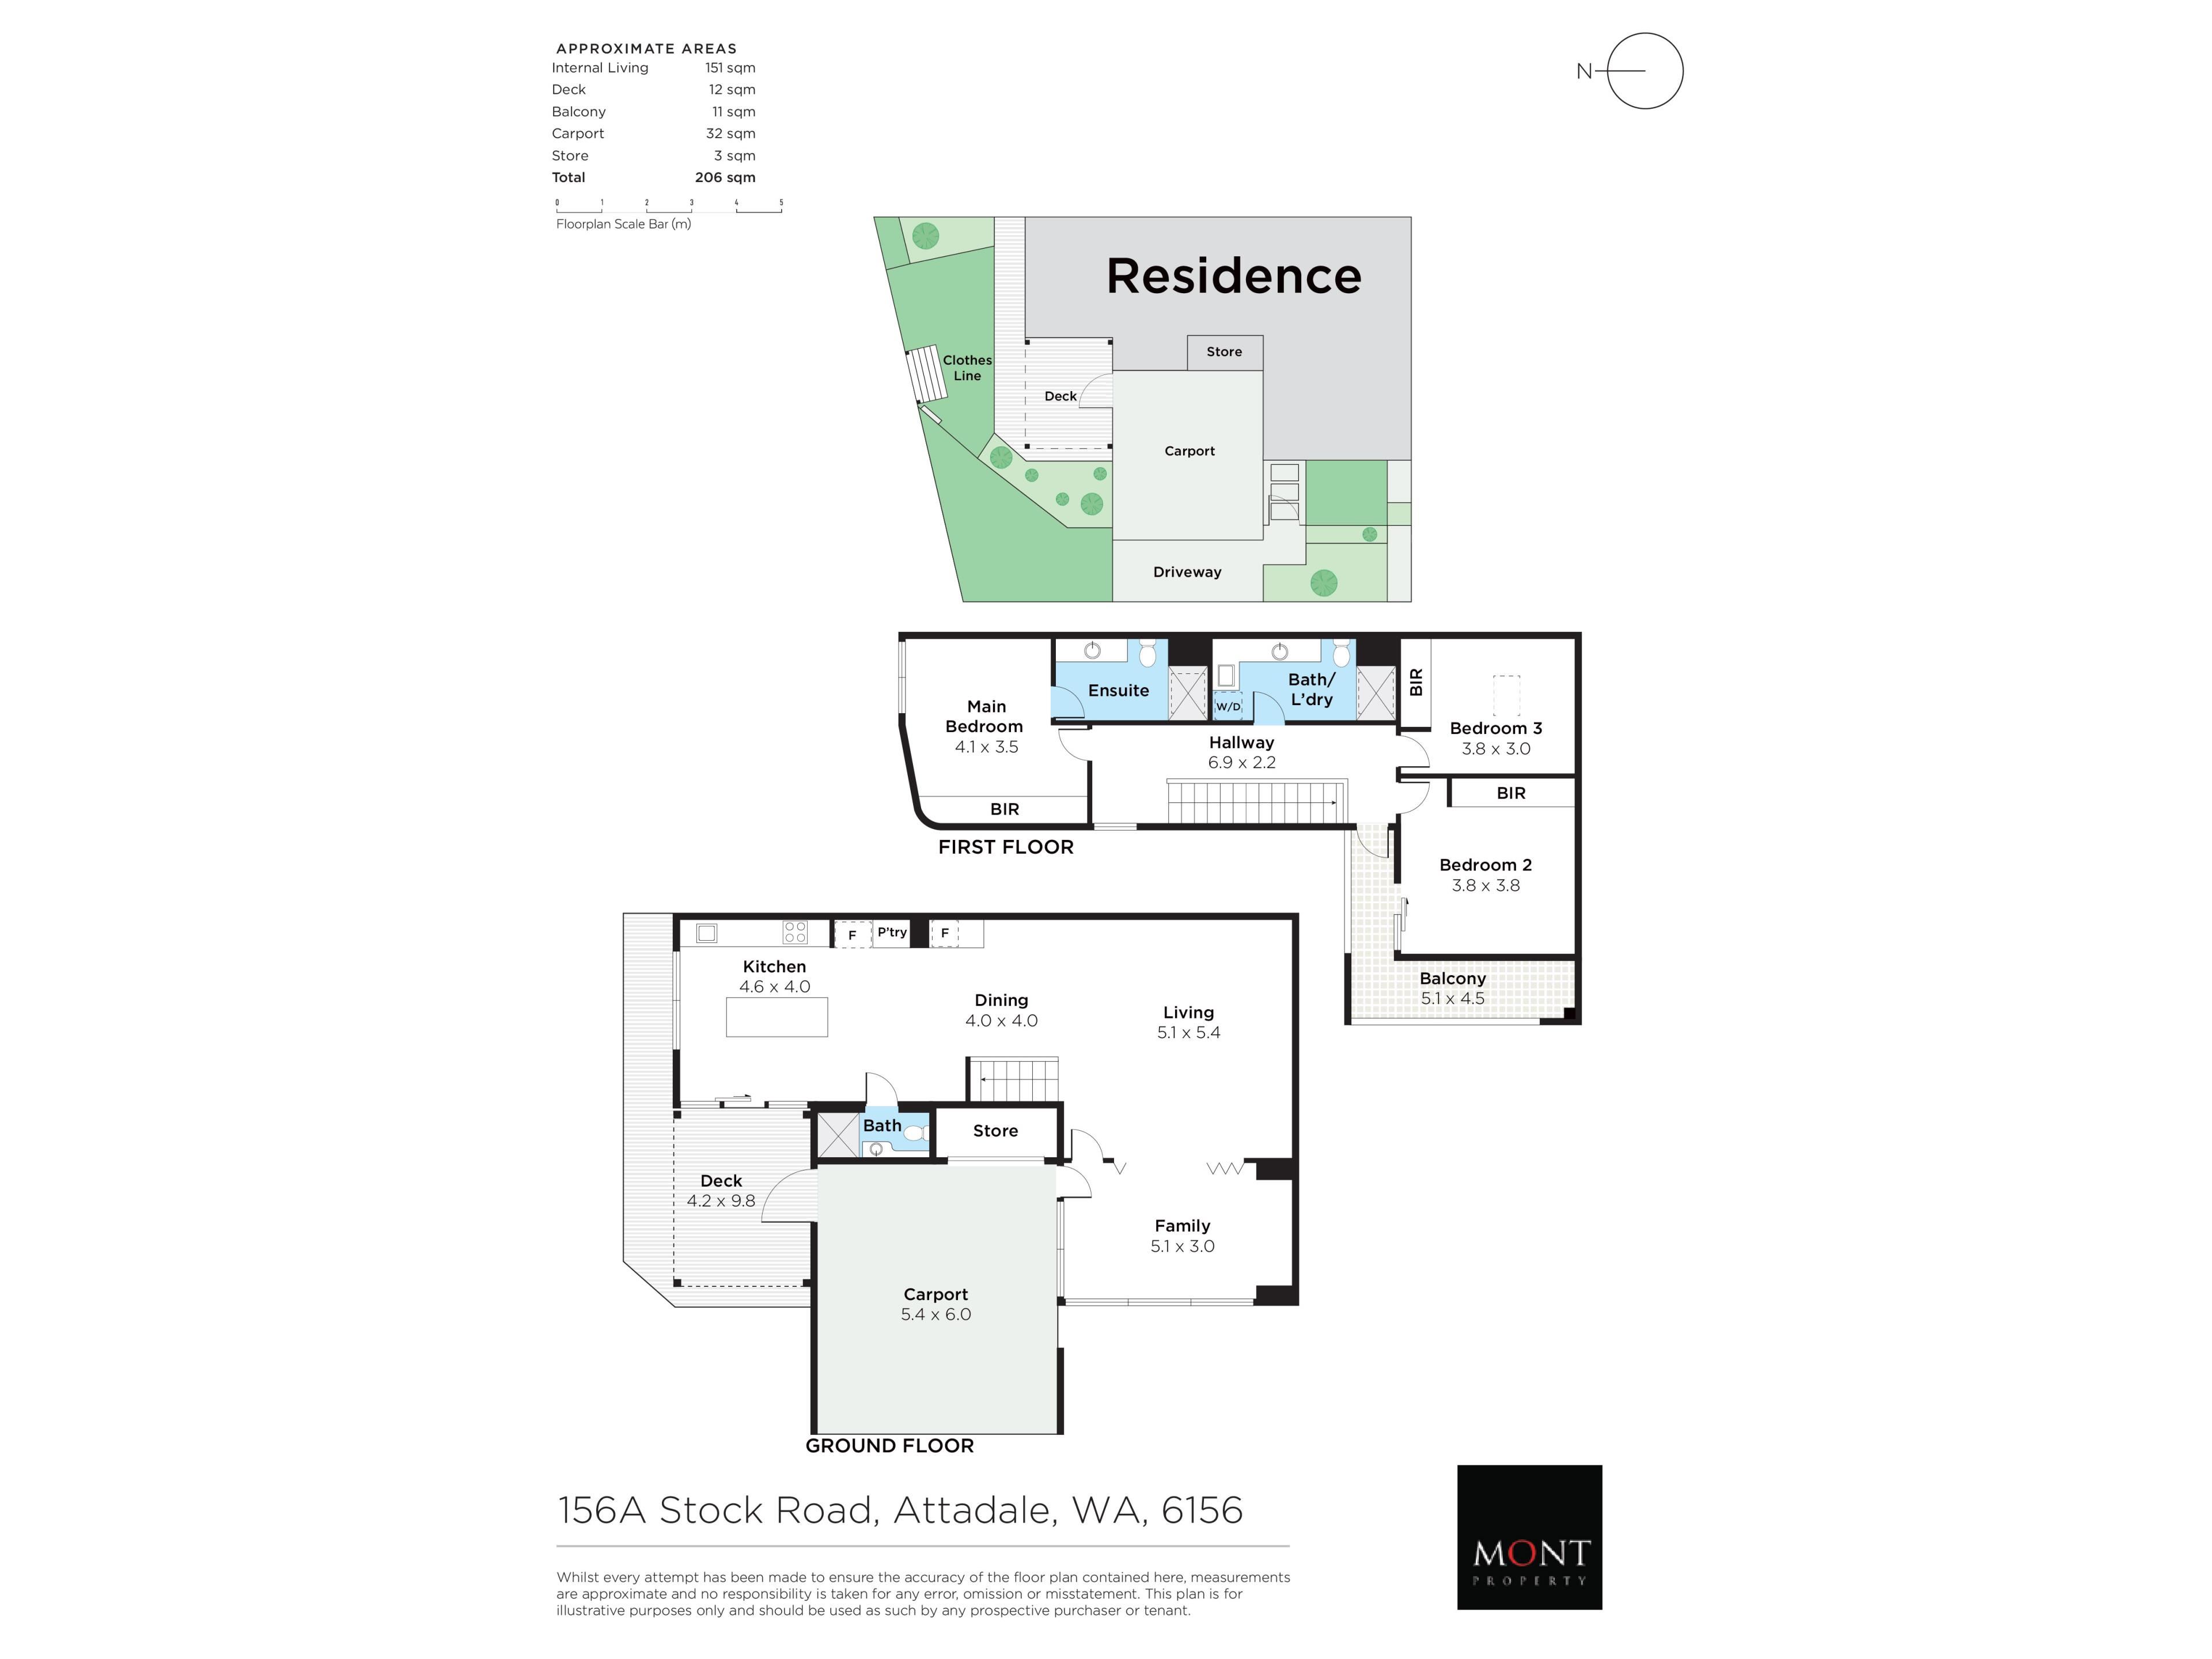
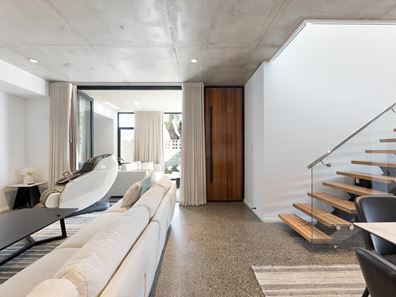
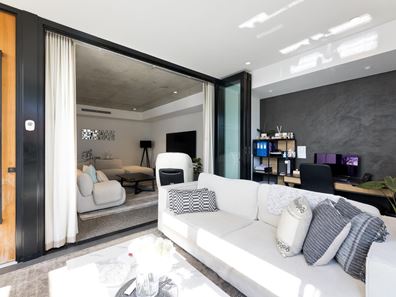
Defined by soaring ceilings, expansive glazing and a thoughtfully zoned floor plan. The ground floor centers around generous open plan living and dining, with the kitchen forming the heart of the home and flowing effortlessly to the expansive outdoor entertaining area. A second living or family room provides valuable separation and flexibility, creating an ideal space for relaxed evenings, children or guests.
The well appointed kitchen is both stylish and functional, featuring a stone waterfall island, premium appliances, integrated dishwasher, two toned cabinetry and an industrial style concrete ceiling that adds a distinctive architectural element. The substantial deck extends the living spaces outdoors, creating an exceptional setting for entertaining and alfresco dining. A ground floor bathroom further enhances the practicality of the home.
Upstairs, three well proportioned bedrooms are thoughtfully positioned around a central hallway, with built-in robes providing excellent storage. The main bedroom enjoys its own luxurious ensuite, while the second bedroom opens directly onto the balcony, creating a lovely connection to the outdoors. The remaining bedroom is serviced by a stylish main bathroom incorporating the laundry for added convenience.
Premium finishes continue throughout, including polished concrete flooring to the ground floor, a timber staircase and landing, plush carpets to the bedrooms, floor-to-ceiling tiling, skylights and ducted reverse cycle air conditioning.
Securely positioned behind an electric gate, the property offers a private and easy care setting with landscaped reticulated gardens, a double carport, additional storeroom and a generous driveway.
Conveniently located just moments from the Swan River, parks, cafés, restaurants, shopping and public transport, this beautifully crafted residence offers a lifestyle to enjoy for years to come.
Property features
-
 Dishwasher
-
 Carports
2
Carports
2
-
 Toilets
3
Toilets
3
-
 Outdoor entertaining
-
 Built in wardrobes
-
 Balcony
-
 Courtyard
Property snapshot by reiwa.com
This property at 156A Stock Road, Attadale is a three bedroom, three bathroom house listed for sale by Frank Bove at Mont Property.
For more information about Attadale, including sales data, facts, growth rates, nearby transport and nearby shops, please view our Attadale profile page.
If you would like to get in touch with Frank Bove regarding 156A Stock Road, Attadale, please call 0408 437 636 or contact the agent via email.
Nearby schools
Attadale overview
Attadale is an affluent suburb approximately nine kilometres south of Perth’s CBD. It is also close to Fremantle and is situated along the southern side of the Swan River. Attadale is part of the City of Melville’s municipality and borders suburbs like Bicton, Melville, Myaree and Alfred Cove.
Life in Attadale
Scenic and family orientated, the riverside suburb enjoys more than 40 hectares of total parkland, which is approximately 13 per cent of its total area. Attadale's prime location, which is close to all the best that Perth has to offer, is extremely convenient for residents. There are plenty of local amenities also servicing the suburb, as well as good transport links and great family facilities like community centres.
Attadale quick stats
High end
$3.0m
Median
$2.3m
Low end
$1.8m
24.5 %
Annual growth
$2.3m
Annual median sales price
$1,325pw
Annual median rental price