
View
Sprawling Hill-Top Family Home
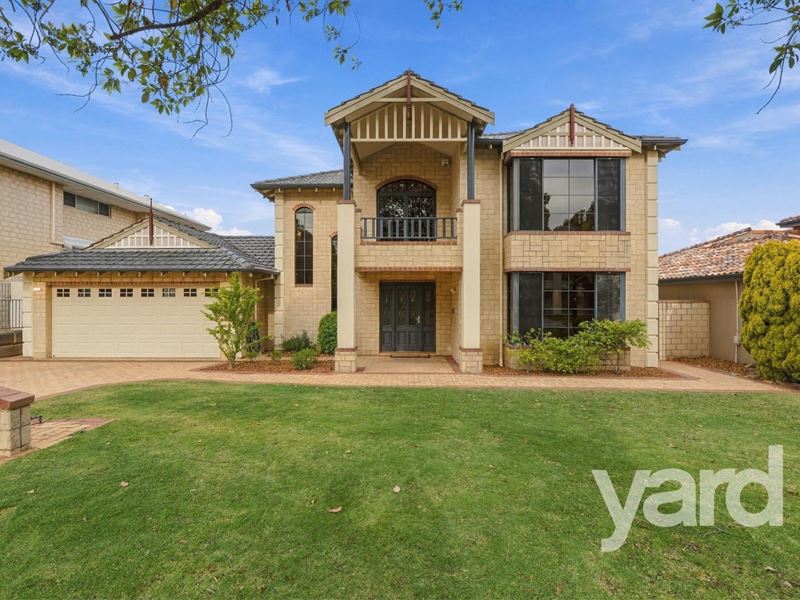
High on the hill just yards away from Point Walter Golf Course, where sea breezes and lazy strolls along the Swan form a backdrop to daily life, grand riverside living takes centre stage.
Built to last to exacting standards, the sense of scale is immediately evident with an expansive floor plan and living spaces of exceptional volume. With the size and function to accommodate a larger growing family, this is a home with all the credentials to accommodate and nurture your tribe for the long term, with all the indoor and outdoor space you could possibly need.
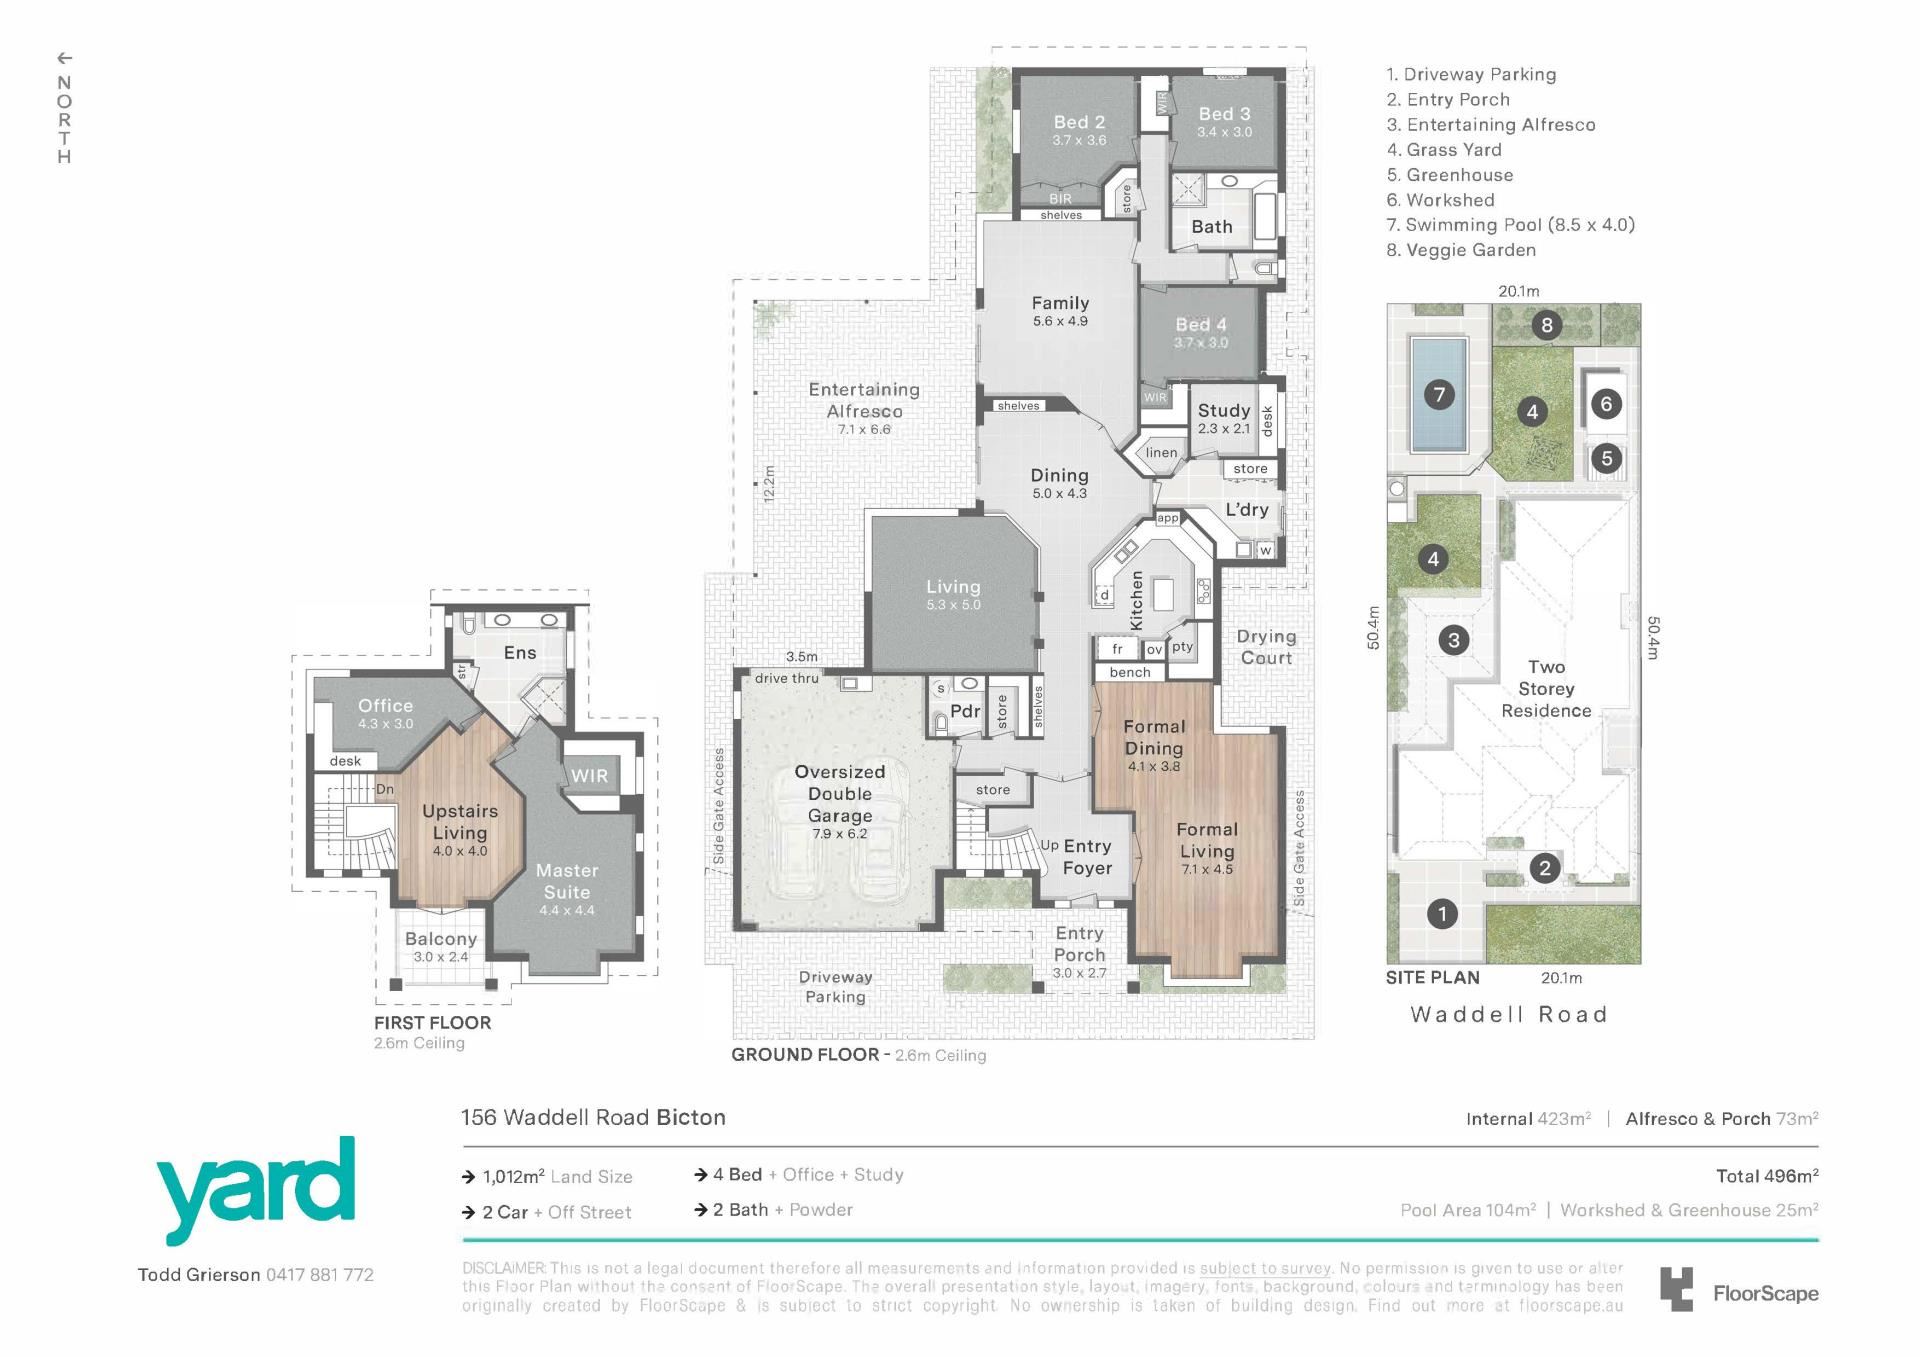
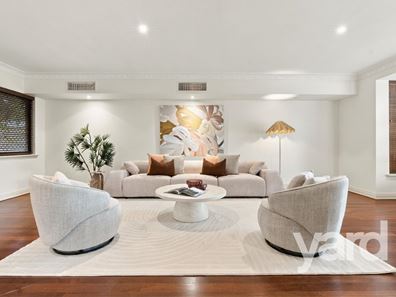
Cleverly designed to bring the family together, a choice of 4 large living zones ensures everyone has a private space. With the practicality of family living on the ground level, a dedicated retreat on the upper level comes complete with a tranquil living zone, balcony and separate office, providing a private apartment for parents.
The luxury of space continues outdoors where a huge alfresco entertaining zone overlooks a grassed yard and well-secured pool. There's lots of opportunity to get creative and take this area to the next level and create the ultimate outdoor zone utilising the expansive space available.
Offered to market for the first time, embrace the indulgent spaces and relaxed, family-friendly design of this immaculately presented home nestled in a riverside precinct considered by many as the most liveable in Perth.
• Expansive, quality-built home completed in 2002 (+420 sqm of internal living)
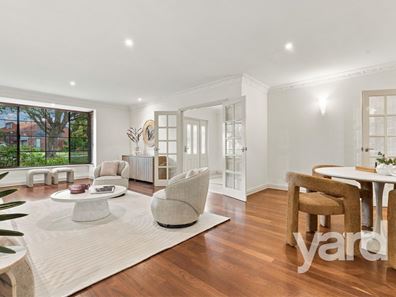
• Front formal living area with solid timber flooring
• Light-filled open plan living area
• Caesarstone-topped, family-sized kitchen with induction cooktop and lots of storage
• Children's family/activity room
• Choice of two offices with built-in cabinetry
• Ducted evaporative a/c
• Ducted vacuum system
• Powered workshop
• Oversized garage with extra storage space
• Grounds and lawns reticulated from bore
Council Rates: $4,082.29 pa (approx)
Water Rates: $2,120.98 pa (approx)
DISCLAIMER: This information is provided for general information purposes only and is based on information provided by third parties and may be subject to change. No warranty or representation is made as to its accuracy and interested parties should place no reliance on it and should make their own independent enquiries.
Property features
-
 Garages
2
-
 Floor area
496m2
Property snapshot by reiwa.com
This property at 156 Waddell Road, Bicton is a four bedroom, two bathroom house listed for sale by Todd Grierson at Yard Property.
For more information about Bicton, including sales data, facts, growth rates, nearby transport and nearby shops, please view our Bicton profile page.
If you would like to get in touch with Todd Grierson regarding 156 Waddell Road, Bicton, please call 0417 881 772 or contact the agent via email.
Cost breakdown
-
Council rates: $4,082 / year
-
Water rates: $2,120 / year
Nearby schools
Bicton overview
Are you interested in buying, renting or investing in Bicton? Here at REIWA, we recognise that choosing the right suburb is not an easy choice.
To provide an understanding of the kind of lifestyle Bicton offers, we've collated all the relevant market information, key facts, demographics and statistics to help you make a confident and informed decision.
Our interactive map allows you to delve deeper into this suburb and locate points of interest like transport, schools and amenities.
Bicton quick stats
High end
$2.9m
Median
$2.1m
Low end
$1.5m
27.3 %
Annual growth
$2.1m
Annual median sales price
$860pw
Annual median rental price