155 Celeste Street, Alkimos WA 6038
Under Offer
Under offer
-
4 Bedrooms
-
2 Bathrooms
-
2 Cars
-
Landsize 450m2
House
View
UNDER OFFER!! UNDER OFFER!!
THIS PROPERTY IS NOW UNDER OFFER AND PROCEEDING TO SETTLEMENT. THANK YOU FOR YOUR INTEREST.
Just 800m from the tranquil blue waters of the Indian Ocean, this "Hamptons"-inspired family home is an absolute pleasure to present. If you're searching for perfection and a home you can be truly proud of, look no further, this one ticks every box. With a unique layout and premium finishes throughout, step outside to your very own tropical resort, designed for relaxing, lazy weekends spent unwinding in your private oasis. CALL NOW and make this amazing home yours today!
Located in the heart of the popular 'Shorehaven Estate', this impeccable residence is close to all the amenities you could need. Enjoy ambling down to the beach where you'll find Oceans27 restaurant or The Amberton Beach Bar, perfect for sampling great food and live music! Ideal for young children, the local schools are within a stone's throw, with an abundance of beautiful parks and shops all close by. With the Alkimos Surf Life Saving Club keeping watch over the coastline, you have the perfect place to surf, swim, fish, and take in the beautiful fiery sunsets! When it comes to commuting, the train station and Romeo Road freeway access point are only a 5-minute drive away, so why not take advantage.
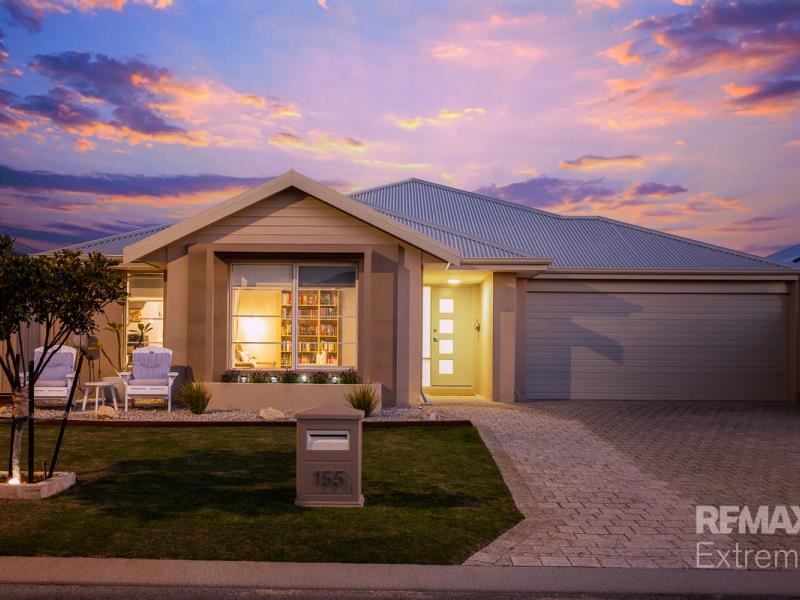
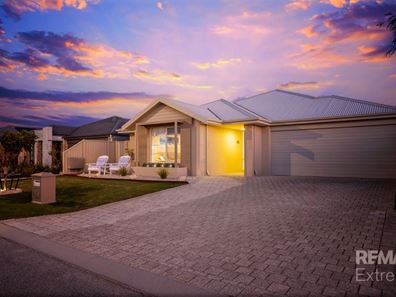
Proudly perched on a traditional 450sqm block with approximately 15m frontage, this striking home makes an unforgettable first impression, its elegant gable roofline and rendered façade instantly appealing to the eye. An extended driveway creates a welcoming approach to the front entry, complemented by a manicured lawn, established tree, and neatly landscaped garden beds that add texture and charm. A feature planter box adds a lovely finishing touch beneath the front window, while soft lighting highlights the home's architectural features.
Opening to a bright and welcoming hallway, this front entry features soft neutral tones paired with classic white Hamptons-style wainscoting for a timeless coastal feel. Wide hallways and high ceilings create a real sense of space and light, while warm tile flooring flows through to the open living areas beyond.
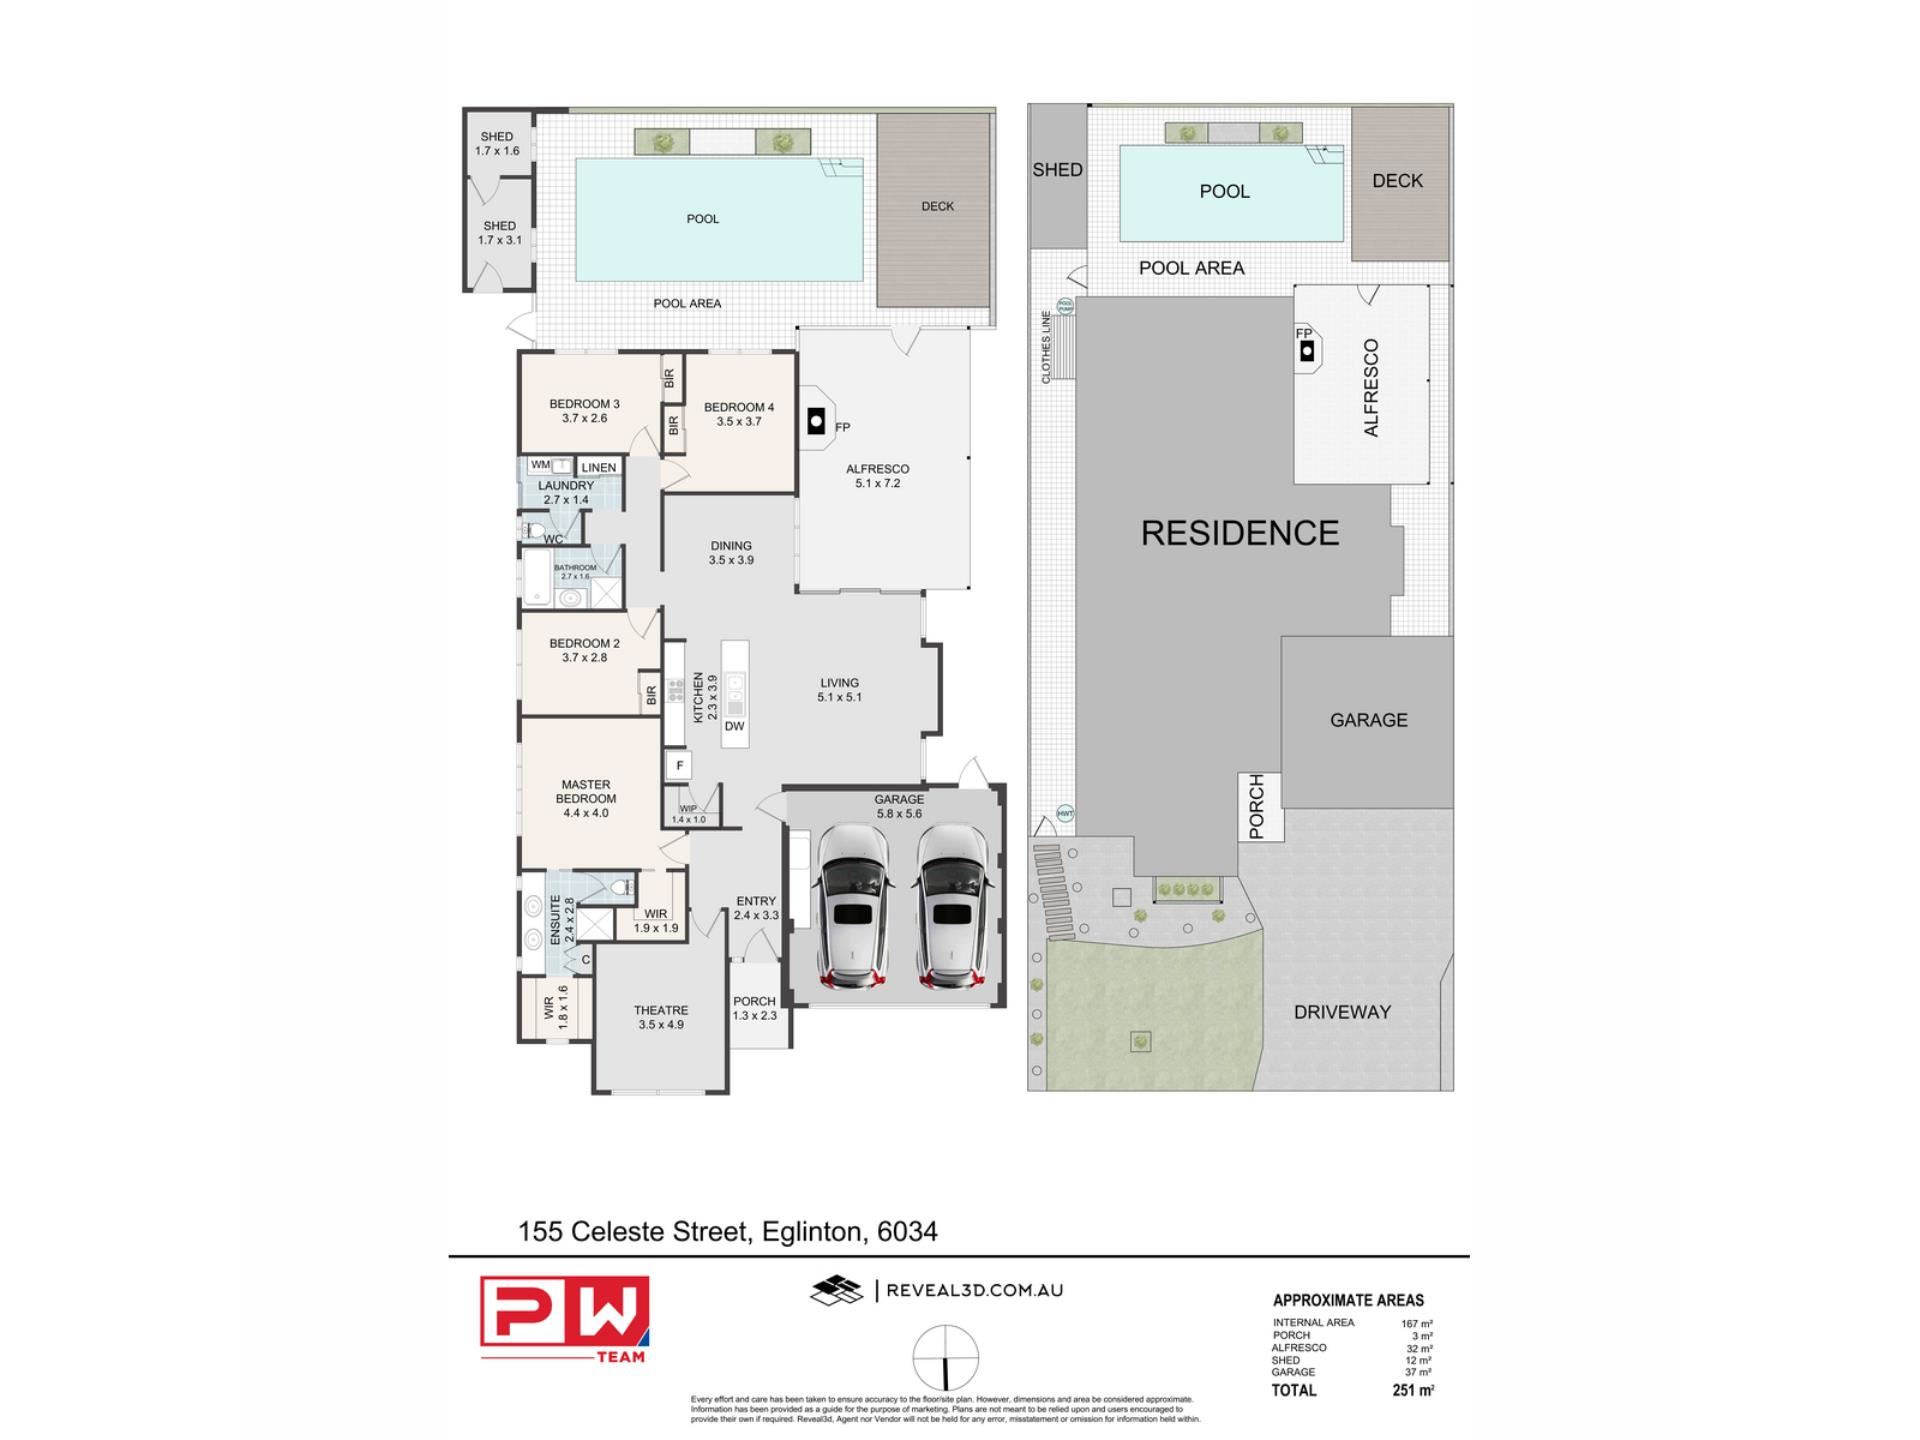
Nicely secluded, the master suite offers a spacious retreat with wood-look laminate flooring, a VJ-panelled feature wall, and a large walk-in robe for mum. A sliding barn door leads through to a stylish ensuite, complete with a hobless shower, dual vanities, sleek stone benchtops, separate W/C, and elegant tapware. Adjoining is a well-appointed robe space for dad too, meaning everyone is catered for! The three minor bedrooms are all queen-sized with built-in sliding robes, perfect for teenage kids. They're all serviced by a luxurious family bathroom complete with elegant fixtures and fittings.
At the heart of the home lies a stunning gourmet kitchen, designed to impress. Featuring 'Essa' stone benchtops, a large island bench, 900mm stainless-steel appliances, rangehood and dishwasher, it's perfectly equipped for everyday family life and entertaining. A walk-in pantry, soft-close cabinetry, stylish tiled splashback, and statement pendant lighting complete the space, flowing seamlessly through to the open-plan living and dining areas beyond.
For quality time and family meals, the open plan living and dining area is the place to be! Bathed in natural light, this bright and inviting space offers a perfect balance of sophistication and relaxed comfort. High ceilings, classic wainscoting, and a stylish VJ-panelled TV recess combine to create an airy, uplifting environment you'll love spending time in. If you're a bit of a movie buff, the separate theatre room is sure to impress, offering a cosy retreat on those cooler winter nights and the perfect spot for movie nights or games with the kids.
Step out through the stacker doors and discover your very own resort-style oasis, where no space has been wasted and every inch has been thoughtfully designed for indoor-outdoor living. Nicely sheltered from the elements, the alfresco area offers plenty of room for outdoor dining, complete with festoon lighting and a cosy wood fire. Just beyond, the sparkling below-ground pool takes centre stage, framed by a timber deck for topping up your tan, bamboo feature wall, elevated planter boxes with cascading water feature, and lush greenery that adds a real sense of privacy and tranquillity. From hosting a summer barbecue with friends by the pool, cosying up around the fire on a winter's evening, or watching the kids splash about on a lazy Sunday afternoon, this outdoor space delivers the ultimate resort-style lifestyle in your own backyard!
Extras Include: Double garage + rear access, fitted laundry & linen, 24 solar panels, ducted reverse cycle air-con, complete home water filtration, 3x TV brackets, additional TV + power points, additional storage, skirting boards, pot-belly wood fire, outdoor shower, pool shed, pool equipment, gas storage hot water system, retractable hosepipe, clothesline, and so much more!
THE SPECIFICS:
Year Built: 2016
Builder: Homebuyers
Land Area: 450sqm
Living Area: 167sqm / Total Area: 251sqm
Council/Land Rates: Approx per annum $2100
Water Rates: Approx per annum $1800
Call The Phil Wiltshire Team to submit your offer!
Property features
-
 Garages
2
Garages
2
-
 Floor area
172m2
Floor area
172m2
Property snapshot by reiwa.com
This property at 155 Celeste Street, Alkimos is a four bedroom, two bathroom house listed for sale by Phil Wiltshire at RE/MAX Extreme.
For more information about Alkimos, including sales data, facts, growth rates, nearby transport and nearby shops, please view our Alkimos profile page.
If you would like to get in touch with Phil Wiltshire regarding 155 Celeste Street, Alkimos, please call 0408 422 863 or contact the agent via email.
Nearby schools
Alkimos overview
Alkimos is a coastal suburb north-west of Perth CBD. For the most part, the suburb is covered in native banksia woodland, scrubland and heath typical of the Swan Coastal Plain.
Life in Alkimos
With the proposed extension of Mitchell Freeway and rail link to major centres nearby, Alkimos is fast-becoming one of WA’s most sought after residential locations.
The relaxing and welcoming coastal setting offers uninterrupted views across the ocean and an abundance of bushlands and playing fields for you and your family to enjoy.
The community also boasts its own public high school and child care facilities, with a public primary school due to open in 2016.
Alkimos quick stats
High end
$950k
Median
$860k
Low end
$810k
14.7 %
Annual growth
$860k
Annual median sales price
$740pw
Annual median rental price