

153A Lawrence Street, Bedford WA 6052
Contact Troy & Katie Houlahan
-
4 Bedrooms
-
2 Bathrooms
-
2 Cars
-
Landsize 505m2
House
Added 4 days ago
View
Spacious Family Living with Style, Comfort & Room to Entertain!
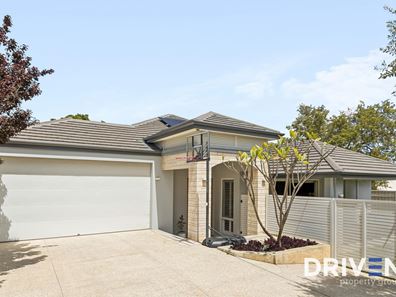
Offering an impressive combination of space, style and effortless family living, this beautifully presented home delivers the perfect balance of comfort, functionality and modern convenience.
Boasting generous proportions, high ceilings throughout, a separate theatre room, dedicated study and an impressive outdoor entertaining area, this is a home designed to accommodate every stage of family life.
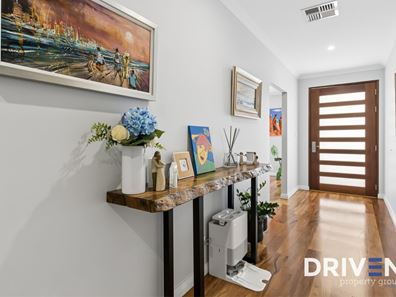
From the moment you step through the spacious entrance, you'll appreciate the sense of openness and thoughtful design that flows throughout the home.
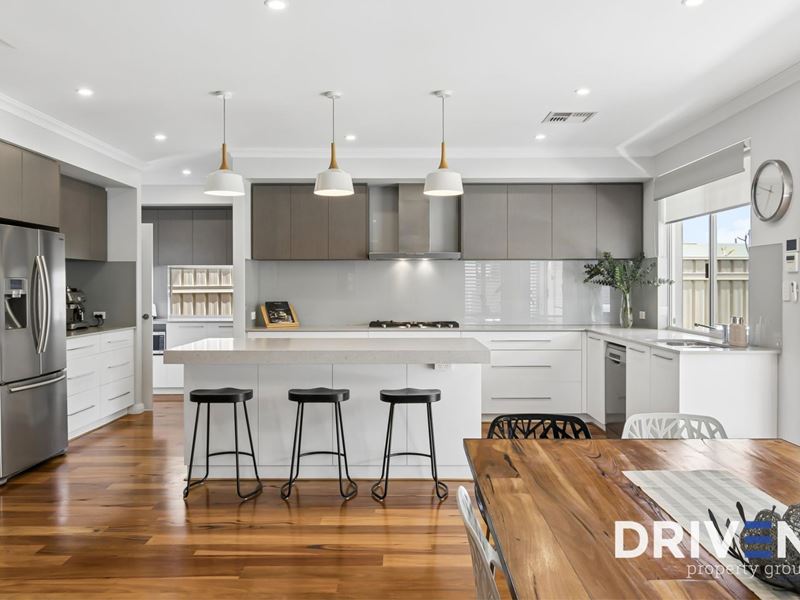
At its heart is an expansive open-plan living, dining and kitchen area, where stunning timber flooring, high ceilings and contemporary finishes create a warm and inviting atmosphere.
The well-appointed chef's kitchen is a standout feature, offering quality Electrolux cooking appliances, generous bench space and ample cabinetry. Entertainers will particularly appreciate the scullery, complete with an additional sink, bar fridge space and dedicated wine storage.
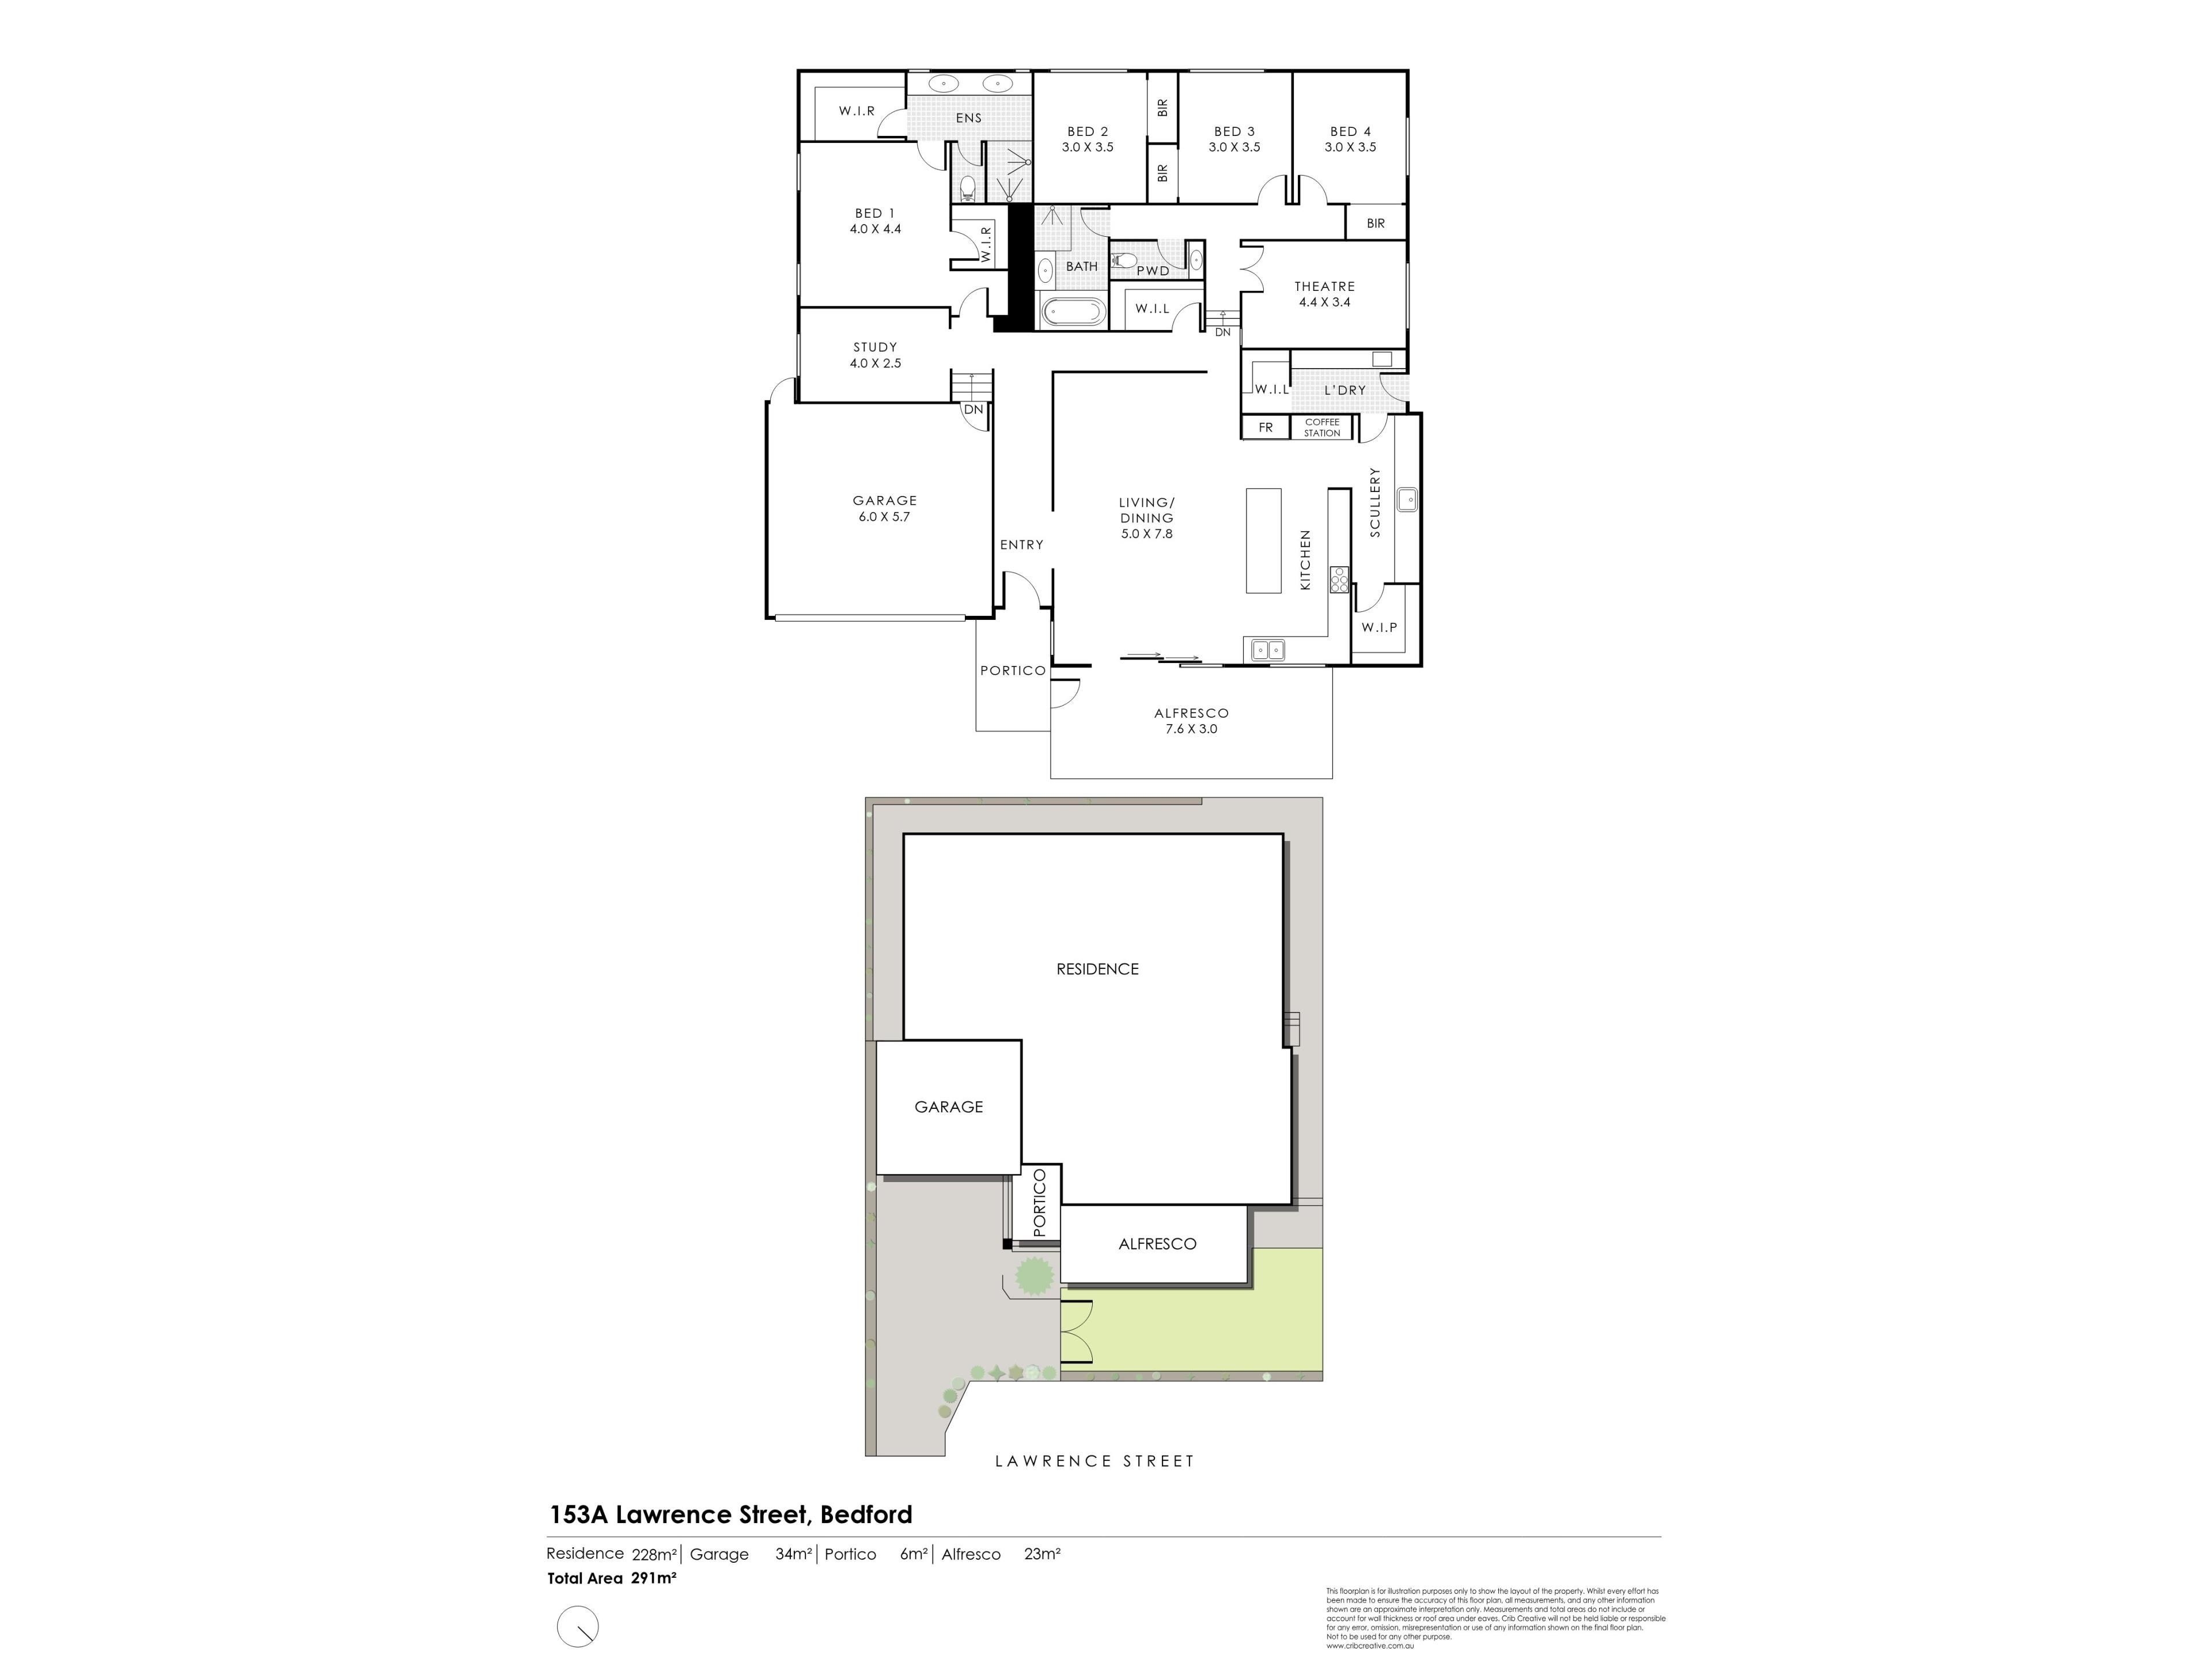
The spacious master suite offers a private retreat, complete with two walk-in robes and a beautifully appointed ensuite featuring dual vanities. The remaining three bedrooms are all equipped with built-in robes and ceiling fans, while the family bathroom includes a bathtub.
For those seeking additional space, the large separate theatre room provides the perfect setting for movie nights or relaxing with the family, while the dedicated study is ideal for those working from home.
Step outside and discover an inviting undercover alfresco entertaining area and plenty of room to relax or host family and friends. Overlooking a lovely stretch of lawn and established greenery, this private outdoor setting is perfect for weekend barbecues, entertaining guests or simply unwinding while the kids play.
Adding further appeal is the oversized double garage, complete with bike racks and additional space for shelving, while a 5kW solar system, Fujitsu ducted reverse-cycle air conditioning and instant gas hot water ensure year-round comfort and efficiency.
PROPERTY HIGHLIGHTS:
* Built in 2015 by Dale Alcock Homes
* Master suite with dual walk-in robes and ensuite
* Bedrooms two, three and four with built-in robes and ceiling fans
* Solid Timber flooring throughout the main living spaces
* Fujitsu ducted reverse-cycle air conditioning throughout
* 5kW solar panel system
* Instant gas hot water system
* 2 generous walk in linen cupboards
* Reticulated garden beds and lawns
LOCATION HIGHLIGHTS – EVERYTHING AT YOUR DOORSTEP!
* Gummery Reserve – 400m
* Chisholm Catholic College – 500m
* Hillcrest Primary School – 700m
* John Forrest Secondary College – 700m
* St Peter's Primary School – 1.2km
* Inglewood Primary School – 1.4km
* Bedford IGA – 1.5km
* Beaufort Street café and dining precinct – 2.0km
* Galleria Shopping Centre – 3.0km
With so much within easy reach, this is a location that truly delivers on convenience, lifestyle and family appeal.
THE COMPLETE FAMILY PACKAGE! Whether you're a growing family seeking additional space, a professional couple looking for comfort and convenience, or simply someone who loves to entertain, 153A Lawrence Street delivers an outstanding lifestyle opportunity in one of Bedford's most desirable pockets.
Spacious, beautifully presented and packed with quality features – this is a home you'll be proud to call your own!
For more information and a price guide, please contact Katie & Troy Houlahan on 0411 127 920. Thank you.
Property features
-
 Air conditioned
-
 Garages
2
Property snapshot by reiwa.com
This property at 153A Lawrence Street, Bedford is a four bedroom, two bathroom house listed for sale by Troy Houlahan and Katie Houlahan at Driven Property Group Pty Ltd.
For more information about Bedford, including sales data, facts, growth rates, nearby transport and nearby shops, please view our Bedford profile page.
If you would like to get in touch with Troy Houlahan or Katie Houlahan regarding 153A Lawrence Street, Bedford, please call Troy on 0411 127 920 or call Katie on 0401 283 932, or contact the agent via email.
Cost breakdown
-
Council rates: $2,696 / year
Nearby schools
Bedford overview
Are you interested in buying, renting or investing in Bedford? Here at REIWA, we recognise that choosing the right suburb is not an easy choice.
To provide an understanding of the kind of lifestyle Bedford offers, we've collated all the relevant market information, key facts, demographics and statistics to help you make a confident and informed decision.
Our interactive map allows you to delve deeper into this suburb and locate points of interest like transport, schools and amenities.
Bedford quick stats
High end
$1.5m
Median
$1.3m
Low end
$1.1m
25.0 %
Annual growth
$1.3m
Annual median sales price
$760pw
Annual median rental price
Contact the agent

