1530 Walker Street, Mundaring WA 6073
From $1,495,000
-
4 Bedrooms
-
2 Bathrooms
-
5 Cars
-
Landsize 1.94ha
House
- Open Sun 25 Oct, 11:00 AM to 12:00 PM
View
LAND, LIFESTYLE, LOCATION
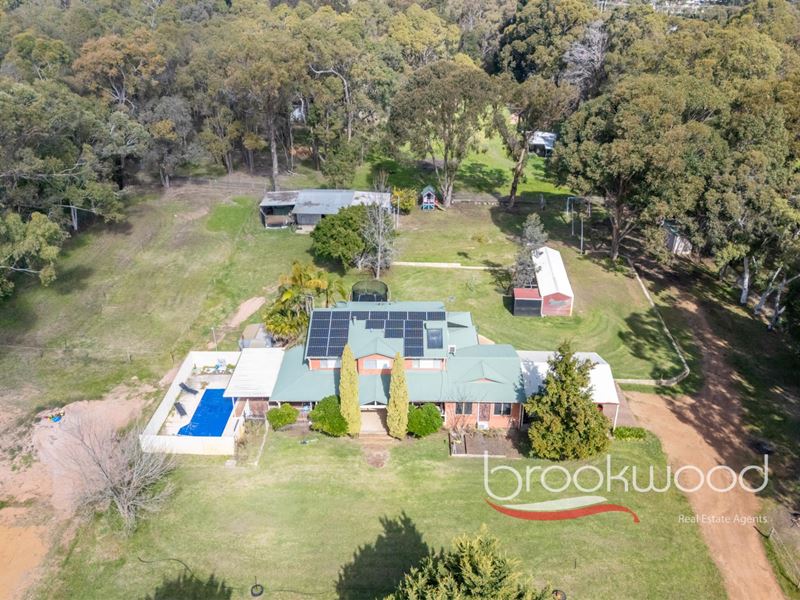
This is a property built for a family that wants room to move - four bedrooms and two bathrooms upstairs, three separate living zones downstairs, all wrapped in parkland. Both bathrooms have recently been updated, so the daily routine of a busy household runs smoothly from the moment everyone wakes. The grounds are bore-irrigated and hand-planted with kikuyu, sheds and a workshop sit ready for horses or hobbies, and the sand arena - currently compacted and working as a hardstand for machinery and floats - can be brought back to full riding condition whenever that becomes the priority again. Mundaring's shops, schools and cafes are minutes away, so none of this comes at the cost of convenience.
4 bedrooms 2 bathrooms
1994-built cedar and iron
3 living areas plus study
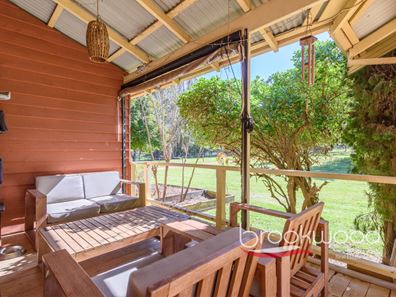
Front and rear verandahs
Powered workshop, sheds
Below-ground salt pool
Decked alfresco area
Bore water irrigation
4.78-acre parkland block
Minutes from Mundaring
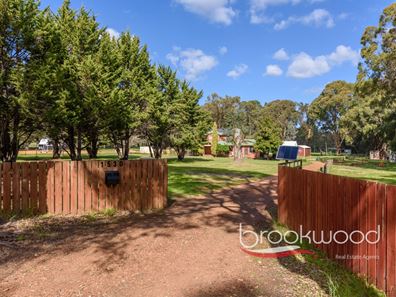
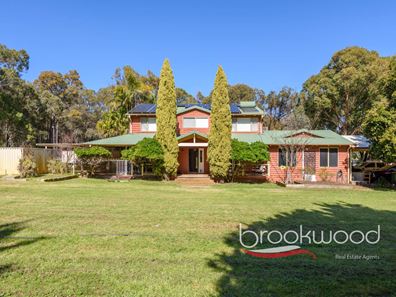
An avenue of established cypress trees leads across green lawns to a deep verandah, framed by garden beds. Stepping through the portico into the entry hall, the scale of the home makes itself known straight away - this is a place built for a busy family, with room enough for everyone to spread out. A formal lounge and a timber staircase lead off the entrance hall. The lounge has a slow combustion fire and a gas bayonet, warm-toned finishes and soft carpet, so it becomes the natural gathering spot once the weather turns. Large windows look out to the alfresco area and the pool beyond, and doors open straight onto the front verandah.
Further into the home, the kitchen and formal dining room face the rear paddock and the lawn terrace, so there's always a view while you cook. The kitchen itself is set up for the realities of family life - a five-burner gas hob, 900 mm oven, dishwasher and a walk-in pantry take care of the practical side of family meals. A second family room sits beside the kitchen, a quiet, cosseting space, perfect for catching up on the day's events while dinner is prepared, and it also opens onto the rear verandah - useful on evenings when the whole family wants to be in the same room but doing different things.
Down a few steps is the third living area, set apart from the rest of the house. Large white floor tiles, high ceilings and a door out to the carport make this the room that takes the wear and tear - muddy boots after a ride, a birthday party spilling outside, or just somewhere cool to sit on a hot summer afternoon.
All four bedrooms are upstairs; each fitted with a reverse cycle air conditioner and a ceiling fan. The main bedroom has a walk-in dressing room lined with mirrored, full-height wardrobes, and the ensuite next to it has recently been updated, with new tiling, a walk-in shower and a floating vanity. The three remaining bedrooms - one with a shared ensuite - are double-sized with built-in robes, neutral in tone, and suit children or teenagers equally well. The shared ensuite has also been updated, with fresh contemporary finishes and fittings; there's a third toilet off the laundry downstairs for when the house is full.
At one end of the home, the pool and alfresco area is set up for the part of family life that happens outdoors - long lunches, pool parties, or simply sitting outside once the kids are in bed. The below-ground salt pool is enclosed and private, and the decked alfresco gives you a shaded spot to watch over all of it.
The land is where this property earns its keep for anyone with horses in mind. Currently fenced into two paddocks, there is room for up to five around the home. The land at the front of the home has been hand-planted with kikuyu, and a ten-station automatic reticulation system, fed by a strong bore, keeps this area irrigated through the drier months.
The Olympic-sized sand arena has been compacted down and is currently working as a hardstand - a solid, all-weather spot for machinery, floats or trailers. Still, the base is intact, and it can be brought back to a full arena whenever riding becomes the priority again. A machinery shelter and a powered shed on a concrete slab round out the storage and workspace on offer.
None of this amenity and space comes at the cost of convenience. Mundaring's shops, cafes, library, schools and public transport are a short drive away, Mundaring Christian College is at the front gate, and the Heritage Trail starts two minutes down the road - ready whenever you feel like heading out, on foot, on a bike, or in the saddle.
To arrange an inspection of this property, call Lee Nangle - 0427 202 366.
Property features
-
 Garages
1
Garages
1
-
 Carports
4
Carports
4
-
 Toilets
3
Toilets
3
Property snapshot by reiwa.com
This property at 1530 Walker Street, Mundaring is a four bedroom, two bathroom house listed for sale by Lee Nangle at Brookwood Realty.
For more information about Mundaring, including sales data, facts, growth rates, nearby transport and nearby shops, please view our Mundaring profile page.
If you would like to get in touch with Lee Nangle regarding 1530 Walker Street, Mundaring, please call 0427 202 366 or contact the agent via email.
Cost breakdown
-
Council rates: $3,400 / year
Nearby schools
Mundaring overview
Permanent settlement in Mundaring began in 1882-84 when Mr Peter Gugeri established a vineyard south of the Eastern Railway. The first railway siding at Mundaring was named after him and for some years the area was generally known as "Gugeris". A later settler, M H Jacoby, took over Gugeris' vineyards in 1893, and named the business the "Mundaring Vineyard Company". The name came from an Aboriginal camp situated nearby and the meaning given to Jacoby by the aborigines was "a high place on a high place". The correct pronunciation was "Mundahring" but common usage has gradually converted this to "Mundairing".
Life in Mundaring
Known as the heart of the Perth hills, Mundaring is located on the eastern edge of the Perth Hills. It offers stunning walking and cycling trails, spectacular state forest and national parks and home to the historic Mundaring Weir. Other facilities include two primary schools (Sacred Heart School and Mundaring Primary School) and one secondary school (Mundaring Christian College).
Mundaring quick stats
High end
$1.4m
Median
$1.1m
Low end
$925k
19.8 %
Annual growth
$1.1m
Annual median sales price
$720pw
Annual median rental price