
153 Landsdale Road, Darch WA 6065
Under Offer
Under offer
-
4 Bedrooms
-
2 Bathrooms
-
2 Cars
-
Landsize 450m2
House
View
Under Offer Under Offer Under Offer
From the moment you step inside, this home just feels easy to live in. Set on a 450m² block and built in 2014, it's filled with natural light that flows right through the home, creating a bright, open and welcoming atmosphere from front to back.
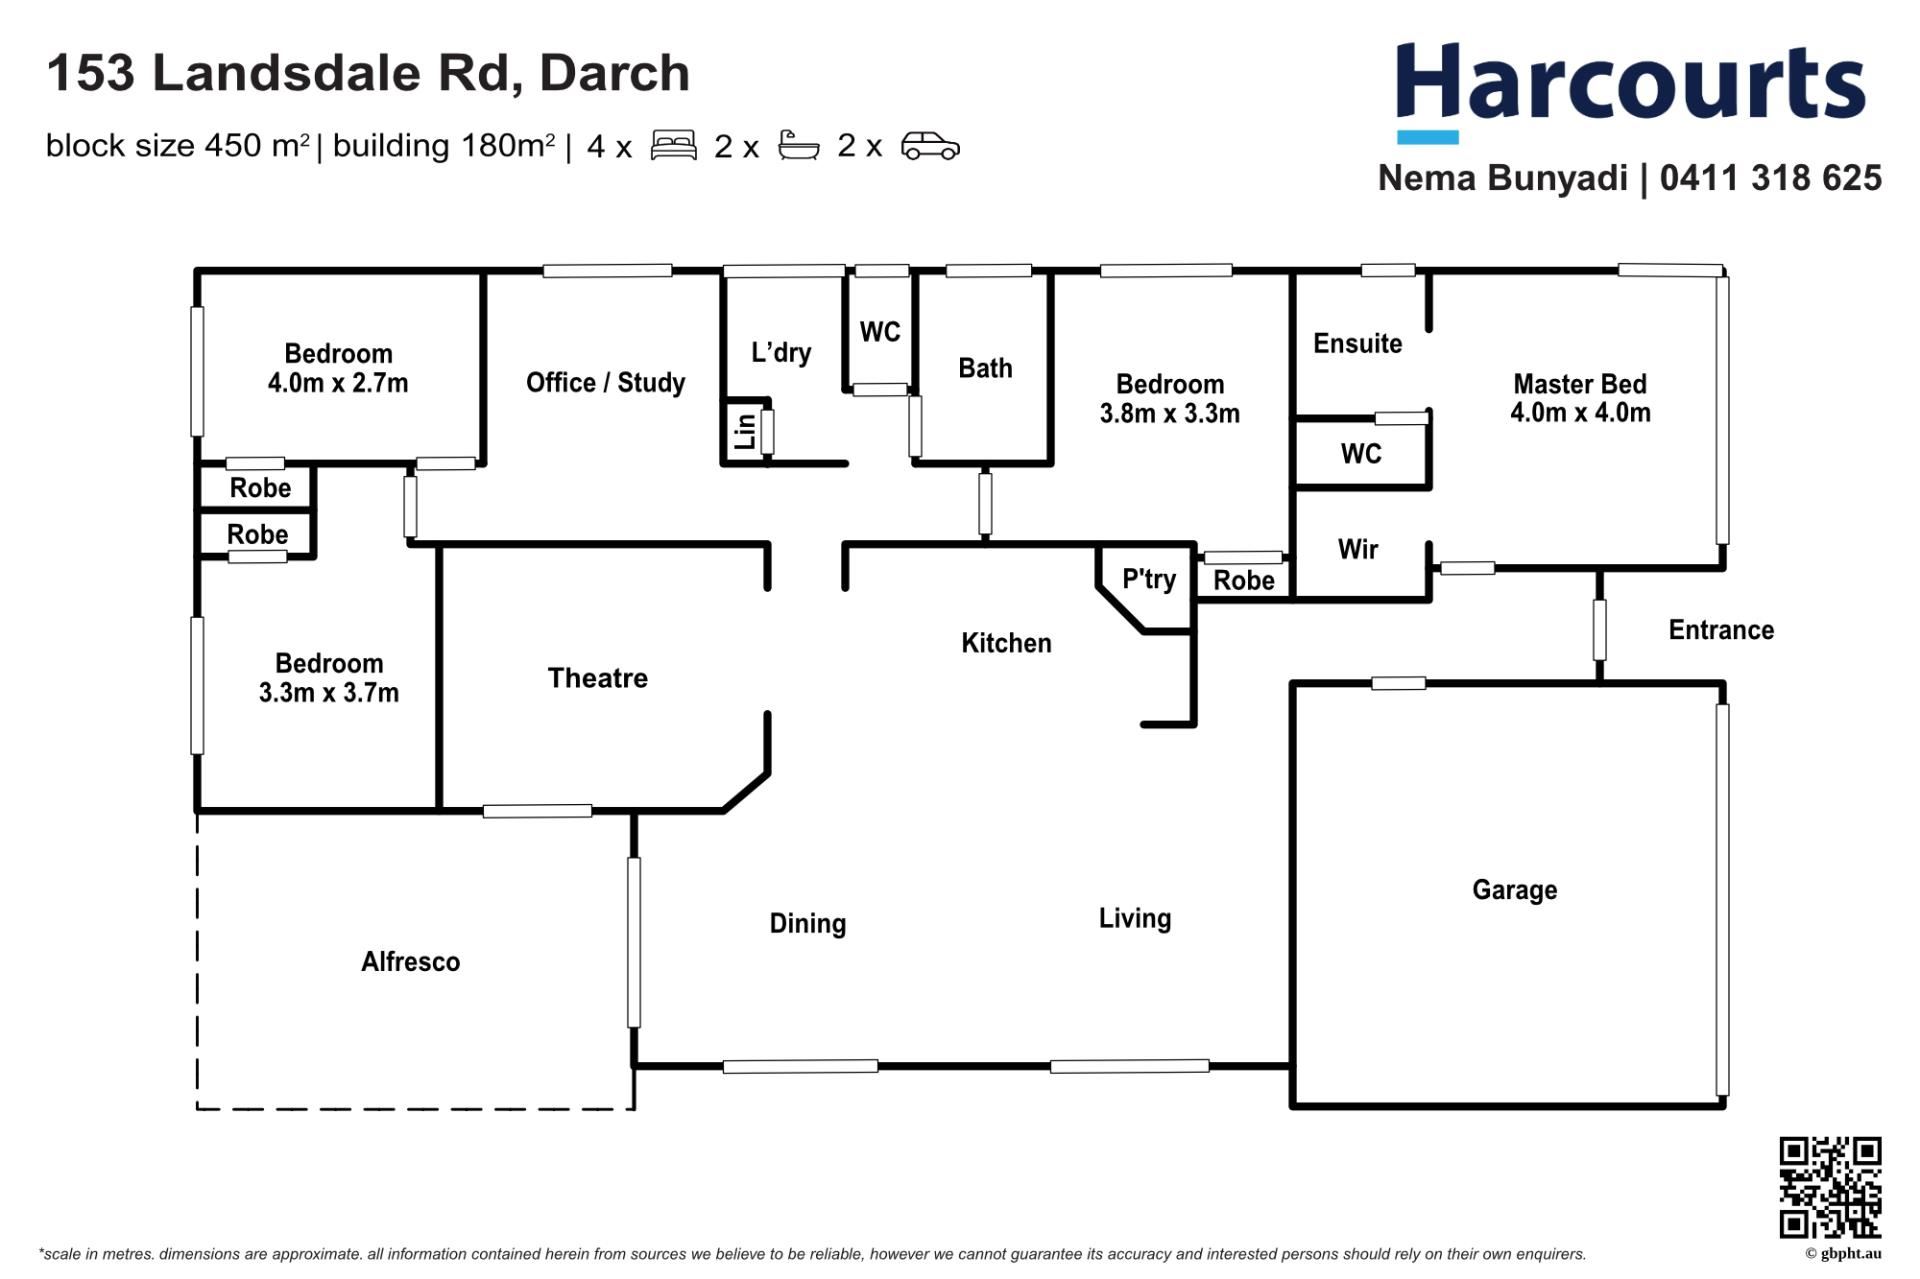
The tiled main living area provides a solid, practical foundation and connects seamlessly with the open-plan kitchen, living and dining space. This is the true heart of the home, a place where everyday life naturally comes together. The kitchen is well appointed with 900mm appliances, overhead cabinetry and a double fridge recess.
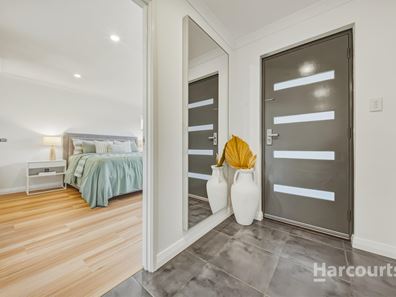
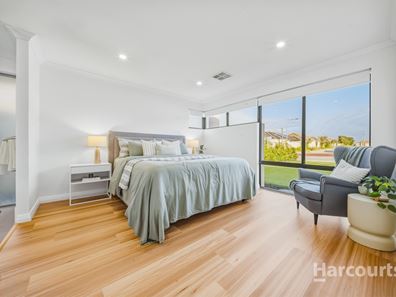
The master bedroom is thoughtfully positioned for privacy and features a walk-in robe and ensuite, creating a comfortable retreat away from the main living zones. The minor bedrooms all include built-in robes, while the additional activity or study space adds valuable flexibility - ideal for working from home or kids play area depending on your needs.
A standout feature is the theatre room, complete with a built-in projector and ceiling speakers, delivering a true cinema-style experience at home. Recent updates including new hybrid flooring to the bedrooms, activity and theatre, along with LED lighting throughout and roller blinds in the bedrooms, give the home a fresh, modern feel.
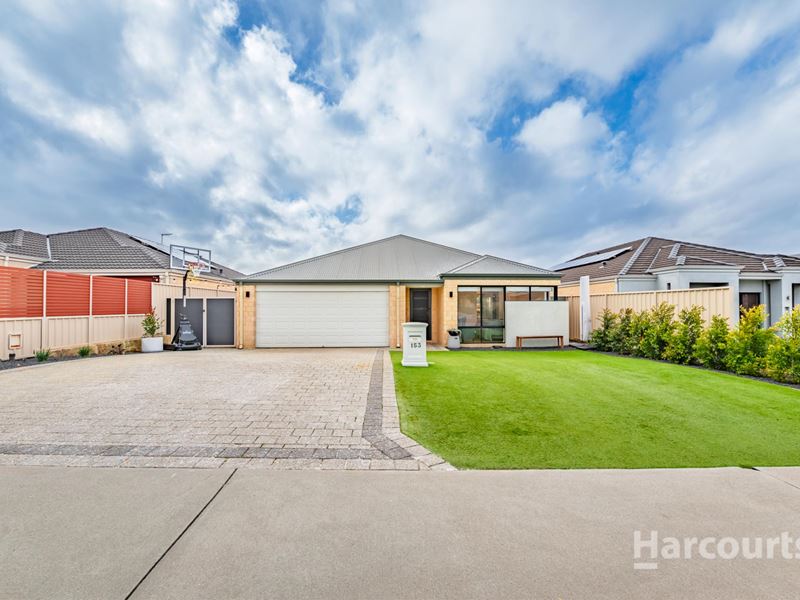
Outdoors, the focus is firmly on low-maintenance living. Fresh paving in the alfresco enhances usability, while the simple landscaping keeps upkeep to a minimum. The fire pit area, finished with festoon lighting, adds a relaxed and inviting touch - the kind of space that naturally draws people together in the evenings.
Positioned in a convenient pocket close to parks, quality schools, Darch Plaza and Kingsway Bar & Bistro, this is a home that offers genuine versatility. Whether you're a first-home buyer, investor, growing family or downsizer, it's a property that simply works!
Key Features
• Four-bedroom, two-bathroom home built in 2014 on an easy-care 450m² block
• Light-filled open-plan kitchen, living and dining
• Separate theatre room with built-in projector and ceiling speakers
• Ducted reverse-cycle air conditioning
• LED lighting throughout
• 900mm Appliances with double fridge recess
• New flooring to bedrooms and activity room, complemented by fresh touches of paint
• Recent backyard paving creates a low-maintenance entertaining area with dedicated fireplace space
• Double garage with convenient shoppers' entry
Property features
-
 Garages
2
Garages
2
-
 Floor area
180m2
Floor area
180m2
Property snapshot by reiwa.com
This property at 153 Landsdale Road, Darch is a four bedroom, two bathroom house listed for sale by Nema Bunyadi at Harcourts Alliance.
For more information about Darch, including sales data, facts, growth rates, nearby transport and nearby shops, please view our Darch profile page.
If you would like to get in touch with Nema Bunyadi regarding 153 Landsdale Road, Darch, please call 0411 318 625 or contact the agent via email.
Nearby schools
Darch overview
Are you interested in buying, renting or investing in Darch? Here at REIWA, we recognise that choosing the right suburb is not an easy choice.
To provide an understanding of the kind of lifestyle Darch offers, we've collated all the relevant market information, key facts, demographics and statistics to help you make a confident and informed decision.
Our interactive map allows you to delve deeper into this suburb and locate points of interest like transport, schools and amenities.
Darch quick stats
High end
$1.3m
Median
$1.2m
Low end
$1.0m
21.8 %
Annual growth
$1.2m
Annual median sales price
$887pw
Annual median rental price

