View
Premium Avenues location and walk to it all!
UNDER CONTRACT
The ingredients for the perfect real estate purchase is a blue chip location offering lifestyle and a wonderful home with absolutely nothing to spend!
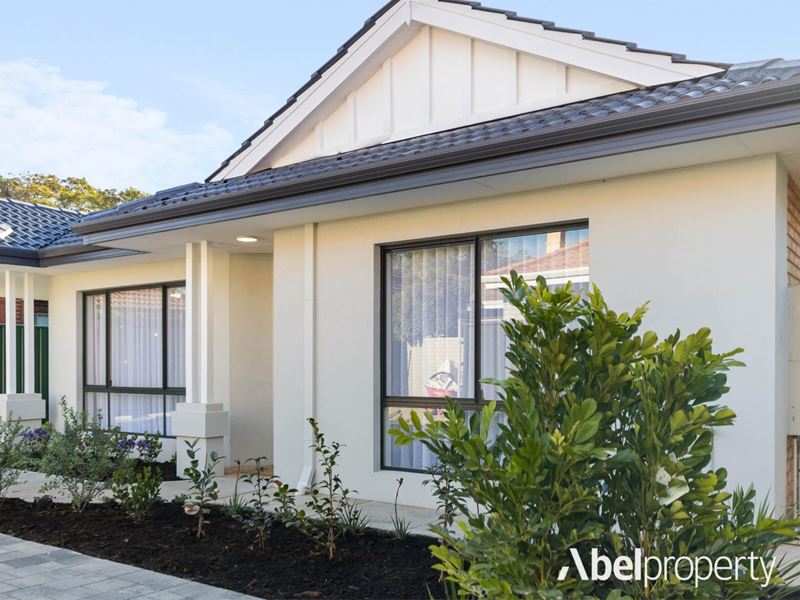
You must view to appreciate this meticulously renovated residence offering an unbeatable lifestyle in a quiet, premium pocket on the Mt Lawley border. An impressive, 2026 modern, polished renovation with the WOW factor will impress the most fastidious buyer.
Why buy a large apartment or Townhome with Strata Levies when you could have independence, a wonderful investment for the future, a versatile floorplan over one level, incredible lifestyle choice and a premium location!
There is absolutely nothing to spend, simply move in and start living in a coveted part of the world. Nestled in a tree lined streetscape, surrounded by grand, restored Heritage residences and with Hawksworth Lane to the rear, privacy and sanctuary is assured.
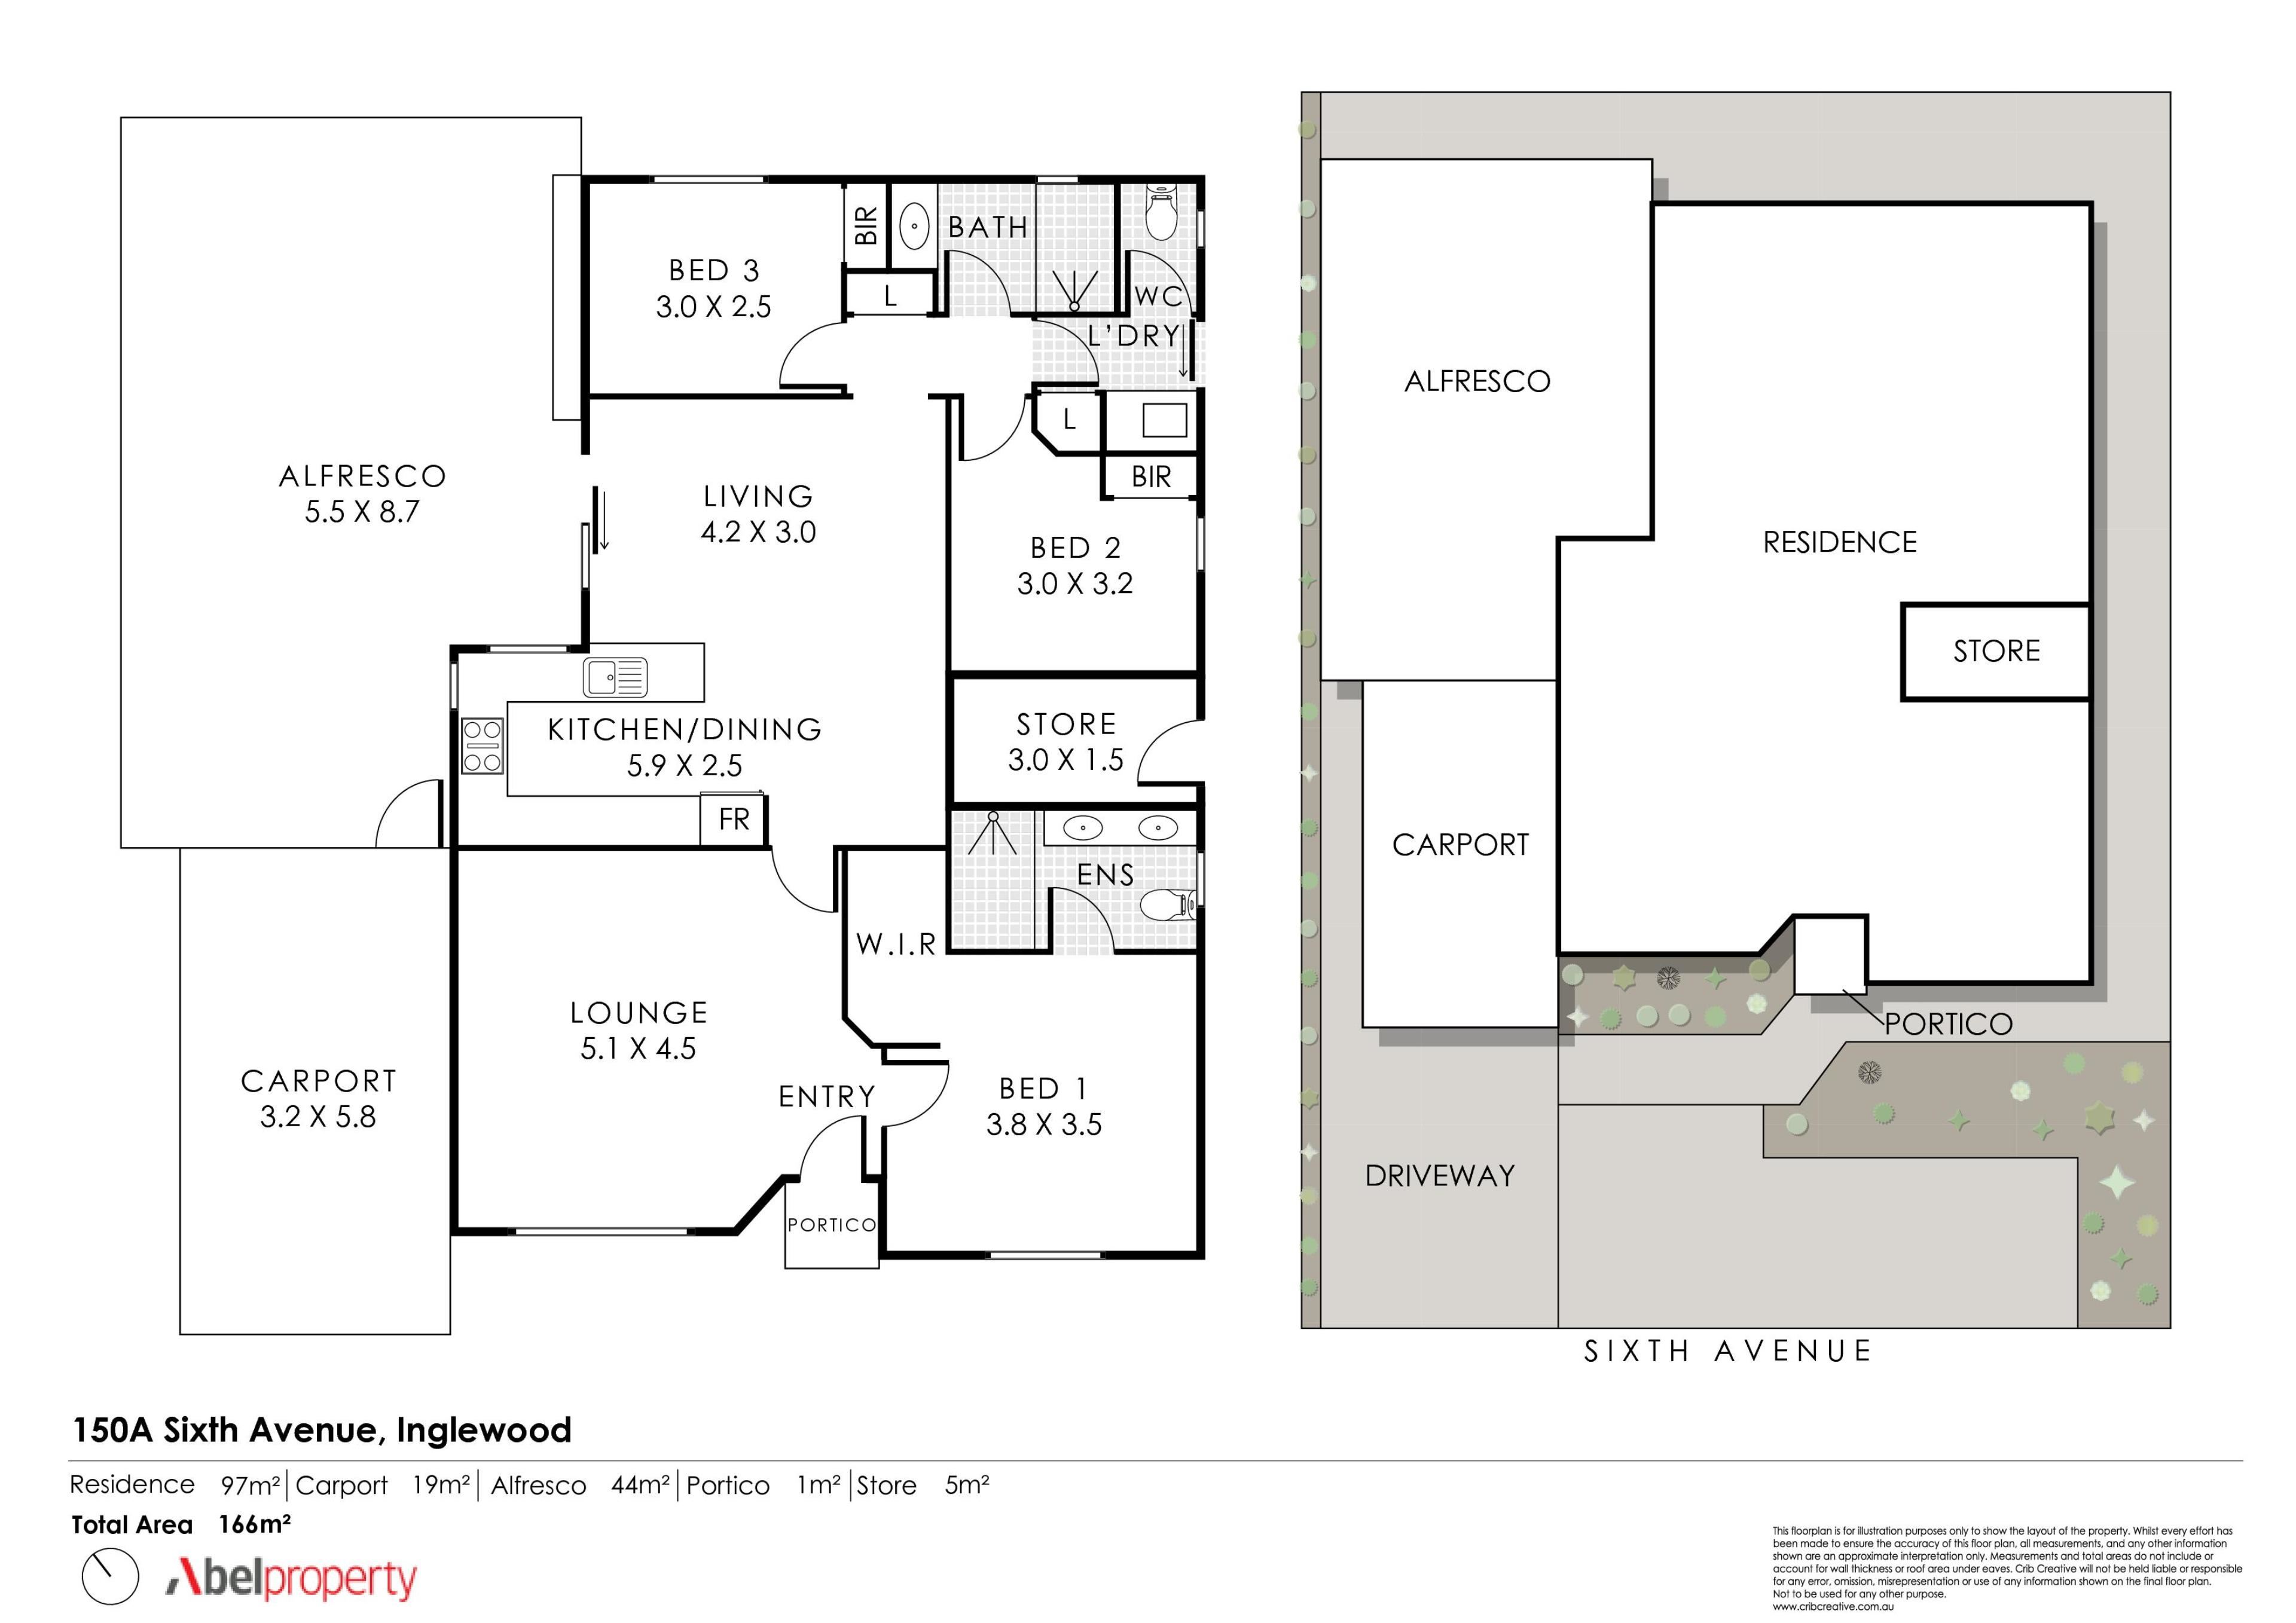
Function meets form with an intelligent, flowing and spacious floorplan offering excellent separation of the bedroom wings and a desirable living and separate family space that make the living easy.
A superb Kitchen really makes a designer statement and beautiful, hotel spa inspired bathrooms with lashings of luxurious Marmo Fiorentino stone are just the beginning. Complemented by a host of quality inclusions, this property is a Standout.
A highlight is the expansive outdoor room with Northern exposure and space for lounging and dining - perfect for entertaining in any Season it adds another dimension to the floorplan. Boasting a high pitched roof line, lighting, superb Timbetech panelled feature walls and shelving, TV provision and a lockable pedestrian gate for easy guest entry - this space is where you will want to be!
THIS FANTASTIC PROPERTY WILL SUIT:
* Singles and Couples who wish to downsize without compromise and appreciate quality finishes, the feeling of 'brand new', a premium location and lifestyle.
* Buyers who want a flowing floorplan over one level with no stairs and a fantastic outdoor space.
* Families who want established infrastructure and high performing school catchments.
* Busy people who appreciate a brand new quality renovation (never been lived in) with nothing left to spend – simply move in and start living
* Buyers who want to be independent, have no strata levies, separate insurance and have their own piece of paradise
FEATURES YOU WILL LOVE:
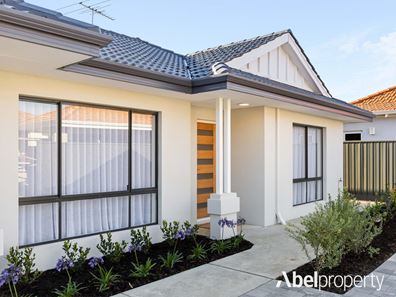
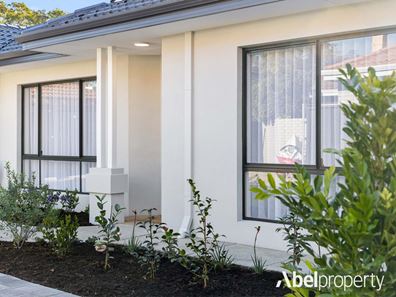
* Modernised classic front elevation, framed by pretty, landscaped and waterwise gardens.
* A spacious, lightfilled and inviting Living Room
* Generously proportioned bedrooms, all equipped with walk-in or built-in robes.
* Curated Bathrooms (Ensuite) finished with tasteful full height Italian porcelain tiling in warm latte tones and Nero tapware. Floating stone top vanities, frameless screens, LED, anti fog mirrors - one word 'fabulous'.
* The Kitchen at the heart of the home is an absolute head turner. Tasteful, fresh and timeless finishes create a modern streamlined look. Stone benchtops, minimalist timber and white cabinets harmonize with a striking Italian tile splashback. Quality European appliances include Bosh Oven, Induction Cooktop, Schweigen concealed Rangehood and Bosch dishwasher. Soft close cabinetry, separate pantry, breakfast bar and feature lighting complete the picture.
* Open plan family, dining and Kitchen spaces spill effortlessly to the incredible outdoor room.
* Laundry with stone benchtops, soft sage green feature tiled splashback, quality tapware; storage overhead, underbench and 2nd linen store. Easy access to the drying line.
* Separate WC.
* Luxe interiors include: Hybrid timber floors; Soft wool blend carpets with quality underlay; Minimalist blinds and floor to ceiling sheer, linen-look drapes.
* A fresh white palette just feels good and is ready for your own personal style.
* 3 Daikin reverse cycle AC and ducted evaporative cooling.
* Gas bayonet to the lightfilled living room is ready for you to install a cosy gas logfire.
* New colourbond fencing.
PARKING AND STORE
Single Carport with 1 behind in tandem. 3rd paved open bay.
Great sized lockable storeroom under roof is a bonus.
DIRECT LOCALE
150a Sixth Avenue sits West of Beaufort Street in the most desirable "Avenues" and near to the Mt Lawley border - you are at the heart of everything this area has to offer and can walk to it all! In the desirable school catchments of Mt Lawley Senior High School and Inglewood Primary. And excellent Public Transport options of bus and rail - the living will be easy.
LOCATION AND LIFESTYLE
Inglewood is a vibrant, leafy locale, 3.8 klm from the Perth CBD and with easy access to Perth Airports. The area is highly sought-after for its charming blend of heritage character homes, modern infill developments, and community minded village-like atmosphere. Iconic Inglewood and Mt Lawley 'Beaufort Street' precincts feature independent retailers, vintage boutiques, theatres, pubs and an eclectic mix of international cuisines and trendy cafes. The area is celebrated for its multicultural community, tree-lined streets, and calendar of popular local events. Spoilt for parkland and reserves, leisure amenities.
INVESTORS NOTE
Please contact Janelle for details that make this property an excellent investment for the portfolio.
LAND SIZE: 318sqm
DISCLAIMER: Whilst every care has been taken with the preparation of the particulars contained in the information supplied, believed to be correct, neither the Agent nor the client nor servants of both, guarantee their accuracy. Interested persons are advised to make their own enquiries and satisfy themselves in all respects.
Property features
-
 Air conditioned
-
 Carports
1
Carports
1
Property snapshot by reiwa.com
This property at 150A Sixth Avenue, Inglewood is a three bedroom, two bathroom house sold by Janelle Laretive at Abel Property Sales on 05 Sep 2026.
Looking to buy a similar property in the area? View other three bedroom properties for sale in Inglewood or see other recently sold properties in Inglewood.
Nearby schools
Inglewood overview
Inglewood is an inner-northern suburb of Perth with a rich history and heritage. Present-day Inglewood is influenced by the charm of its past. Established in 1831, the bulk of Inglewood's landscape stems from its two distinct growth periods, 1904 to 1920 and 1935 to 1940, with renovation and restoration returning the pre-war vintage homes to their former glory.
Life in Inglewood
The lifestyle in Inglewood is one of charm and convenience. Its beautifully old-fashioned suburban landscape is unique, yet its proximity to major urban inner-city hubs ensures modern conveniences and requirements are met. Inglewood's main commercial area is located on Beaufort Street and features retail facilities, cafes, a library, recreation centre and amenities. There is also an aquatic centre, golf course, facilities for tennis and soccer, a major park and a local primary school within the area.
Inglewood quick stats
High end
$2.0m
Median
$1.7m
Low end
$1.5m
21.3 %
Annual growth
$1.7m
Annual median sales price
$842pw
Annual median rental price