View
A Home With Lofty Ambitions!
A little elevation, a lot of potential and the kind of solid foundations that make big dreams feel entirely possible - this is a family classic with its best chapter still waiting to be written.
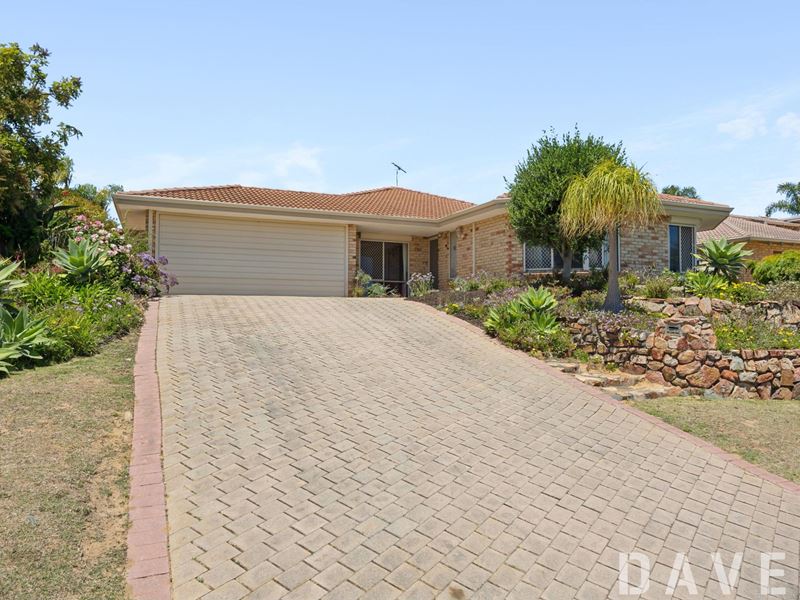
Sitting pretty on a spacious block just up the road from the picturesque greenery of Shepherds Bush Reserve, this substantial 4 bedroom 2 bathroom brick-and-tile residence combines timeless comfort, fantastic flexibility and a delightfully practical floor plan that is ready to evolve with your family's changing needs.
There's something reassuring about a home with great bones, generous possibilities and plenty of scope to make your own mark - whether that means a stylish cosmetic refresh, a more ambitious modern transformation or simply adding those personal finishing touches that turn a house into your very own haven.
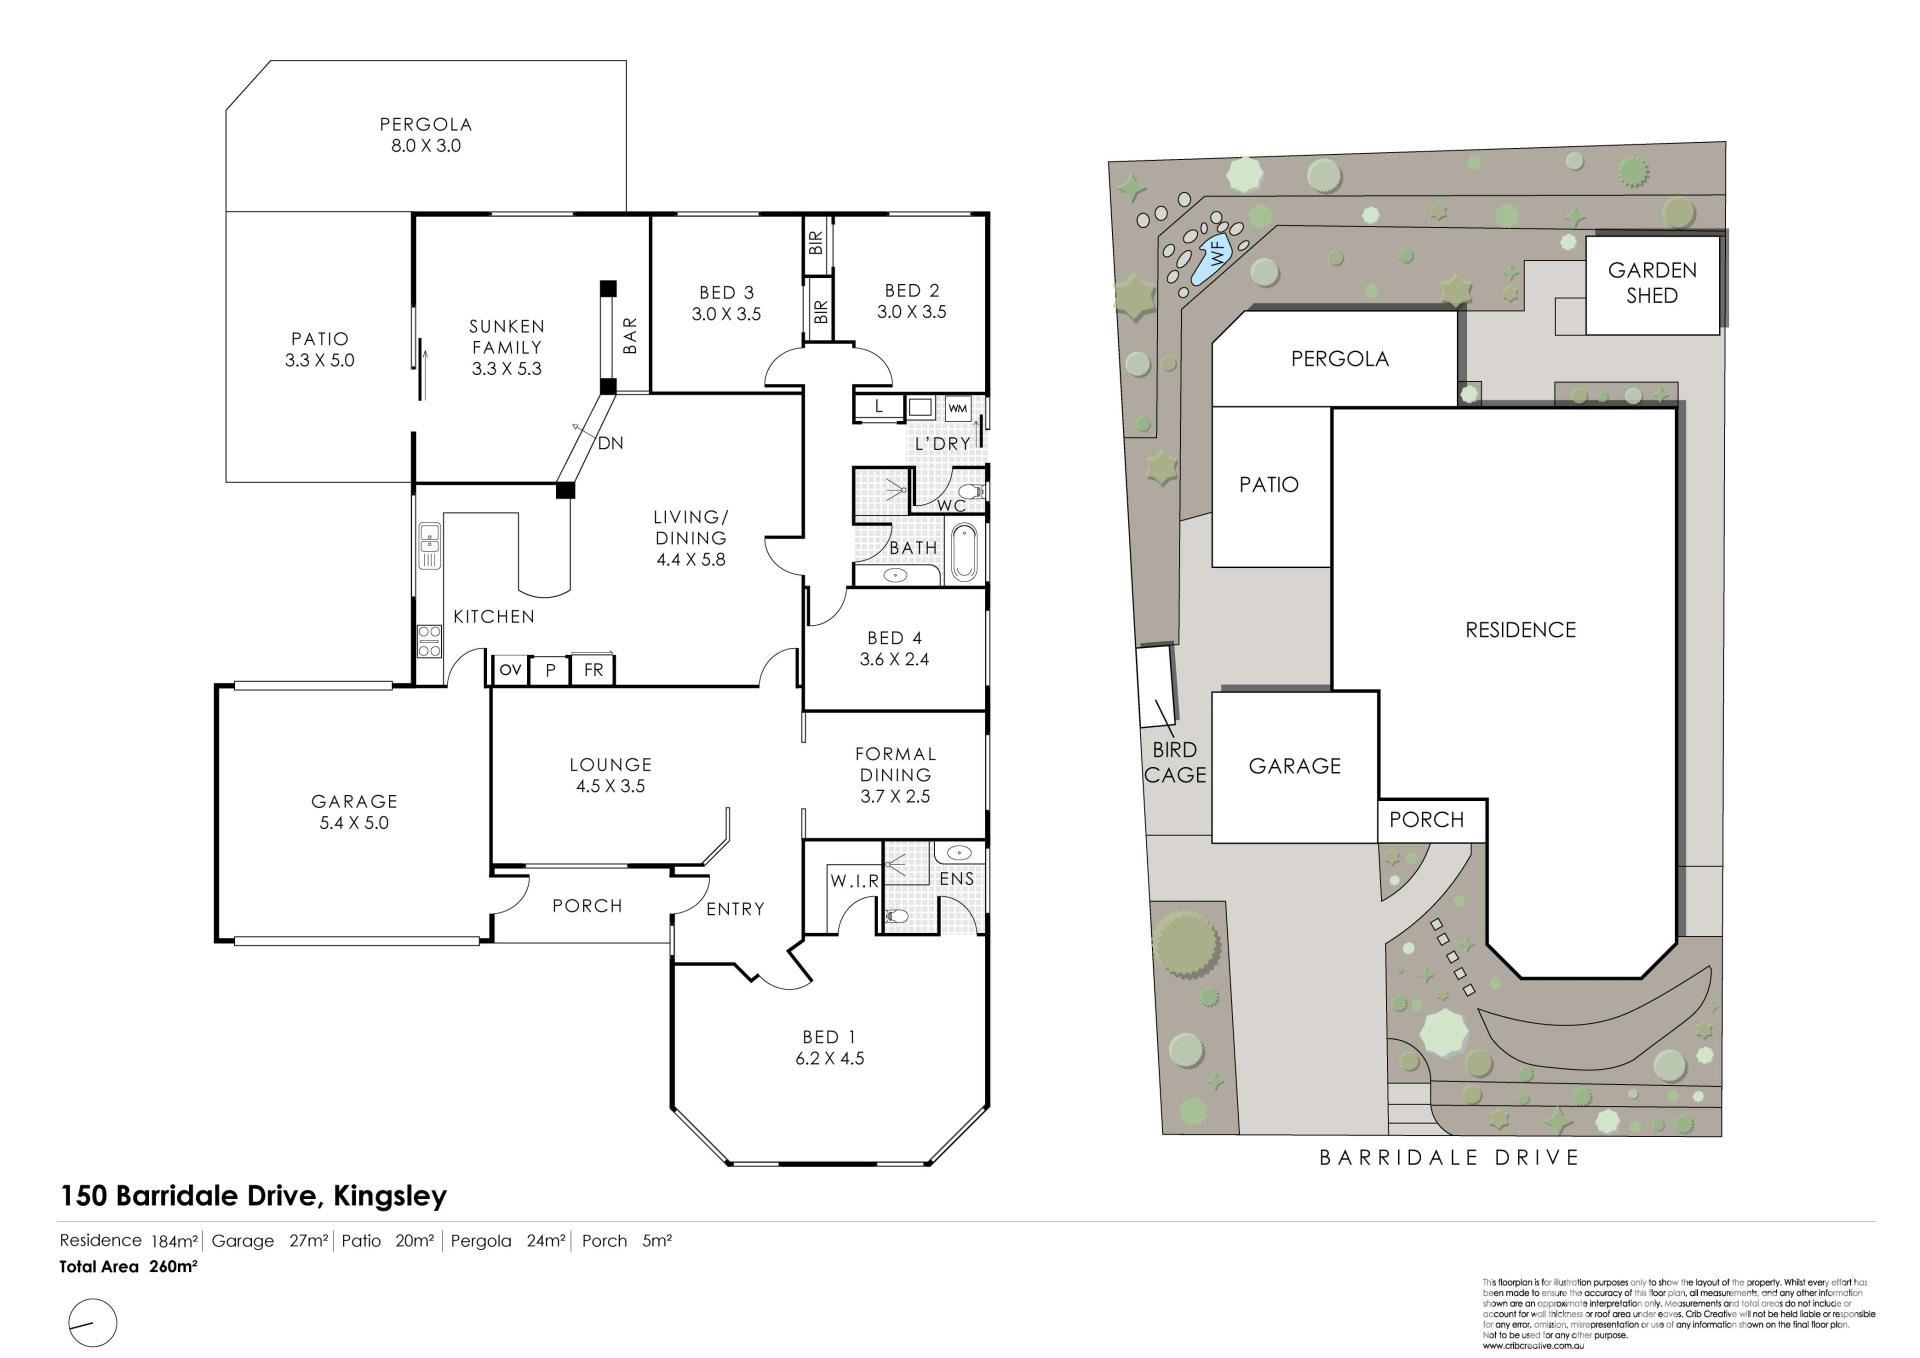
A large front lounge benefits from splendid tree-lined inland views and, like the commodious formal dining room opposite, is reserved for those intimate gatherings and occasions. Also in the front part of the house is an enormous master-bedroom retreat with a ceiling fan, walk-in wardrobe and private ensuite bathroom - comprising of a toilet, shower, vanity, under-bench storage and heat lamps.
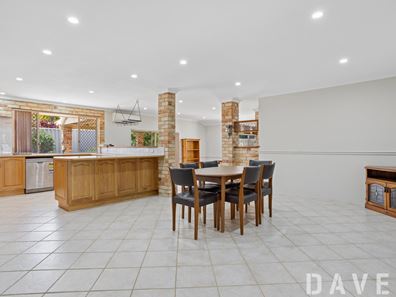
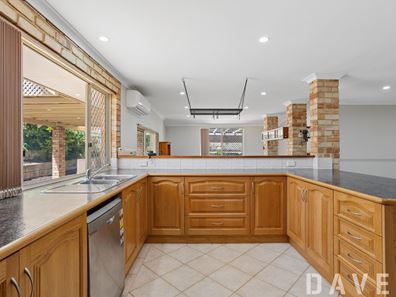
The closing of a French door adds peace and quiet to a central open-plan family, meals and kitchen area - complete with a gas bayonet for heating. The functional kitchen itself is made up of charming timber cabinetry, double sinks, a storage pantry, a breakfast bar, stainless-steel Fisher and Paykel dishwasher, range-hood and five-burner Artusi gas-cooktop appliances and a separate Westinghouse fan-forced oven/grill.
It all overlooks a spacious and sunken games room with its own split-system air-conditioning unit and bar. Another French door segregates the minor sleeping quarters, where the third and fourth bedrooms both have built-in robes - and the latter also features a fan and split-system air-conditioner, for climate control.
A light and bright main family bathroom is graced by a shower, separate bathtub, vanity, under-bench storage and heat lamps, whilst the laundry comes equipped with a linen press, separate second toilet and external/side access for drying.
The games room allows you to step outdoors to a pitched side patio that encourages relaxed entertaining and wraps around to a paved rear courtyard under an open pergola. There is also an aviary down the side of the property, with a large garden shed and family-sized clothesline (within the paved drying courtyard) completing a secure backyard setting with tiered gardens and high fencing, ensuring you aren't overlooked by your neighbours.
Walk around the corner to Halidon Primary School and a host of bus stops, with the local fish-and-chips café, the Kingsley Montessori School, stunning Lake Goollelal and the Galaxy Drive-In Theatre are all nearby too, for good measure. Also in close proximity are both Woodvale Secondary College and Greenwood College (optional intake area for both schools), St Luke's Catholic Primary School, outstanding community sporting facilities at Kingsley Park, The Kingsley Tavern and local shopping village, a host of early-childhood centres, the freeway, the Whitfords and Greenwood Train Stations, more shopping at Woodvale Boulevard, Kingsway City and Westfield Whitford City, Hillarys Boat Harbour, Hillarys Beach Club and golden beach sands, stretching up and down our pristine Western Australian coastline.
Perfectly positioned, loaded with promise and just a little imagination away from its next spectacular chapter - this is your chance to take a good thing and make it absolutely brilliant!
Other features include, but are not limited to;
• Freshly painted
• Carpeted bedrooms, formal lounge and games room
• Tiled formal dining room, wet areas and main living space
• Electric security window roller shutters
• Feature down lights
• NBN internet connectivity
• Security doors and screens
• Instantaneous gas hot-water system
• Reticulation
• Established low-maintenance gardens
• Remote-controlled double lock-up garage - with internal shopper's entry and roller-door access to the rear for potential trailer parking
• Ample driveway parking space
• Elevated 681sqm (approx.) block
• Built in 1984 (approx.)
Disclaimer - Whilst every care has been taken in the preparation of this advertisement, all information supplied by the seller and the seller's agent is provided in good faith. Prospective purchasers are encouraged to make their own enquiries to satisfy themselves on all pertinent matters.
Property features
-
 Carports
2
Property snapshot by reiwa.com
This property at 150 Barridale Drive, Kingsley is a four bedroom, two bathroom house listed for sale by Lee Parkinson at Davey Real Estate.
For more information about Kingsley, including sales data, facts, growth rates, nearby transport and nearby shops, please view our Kingsley profile page.
If you would like to get in touch with Lee Parkinson regarding 150 Barridale Drive, Kingsley, please call 0422 233 484 or contact the agent via email.
Cost breakdown
-
Water rates: $1,382 / year
Nearby schools
Kingsley overview
Are you interested in buying, renting or investing in Kingsley? Here at REIWA, we recognise that choosing the right suburb is not an easy choice.
To provide an understanding of the kind of lifestyle Kingsley offers, we've collated all the relevant market information, key facts, demographics and statistics to help you make a confident and informed decision.
Our interactive map allows you to delve deeper into this suburb and locate points of interest like transport, schools and amenities.
Kingsley quick stats
High end
$1.4m
Median
$1.3m
Low end
$1.0m
22.6 %
Annual growth
$1.3m
Annual median sales price
$922pw
Annual median rental price