
View
Why: Because this brand new residence offers a wealth of potential to all, with dual key living and endless opportunities throughout.
End Date Sale – all offers presented by 5PM Monday 24th August 2026. (Seller Reserves the right to accept an offer prior without giving notice).
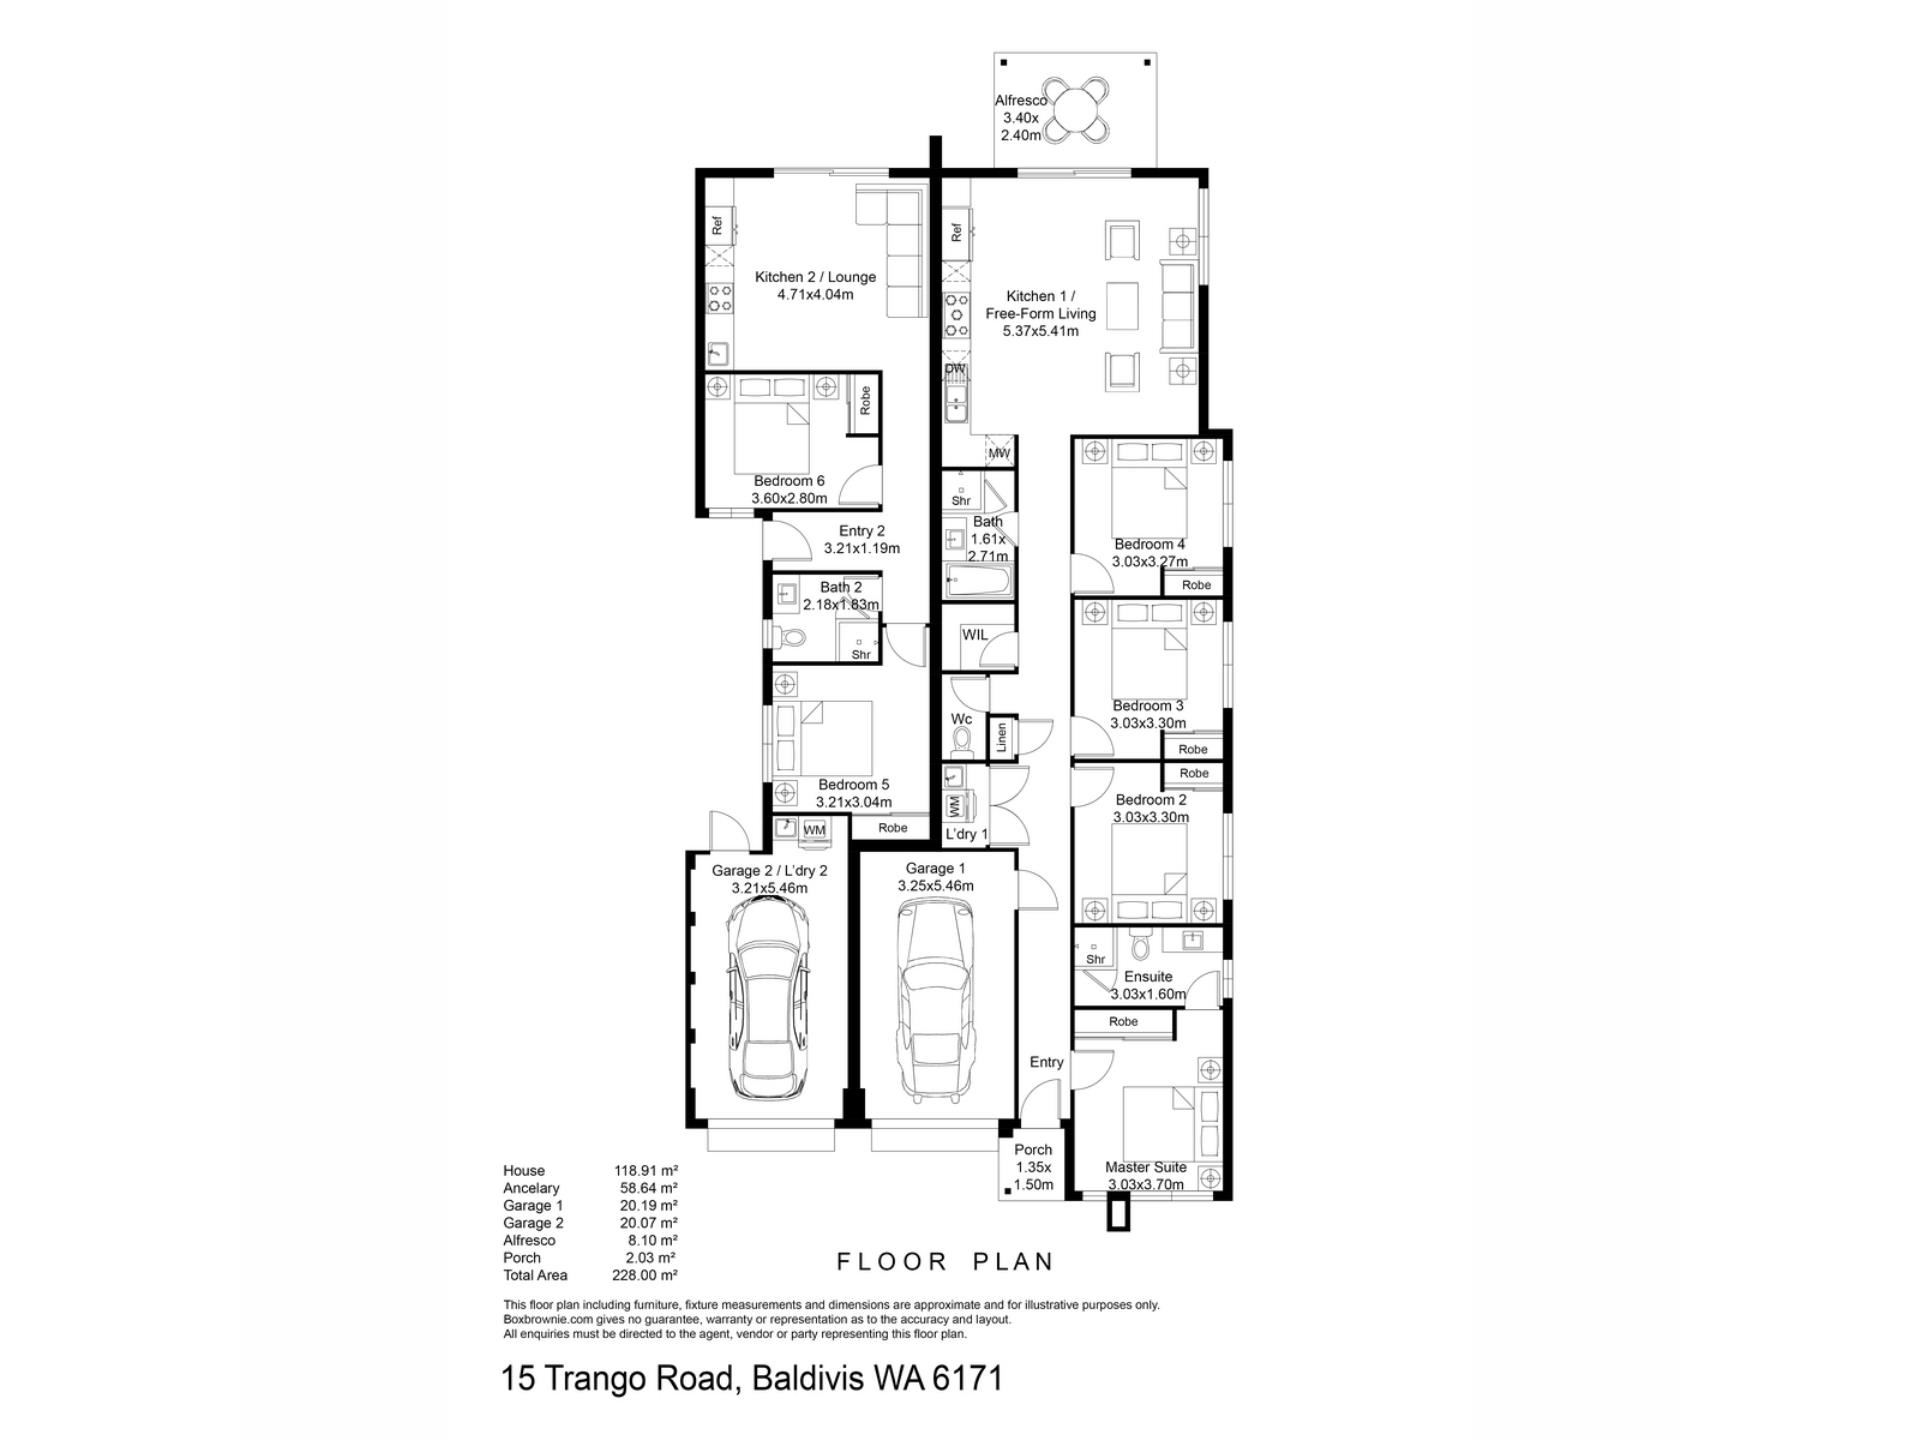
What: Flexible family living across a dual key residence, with 4 bedrooms and 2 bathrooms to main interior, and an additional 2 bedrooms and 1 bathroom to the other side, with private gardens, individual garages and separate entry to both
Who: Seekers of a newly built residence to cater to every stage of life
Where: Upon a centrally placed 444sqm block, with shady greenspace, retail and schooling easily within reach, plus seamless travel connections throughout
Absolutely brand new and never before lived in, this outstanding residence offers a combined total of 6 bedrooms and 3 bathrooms across a modern dual key design, creating a multitude of possibility for extended families, and a unique opportunity to many. Equipped with two separate dwellings under the same roof, both sides benefit from their own dedicated garage for vehicle parking and independent access within. Your main home offers 4 bedrooms and 2 bathrooms, with a large open plan living and dining area adjacent to the contemporary kitchen. A low maintenance garden sits beyond to offer a private space to unwind, with a spacious alfresco for entertaining. While your secondary residence offers a further 2 bedrooms and a central bathroom between. A comfortable lounge and meals area is overlooked by the kitchen, with direct access to your own backyard included. While the entire property has been thoughtfully created with crisp clean lines, quality inclusions and a neutral colour scheme to span the entire design. Located within an increasing popular setting just walking distance to the newly created Stargate shopping precinct, this convenient position offers abundant greenspace to the surrounds. While a choice of schooling and childcare is easily within reach, along with straightforward access to both the Kwinana Freeway and public transport, ensuring a popular position to many.
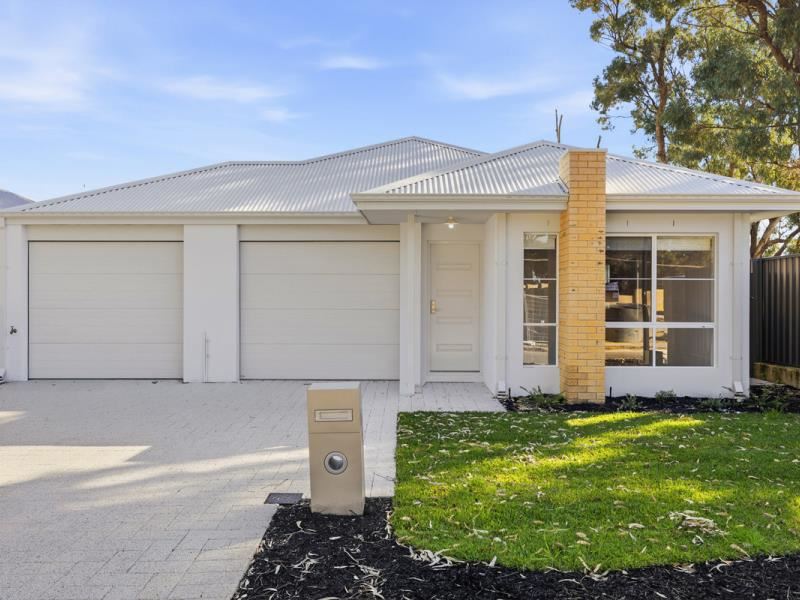
Instantly inviting, the modern façade provides a striking street appeal, with freshly laid lawn and a paved driveway leading to your two individual garages, with roller door access to both for securely parking the vehicles. Stepping inside the main home, your tiled hallway runs the centre, with all bedrooms placed to the right, starting with the master suite to the front. Carpeted to the floor with large windows for natural lighting, the master suite is furnished with a built-in robe for storage and an ensuite bathroom with a glass shower enclosure, stone topped vanity and WC. Ducted air conditioning benefits the entire residence, with your laundry nestled beyond double doors to the left, along with handy garage access and both a storage closet and walk-in linen to the hallway. While your further three well-spaced bedrooms continue along the passage, with all equipped with built-in robes and carpet to the floor. The family bathroom sits opposite and is fully equipped with the same modern styling including a bath, glass shower enclosure and vanity within, plus a private WC for convenience next door.
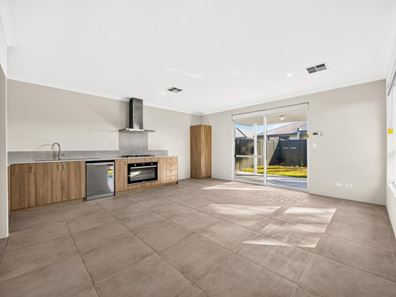
The rear of the residence opens out to your spacious living and dining area, with a continuation of that tiling from the hallway, and sliding doors directly to the alfresco and garden beyond. The kitchen extends along the room for an eat-in design, with ample under bench cabinetry, stone benchtops and recesses for the fridge, dishwasher and microwave, with an in-built 900mm oven, gas cooktop and rangehood included. The alfresco offers a seamless flow between the indoor and out, with an under roof setting for maximum appeal, with your backyard fully fenced for seclusion, including both lawn and a garden bed to the border.
Moving to your secondary living option, you have direct access via the dedicated garage, which has been thoughtfully equipped with laundry facilities within. Your front door opens centrally, with bedrooms either side and your bathroom on hand, providing a peaceful space to relax before your living area beyond. Both bedrooms are generously spaced, with carpet to the floor and double built-in robes, while the bathroom enjoys a glass shower enclosure, stone topped vanity and WC. Your living and dining area is flooded with natural light and tiled to the floor, with sliding doors to the garden beyond and ducted air conditioning throughout. While the kitchen provides stone bench tops, a choice of storage and an in-built oven, cooktop and rangehood. And finally, the backyard is again fully fenced for your own privacy, with a combination of lawn and paving for the perfect spot to relax.
And the reason why this property is your perfect fit? Because the opportunities are endless, with multiple living options, a modern interior design and a central setting to appeal to all.
Disclaimer:
This information is provided for general information purposes only and is based on information provided by the Seller and may be subject to change. No warranty or representation is made as to its accuracy and interested parties should place no reliance on it and should make their own independent enquiries.
Property features
-
 Garages
2
Garages
2
-
 Floor area
118m2
Floor area
118m2
Property snapshot by reiwa.com
This property at 15 Trango Road, Baldivis is a six bedroom, three bathroom house sold by Nikki de Rijcke and Mikayla Bettencourt at JW Residential on 12 Aug 2026.
Looking to buy a similar property in the area? View other six bedroom properties for sale in Baldivis or see other recently sold properties in Baldivis.
Cost breakdown
-
Council rates: $1,533 / year
-
Water rates: $667 / year
Nearby schools
Baldivis overview
Rapid growth in recent years has seen the previously semi-rural suburb of Baldivis become one of the most sought after property locations south of the river. Part of the City of Rockingham, the bulk of Baldivis' population live in the north area of the suburb, with growth expected to continue.
Life in Baldivis
The town centre of Baldivis has evolved along with the suburbs accelerated growth. Now a bustling little hub, the centre features Stockland Baldivis shopping centre, medical facilities, a dentist, gym, cafes and the local pub The Chase. Other features of note are the Baldivis Nature Reserve, Baldivis Recreation Centre and Bonney's WA Water Ski Park. Local schools to the area are Baldivis Primary School, Settlers Primary School and Tranby College.
Baldivis quick stats
High end
$935k
Median
$850k
Low end
$795k
17.7 %
Annual growth
$850k
Annual median sales price
$690pw
Annual median rental price
Contact the agent


