View
FAMILY LIVING WITH A POOLSIDE LIFESTYLE
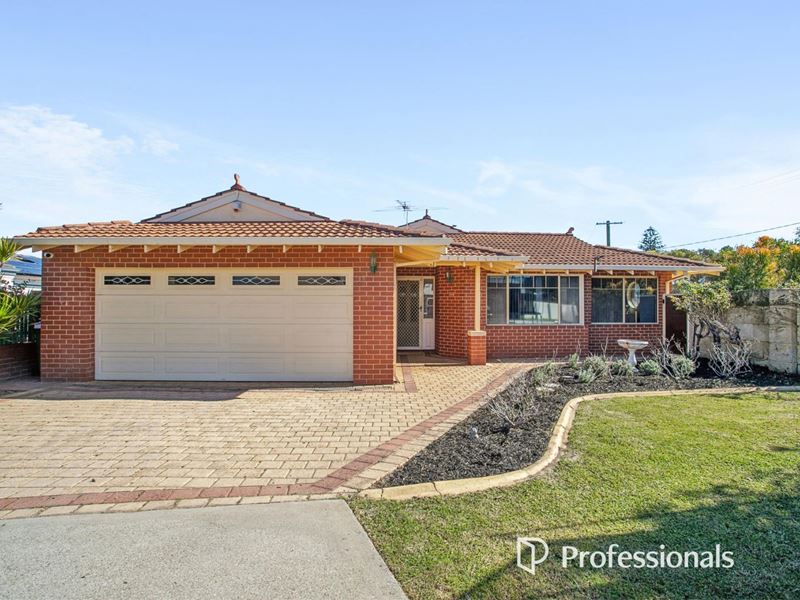
Designed around relaxed family living and easy entertaining, this spacious home offers the freedom to spread out, come together and enjoy every season. From cosy evenings in the sunken lounge to long lunches under the gabled entertaining area and summer afternoons by the pool, the lifestyle here feels comfortable, flexible and easy to enjoy.
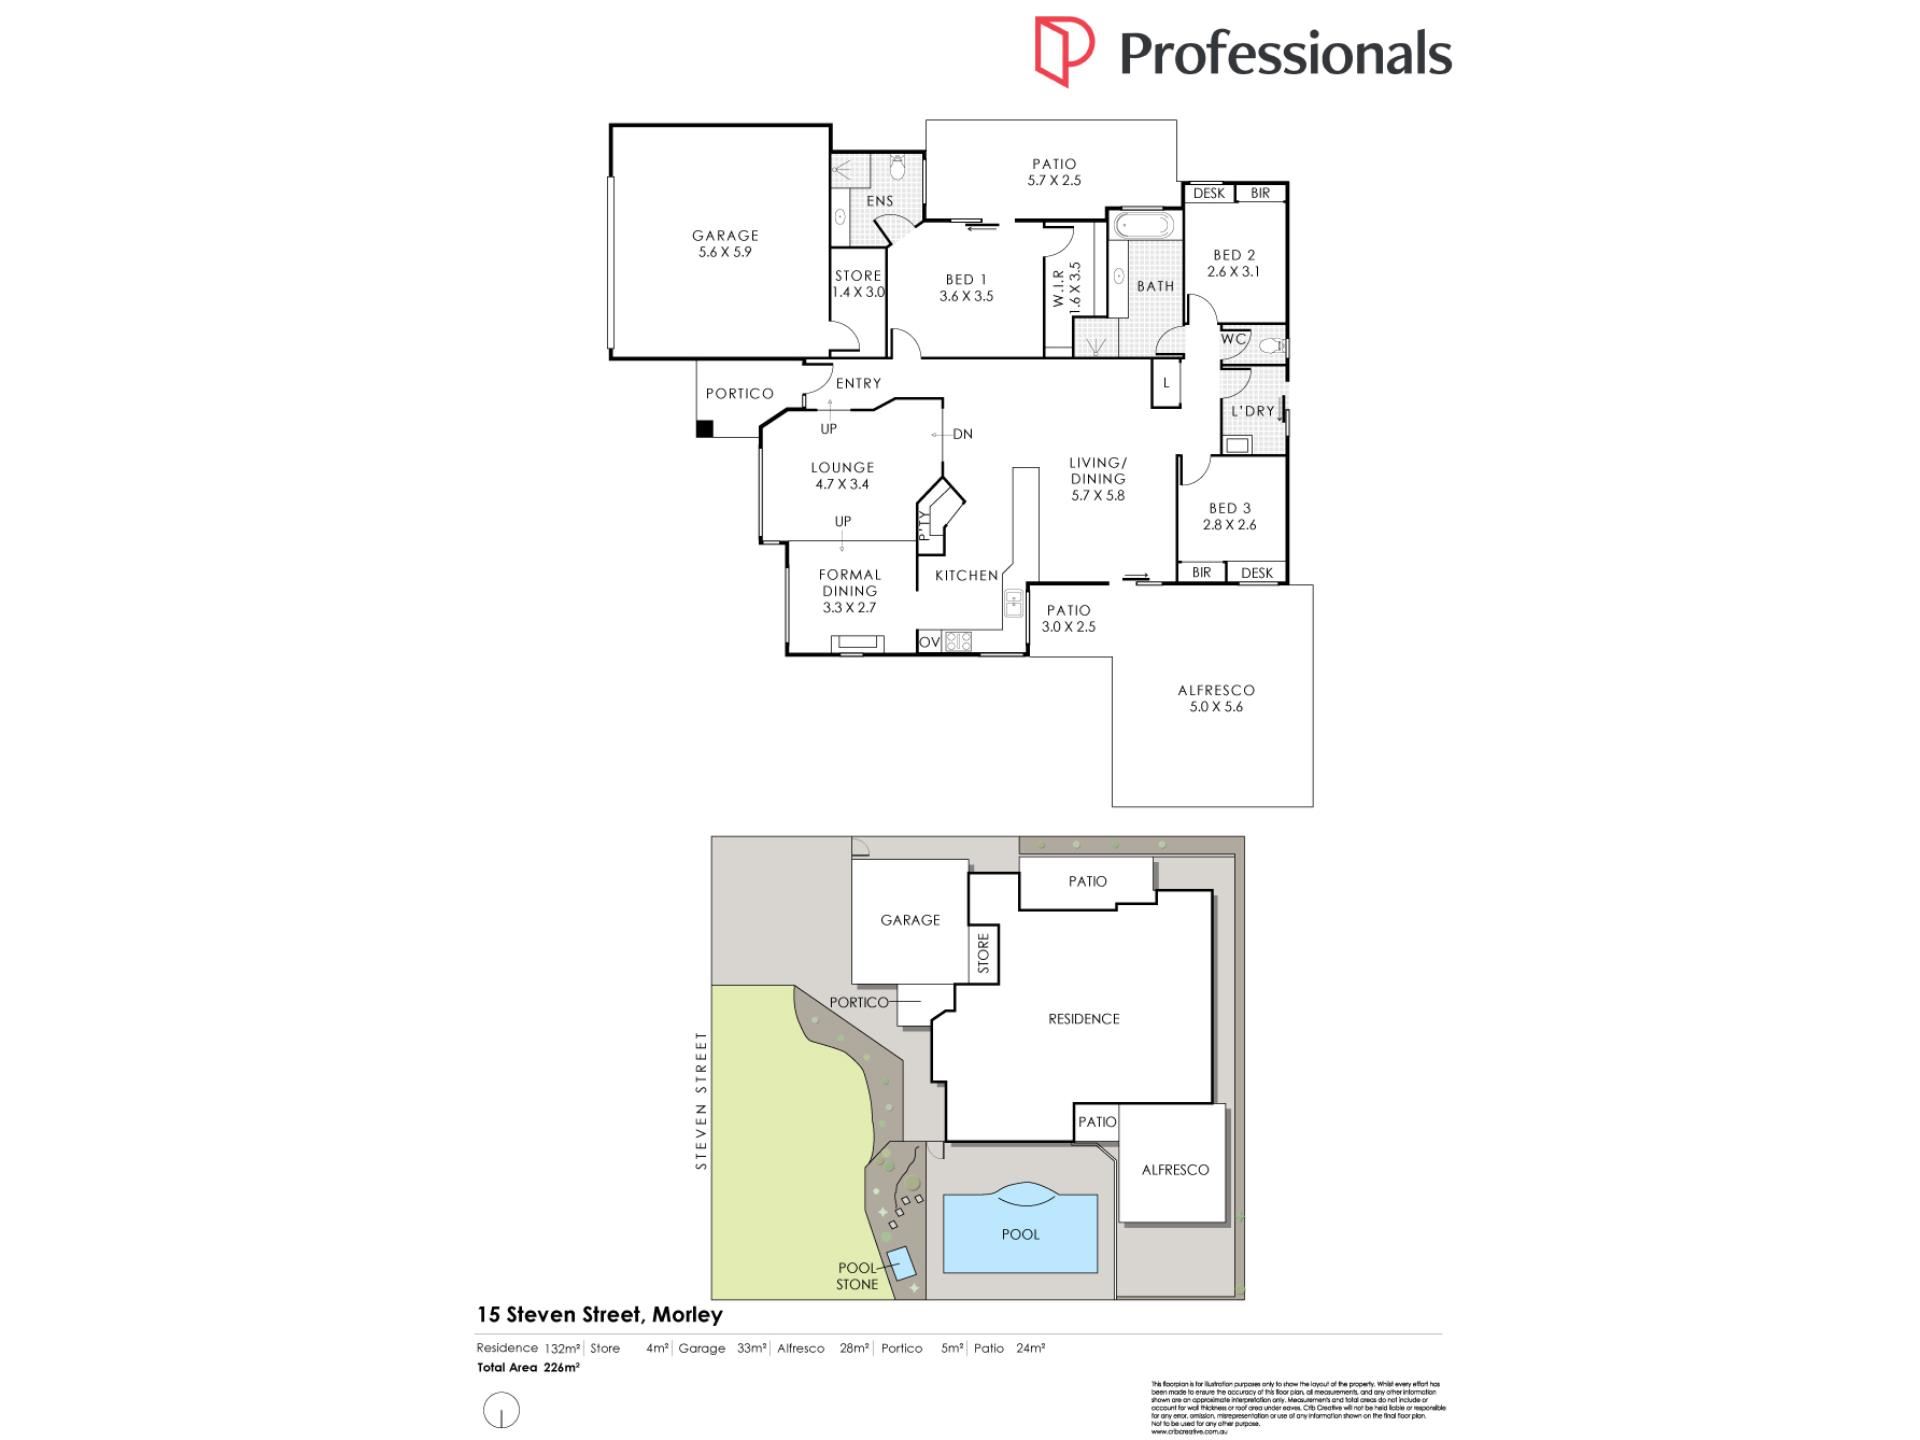
Inside, generous open-plan living and dining creates a natural space for everyday life, complemented by a separate formal dining area with split system airconditioning and the sunken front lounge for added separation. The updated kitchen is bright and functional, offering extensive bench space, breakfast bar seating, ample storage and an easy connection to the surrounding living areas.
The main bedroom provides a comfortable retreat with a walk-in robe, split system airconditioner, private ensuite and direct patio access, while the two additional bedrooms include built-in robes and integrated desks. Outside, the substantial gabled entertaining area overlooks the large below-ground swimming pool, creating a private setting for weekend barbecues, relaxed gatherings and making the most of warmer days at home.
A spacious and versatile family home where indoor comfort and outdoor living come together with ease.
Features:
• 3 bedrooms, 2 bathrooms
• Updated kitchen with breakfast bar
• Spacious open-plan living and dining
• Sunken front lounge
• Formal dining area with split system airconditioner
• Main bedroom with walk-in robe, ensuite and split system airconditioner
• Direct patio access from the main bedroom
• Built-in robes and integrated desks to minor bedrooms
• Main bathroom with separate bath and shower
• Large gabled entertaining area
• Below-ground swimming pool with brand new pool motor/cleaner
• Double garage with dedicated store room
• Solar panel equipped
• Brand new gas hot water system
• Established front lawn and gardens
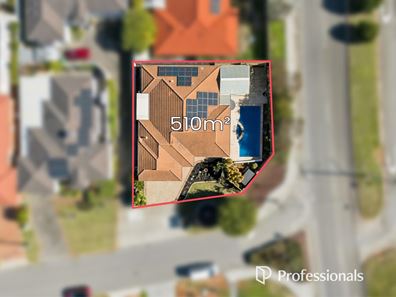
• 510m² block
• Built circa 1995
Location
• 400m to the nearest bus stop
• 1km to Morley Primary School
• 1.2km to Pat O'Hara Reserve
• 1.8km to Coventry Village
• 1.9km to Galleria Shopping Centre
• 2.5km to Morley Senior High School
• 3.4km to Varsity Morley
• 3.6km to Bayswater Waves
Council Rates: approx. $2,265.28 pa
Water Rates: approx. $1,311.54 pa
(subject to change for the new financial year)
Disclaimer: This property description is provided for general information purposes only. Professionals TWT believes the information contained herein to be correct but does not warrant or guarantee its accuracy. Interested parties are encouraged to undertake their own independent due diligence regarding the property.
Property features
-
 Garages
2
Garages
2
-
 Toilets
2
Toilets
2
-
 Floor area
144m2
Floor area
144m2
Property snapshot by reiwa.com
This property at 15 Steven Street, Morley is a three bedroom, two bathroom house sold by Ronnie Abboud at Professionals TWT Realty on 24 Jul 2026.
Looking to buy a similar property in the area? View other three bedroom properties for sale in Morley or see other recently sold properties in Morley.
Cost breakdown
-
Council rates: $2,265 / year
-
Water rates: $1,311 / year
Nearby schools
Morley overview
Are you interested in buying, renting or investing in Morley? Here at REIWA, we recognise that choosing the right suburb is not an easy choice.
To provide an understanding of the kind of lifestyle Morley offers, we've collated all the relevant market information, key facts, demographics and statistics to help you make a confident and informed decision.
Our interactive map allows you to delve deeper into this suburb and locate points of interest like transport, schools and amenities.
Morley quick stats
High end
$1.1m
Median
$970k
Low end
$850k
16.9 %
Annual growth
$970k
Annual median sales price
$775pw
Annual median rental price