View
Generous Spaces Inside And Out
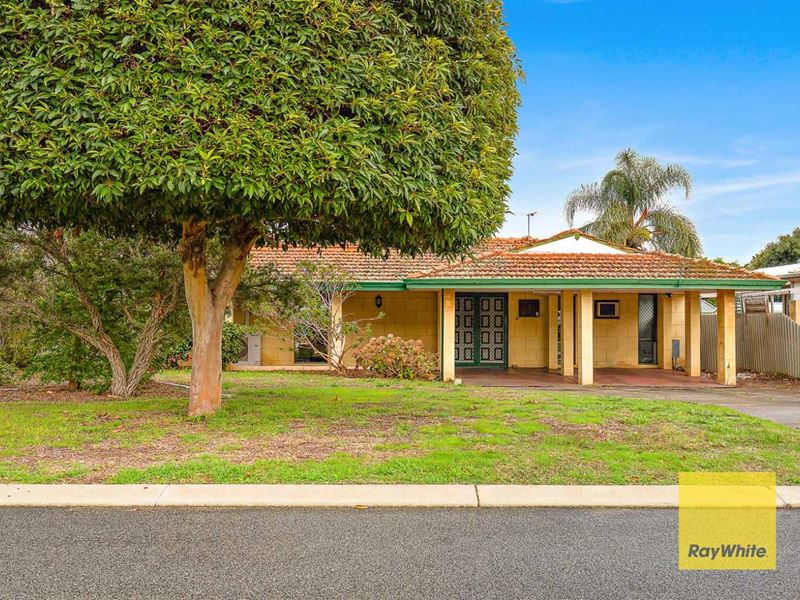
Designed for comfortable family living, this spacious home offers multiple indoor and outdoor living zones, a practical floor plan and everything you need to enjoy life from day one. With soaring vaulted ceilings, a sparkling below ground pool and generous entertaining spaces, this is a home where family and friends will love coming together.
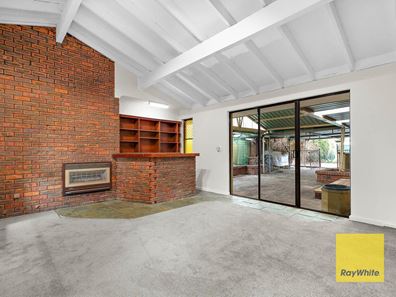
At the heart of the home is the open plan kitchen, dining and living area, with impressive vaulted ceilings creating an incredible sense of space and natural light. Whether it's everyday family life or entertaining guests, the seamless connection to the undercover paved patio makes indoor and outdoor living effortless.
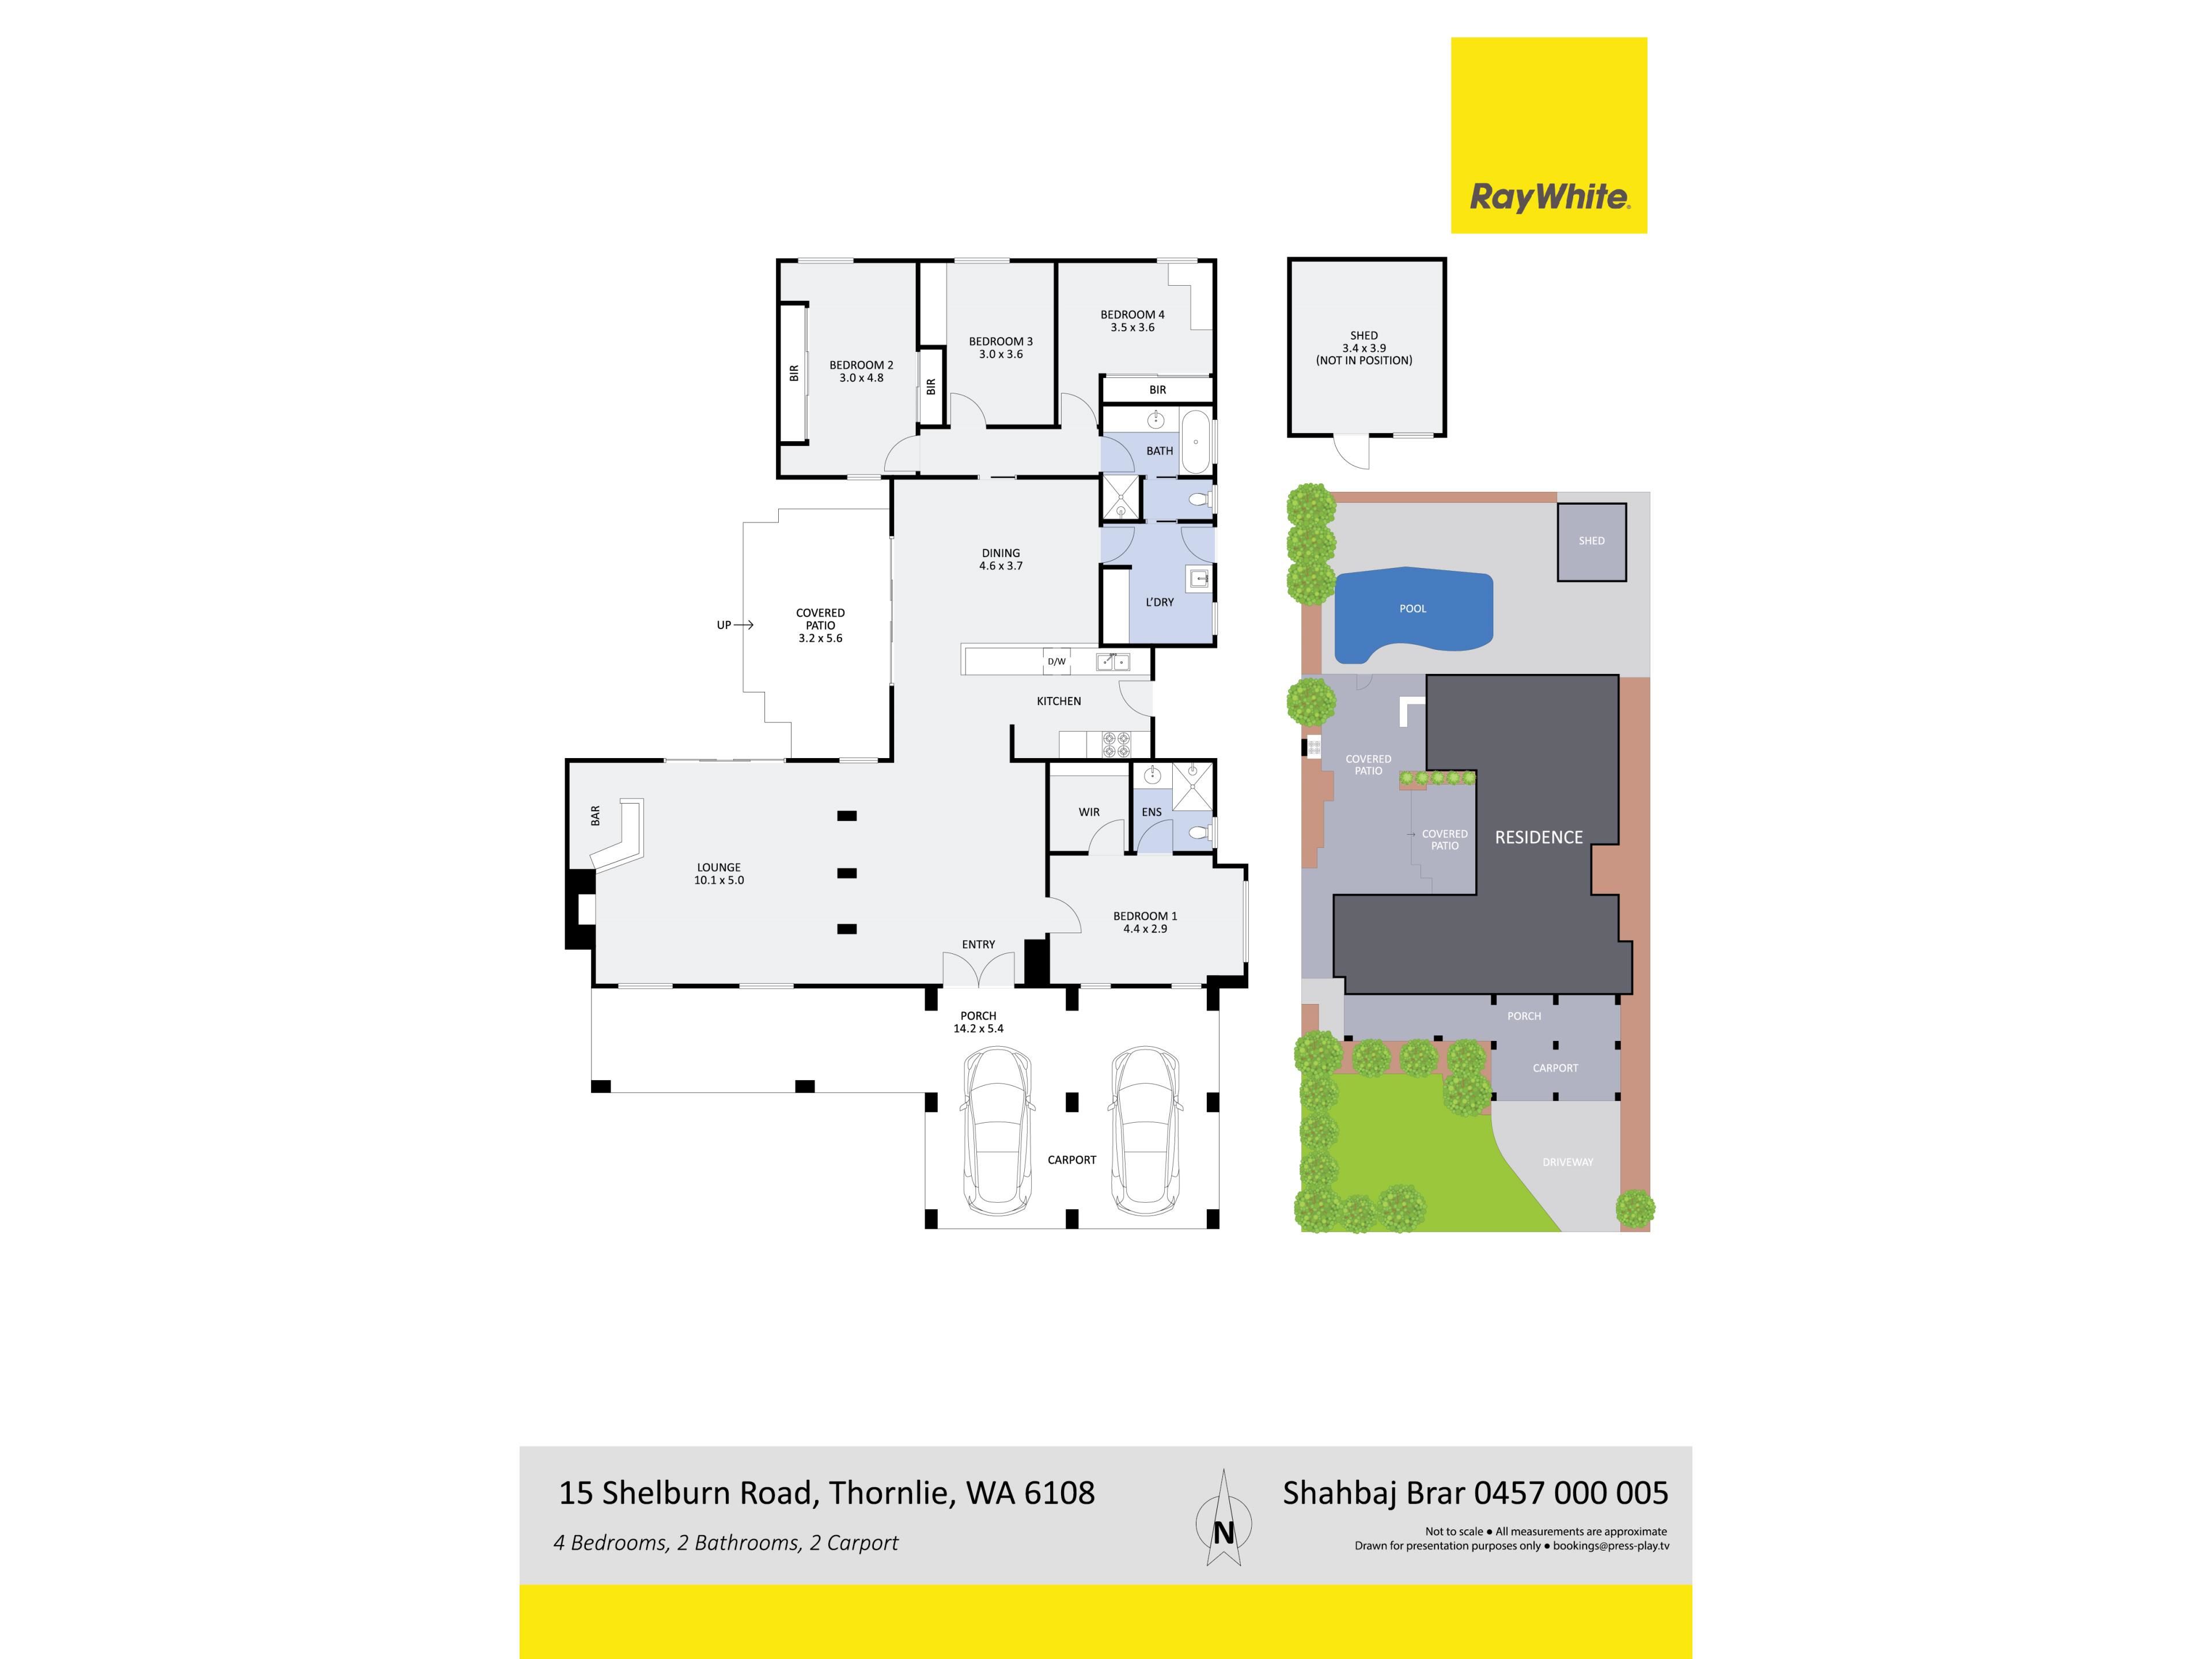
The main bedroom provides a private retreat, complete with a walk in robe and ensuite, while the remaining bedrooms are generously sized and serviced by the family bathroom. Fresh paint throughout, new carpet in selected rooms and modern downlights in some areas provide a refreshed feel, while still leaving an exciting opportunity for the next owners to add their own style and modernise over time.
Step outside and enjoy the spacious outdoor entertaining area overlooking the below ground pool, creating the perfect setting for summer barbecues, family gatherings or simply relaxing on the weekend.
Property Features
• 4 bedrooms, 2 bathrooms
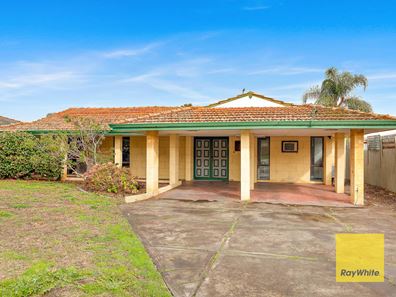
• Double carport
• Open plan kitchen, dining and living area
• Vaulted ceiling in the main living area
• Main bedroom with walk in robe and private ensuite
• Fresh paint throughout
• New carpet in selected rooms
• Modern downlights in selected areas
• Undercover paved outdoor entertaining area
• Below ground swimming pool
• Garden shed
Build year: 1974
Block size: 710sqm
Council rates: $2,149 pa (approx)
Water rates: $1,134 pa (approx)
Estimated rental return: $800 to $850 per week
Offering generous living spaces, fantastic entertaining areas and the opportunity to add your own personal touches over time, this is a home with endless potential in a sought after Thornlie location.
**Disclaimer: Ray White BPG have in preparing this advert used our best endeavours to ensure the information contained is true and accurate, but accept no responsibility and disclaim all liability in respect to any errors, omissions, inaccuracies or misstatements contained. Reference to a school does not guarantee availability of that particular school. All distances are estimated using Google maps. Prospective purchasers should make their own enquiries with the relevant authorities to verify the information contained in this advert. ALL boundary lines and size on imagery is APPROX only.**
Property features
-
 Carports
2
Carports
2
Property snapshot by reiwa.com
This property at 15 Shelburn Road, Thornlie is a four bedroom, two bathroom house listed for sale by Shahbaj Brar and Cameron Loersch at Ray White BPG.
For more information about Thornlie, including sales data, facts, growth rates, nearby transport and nearby shops, please view our Thornlie profile page.
If you would like to get in touch with Shahbaj Brar or Cameron Loersch regarding 15 Shelburn Road, Thornlie, please call Shahbaj on 0457 000 005 or call Cameron on 0404 175 333, or contact the agent via email.
Cost breakdown
-
Council rates: $2,149 / year
-
Water rates: $1,134 / year
Nearby schools
Thornlie overview
With a 12 square kilometre land area, Thornlie is the largest suburb within the City of Gosnells. Established during the post-war years, significant growth didn't occur until the late 1950s and lasted through to the 1980s. A slight population increase was experienced during the 1990s, but since has remained relatively stable.
Life in Thornlie
Thornlie presents an appealing suburban lifestyle away from the hectic nature of inner-city living. An array of reserves and parks add to the suburban charm of Thornlie, while strong transport links keep the suburb well connected to the Perth metropolitan region.
Locally major features include a number of shopping centres such as the Forest Lakes Shopping Centre, Spencer Village Shopping Centre and the Thornlie Square Shopping Centre.
Recreational facilities are another appealing facet with Leisure World and the Tom Bateman Sporting Complex (home to the Perth Heat Baseball Club) all close by. There are several local schools in the area, such as Thornlie Primary School and Thornlie Senior High School.
Thornlie quick stats
High end
$967k
Median
$870k
Low end
$805k
20.8 %
Annual growth
$870k
Annual median sales price
$750pw
Annual median rental price
Contact the agent