
New
Added 1 day ago
15 Robson Avenue, Hilbert WA 6112
Guide $949,000
New
-
4 Bedrooms
-
2 Bathrooms
-
2 Cars
-
Landsize 450m2
House
Added 1 day ago
View
Four Bedrooms + Theatre + Activity = Room for Everyone
Spacious Family Living with Multiple Living Areas
Designed with family living in mind, this well-planned four-bedroom, two-bathroom home offers generous living spaces, excellent separation and plenty of room for everyone to spread out.
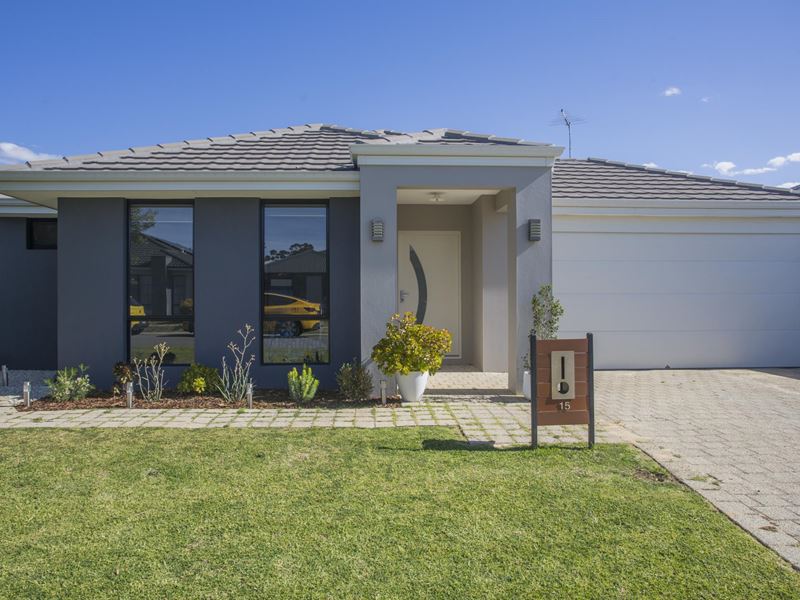
Built in 2017 and positioned on approximately 450sqm, the home offers around 203sqm of internal living area, plus a double garage, alfresco and welcoming front portico.
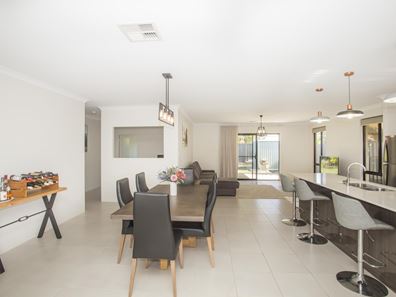
At the centre of the home is a spacious open-plan family, meals and kitchen area, creating an ideal hub for everyday living and entertaining.
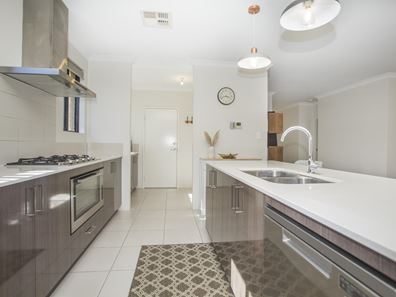
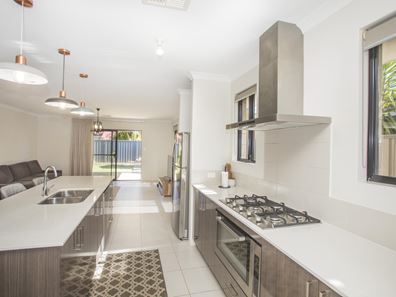
The kitchen overlooks the main living area and features plenty of bench and cupboard space, while sliding doors provide an easy connection to the covered alfresco for outdoor dining and entertaining.
Families will appreciate the additional living zones, including a separate theatre room at the front of the home and a dedicated activity area positioned near the minor bedrooms - perfect for children, teenagers, a study area or second lounge.
The master suite is privately positioned towards the front of the home and includes a walk-in robe and ensuite.
The remaining three bedrooms are located in their own section of the home, all with built-in storage and convenient access to the family bathroom, separate WC and laundry.
Outside, the fully fenced backyard provides space for children and pets, with a garden shed adding useful additional storage.
Features include:
- Four spacious bedrooms
- Two bathrooms
- Master suite with walk-in robe and private ensuite
- Built-in robes/storage to secondary bedrooms
- Separate theatre room
- Dedicated activity area
- Large open-plan family and meals area
- Well-appointed central kitchen
- Covered alfresco entertaining area
- Reverse-cycle air conditioning
- Separate laundry
- Fully fenced backyard
- Garden shed
- Remote-controlled double garage
- Approximately 450sqm block
- Approximately 203sqm internal house area
- Built in 2017
With multiple living areas and a layout designed to accommodate a growing family, this is a home offering both space and flexibility.
Located in the growing Hilbert community and ready for its next owners, 15 Robson Avenue represents an excellent opportunity for families, first-home buyers or investors looking for a substantial modern home.
Contact Matthew Scofield at Oakford Realty on 0412 700 008 for further information or to arrange your inspection.
Property features
-
 Shed
-
 Garages
2
-
 Toilets
2
-
 Ensuite
1
-
 Floor area
203m2
-
 Outdoor entertaining
-
 Built in wardrobes
Property snapshot by reiwa.com
This property at 15 Robson Avenue, Hilbert is a four bedroom, two bathroom house listed for sale by Matthew Scofield at Oakford Realty.
For more information about Hilbert, including sales data, facts, growth rates, nearby transport and nearby shops, please view our Hilbert profile page.
If you would like to get in touch with Matthew Scofield regarding 15 Robson Avenue, Hilbert, please call 0412 700 008 or contact the agent via email.
Nearby schools
Hilbert overview
Are you interested in buying, renting or investing in Hilbert? Here at REIWA, we recognise that choosing the right suburb is not an easy choice.
To provide an understanding of the kind of lifestyle Hilbert offers, we've collated all the relevant market information, key facts, demographics and statistics to help you make a confident and informed decision.
Our interactive map allows you to delve deeper into this suburb and locate points of interest like transport, schools and amenities.
Hilbert quick stats
High end
$900k
Median
$845k
Low end
$800k
22.5 %
Annual growth
$845k
Annual median sales price
$750pw
Annual median rental price

