
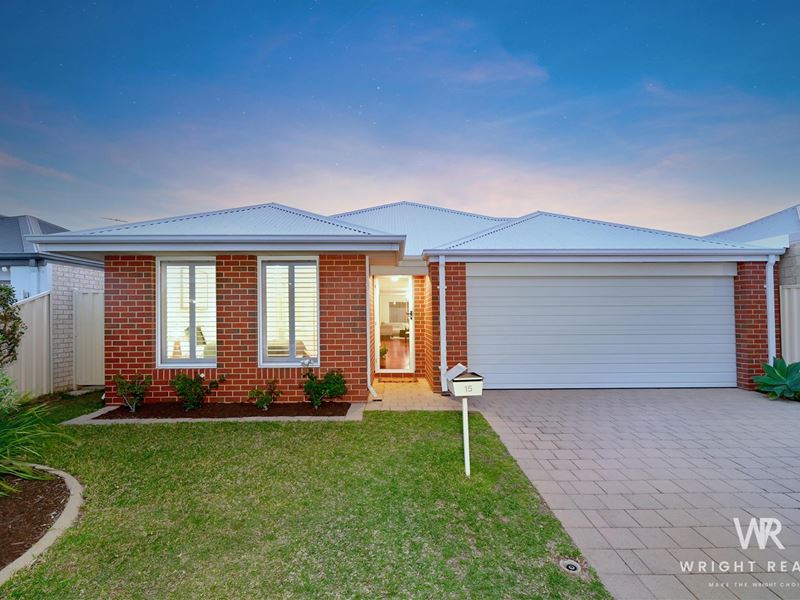
15 Pinot Loop, Pearsall WA 6065
Mid $800,000
-
3 Bedrooms
-
2 Bathrooms
-
2 Cars
-
Landsize 300m2
House
View
Comfortable 3 Beds + Study/4th Bed, 2 Bath Family Home
Positioned in an established Pearsall location, this well-presented home combines a practical floorplan, comfortable living and the added versatility of a separate study.
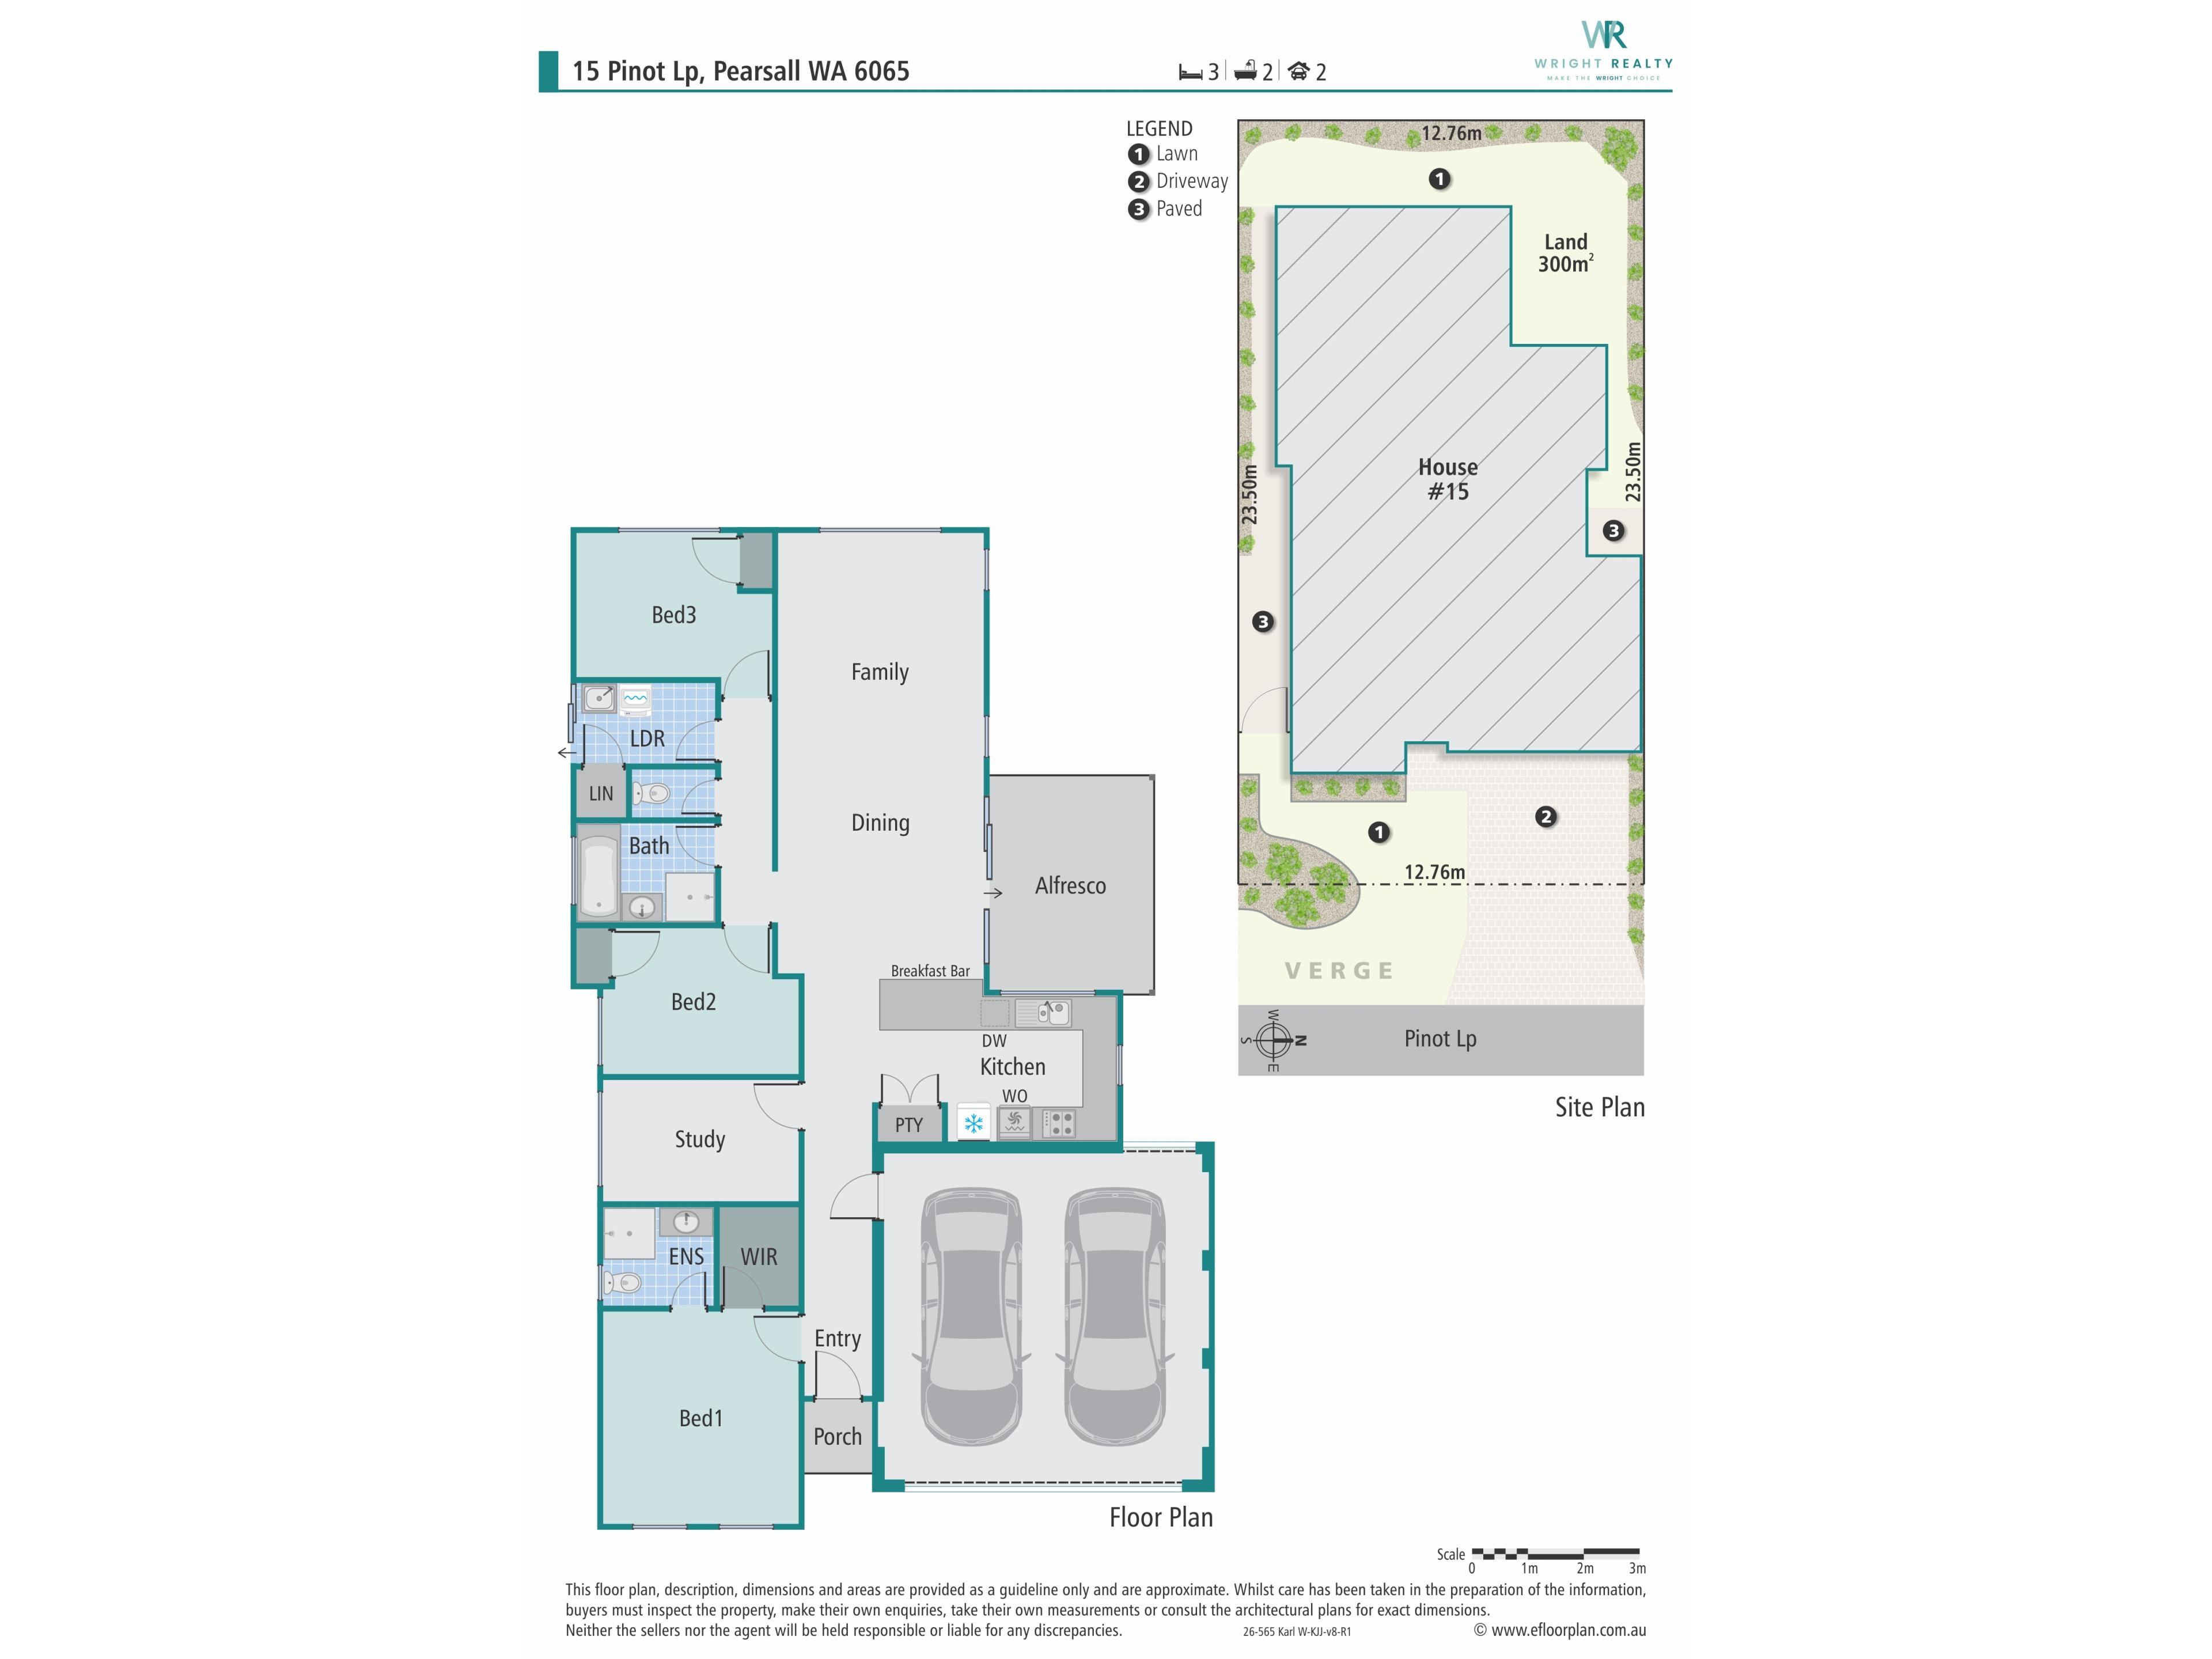
Built in 2013, the home features three bedrooms plus a study/optional fourth bedroom, two bathrooms and a separate powder room, creating a flexible layout suited to a variety of lifestyles.
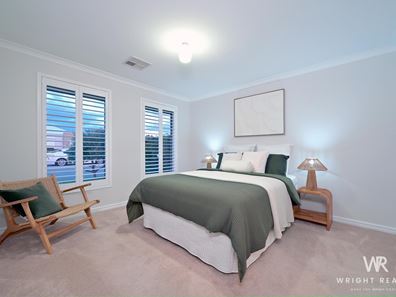
The main bedroom is positioned towards the front of the home and features a walk-in robe with Algot shelving, plantation shutters and private ensuite. Two additional double bedrooms include built-in robes, while the separate study offers flexibility as a home office, nursery, playroom or optional fourth bedroom.
At the centre of the home, the open-plan living and dining area enjoys plenty of natural light and connects directly with the outdoor alfresco. Bamboo flooring adds warmth and character throughout the main living areas, complemented by Eco+ Triexta carpet to the bedrooms.
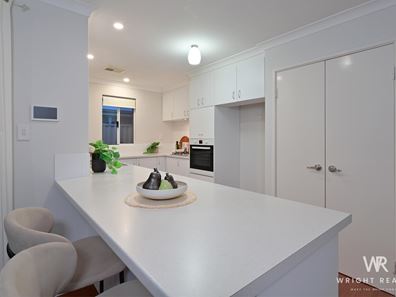
The kitchen is well appointed with ample cabinetry and overhead storage, a double-door pantry, breakfast bar, gas cooktop, wall oven and dedicated recesses for both the fridge and dishwasher. Clever concealed storage above the oven provides a convenient place for the microwave when not in use.
Sliding doors extend the living outdoors to the covered alfresco and secure rear yard, creating an inviting setting for outdoor dining, entertaining or simply enjoying the garden. Established lawn and gardens are complemented by loquat, plum and pomegranate trees and fragrant Star Jasmine, with a fruiting olive tree positioned in the front garden.
The family bathroom includes a separate shower, bath and vanity, while the separate powder room features its own hand basin and an eco-conscious greywater system that reuses handwashing water to fill the toilet cistern. The functional laundry includes built-in cabinetry and direct outdoor access.
Year-round comfort is provided by ducted reverse-cycle air conditioning with MyAir app control, together with an instantaneous gas hot water system with digital temperature control.
Completing the home is a double remote garage with shopper's entry and rear access, along with reticulated gardens, security doors and window locks.
Please SMS Wright Realty on 0450 556 146 or email [email protected] to register your interest.
3 Bedrooms | 2 Bathrooms | Study / 4th Bedroom | Kitchen | Dining | Family | Laundry | Alfresco | Double Garage with shopper's entry
Features You'll Love
• Three bedrooms plus separate study/optional fourth bedroom
• Main bedroom with plantation shutters, walk-in robe and private ensuite
• Adjustable Boaxel wardrobe storage system
• Two additional double bedrooms with built-in robes
• Family bathroom with separate shower, bath and vanity
• Separate powder room with eco-conscious hand-basin greywater toilet system
• Open-plan living and dining with direct alfresco access
• Bamboo flooring to the main living areas and Eco+ Triexta carpet to bedrooms
• Well-appointed kitchen with ample cabinetry and overhead storage
• Double-door pantry and breakfast bar, gas cooktop and wall oven
• Fridge and dishwasher recesses and clever concealed microwave storage
• Ducted reverse-cycle air conditioning with MyAir app control
• Instantaneous gas hot water system with digital temperature control
• Covered alfresco entertaining area
• Secure rear yard with lawn and established gardens
• Loquat, plum and pomegranate trees
• Fruiting olive tree to the front garden
• Reticulated gardens with automated controller
• Functional laundry with built-in cabinetry and outdoor access
• Double remote garage with shopper's entry and rear access
• Ceiling insulation
• Security doors and window locks
2013 built on approx. 300m2 block
Location Highlights: Conveniently located close to local parks, schools, shopping and transport links, with easy access to Wanneroo Road and the surrounding northern suburbs, this home offers a great combination of everyday practicality, flexibility and convenience.
Disclaimer: In preparing this information, Wright Realty and its members have relied in good faith upon information provided by others and has made all reasonable efforts to ensure that the information is correct. If you are considering this property, you must make all enquiries necessary to satisfy yourself that all information is accurate.
Property features
-
 Air conditioned
-
 Shed
Shed
-
 Garages
2
Garages
2
-
 Toilets
2
Toilets
2
-
 Ensuite
1
Ensuite
1
-
 Outdoor entertaining
-
 Built in wardrobes
-
 Study
Study
Property snapshot by reiwa.com
This property at 15 Pinot Loop, Pearsall is a three bedroom, two bathroom house listed for sale by Karl Wright and Mary Wright at Wright Realty.
For more information about Pearsall, including sales data, facts, growth rates, nearby transport and nearby shops, please view our Pearsall profile page.
If you would like to get in touch with Karl Wright or Mary Wright regarding 15 Pinot Loop, Pearsall, please call Karl on 0450 556 146 or call Mary on 0428 232 656, or contact the agent via email.
Nearby schools
Pearsall overview
Are you interested in buying, renting or investing in Pearsall? Here at REIWA, we recognise that choosing the right suburb is not an easy choice.
To provide an understanding of the kind of lifestyle Pearsall offers, we've collated all the relevant market information, key facts, demographics and statistics to help you make a confident and informed decision.
Our interactive map allows you to delve deeper into this suburb and locate points of interest like transport, schools and amenities.
Pearsall quick stats
High end
$1.0m
Median
$921k
Low end
$871k
18.1 %
Annual growth
$921k
Annual median sales price
$765pw
Annual median rental price
Contact the agent