15 McLachlan Turn, Byford WA 6122
offers from $775,000
-
4 Bedrooms
-
2 Bathrooms
-
2 Cars
-
Landsize 390m2
House
View
Simply Stunning 4x2 Glades Home
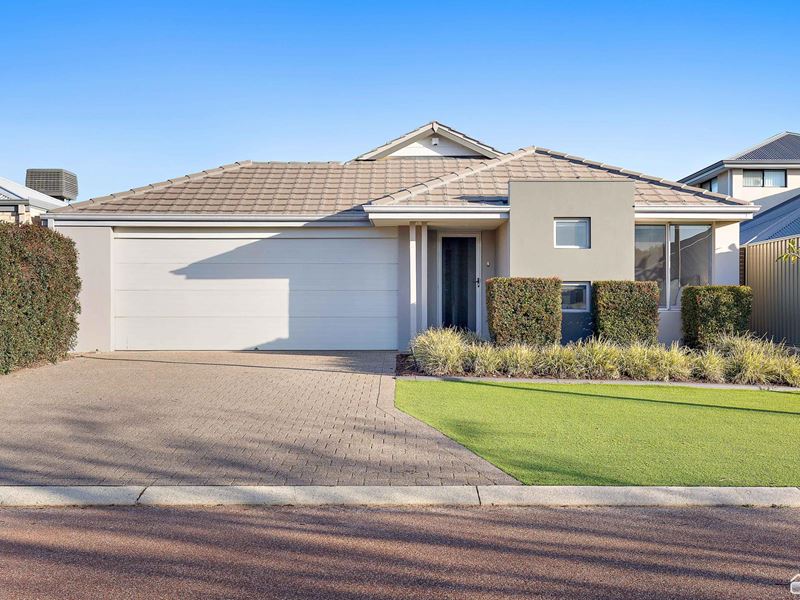
Beautifully positioned overlooking the reserve and just an easy stroll from all that The Glades has to offer, this impressive 4-bedroom, 2-bathroom family home combines effortless style, quality finishes and easy-care living.
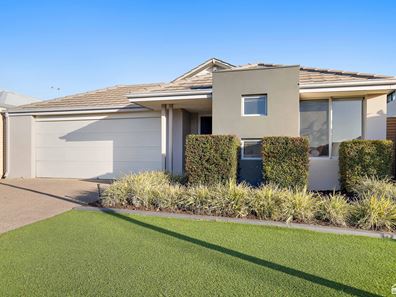
Built in 2014 and meticulously maintained by its owners, the home makes an immediate impression with its striking freshly painted grey rendered façade, established greenery and low-maintenance gardens. The oversized double garage provides convenient direct access into the home.
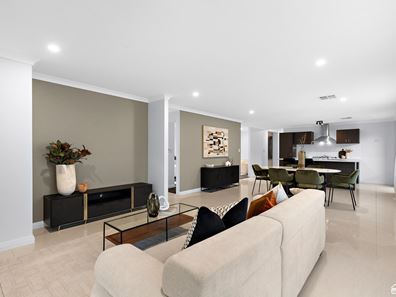
Step inside and you'll immediately appreciate the sophisticated, contemporary feel. Freshly painted interiors, high ceilings and LED lighting create a crisp, neutral backdrop, complemented beautifully by the owners' carefully selected furnishings and artwork.
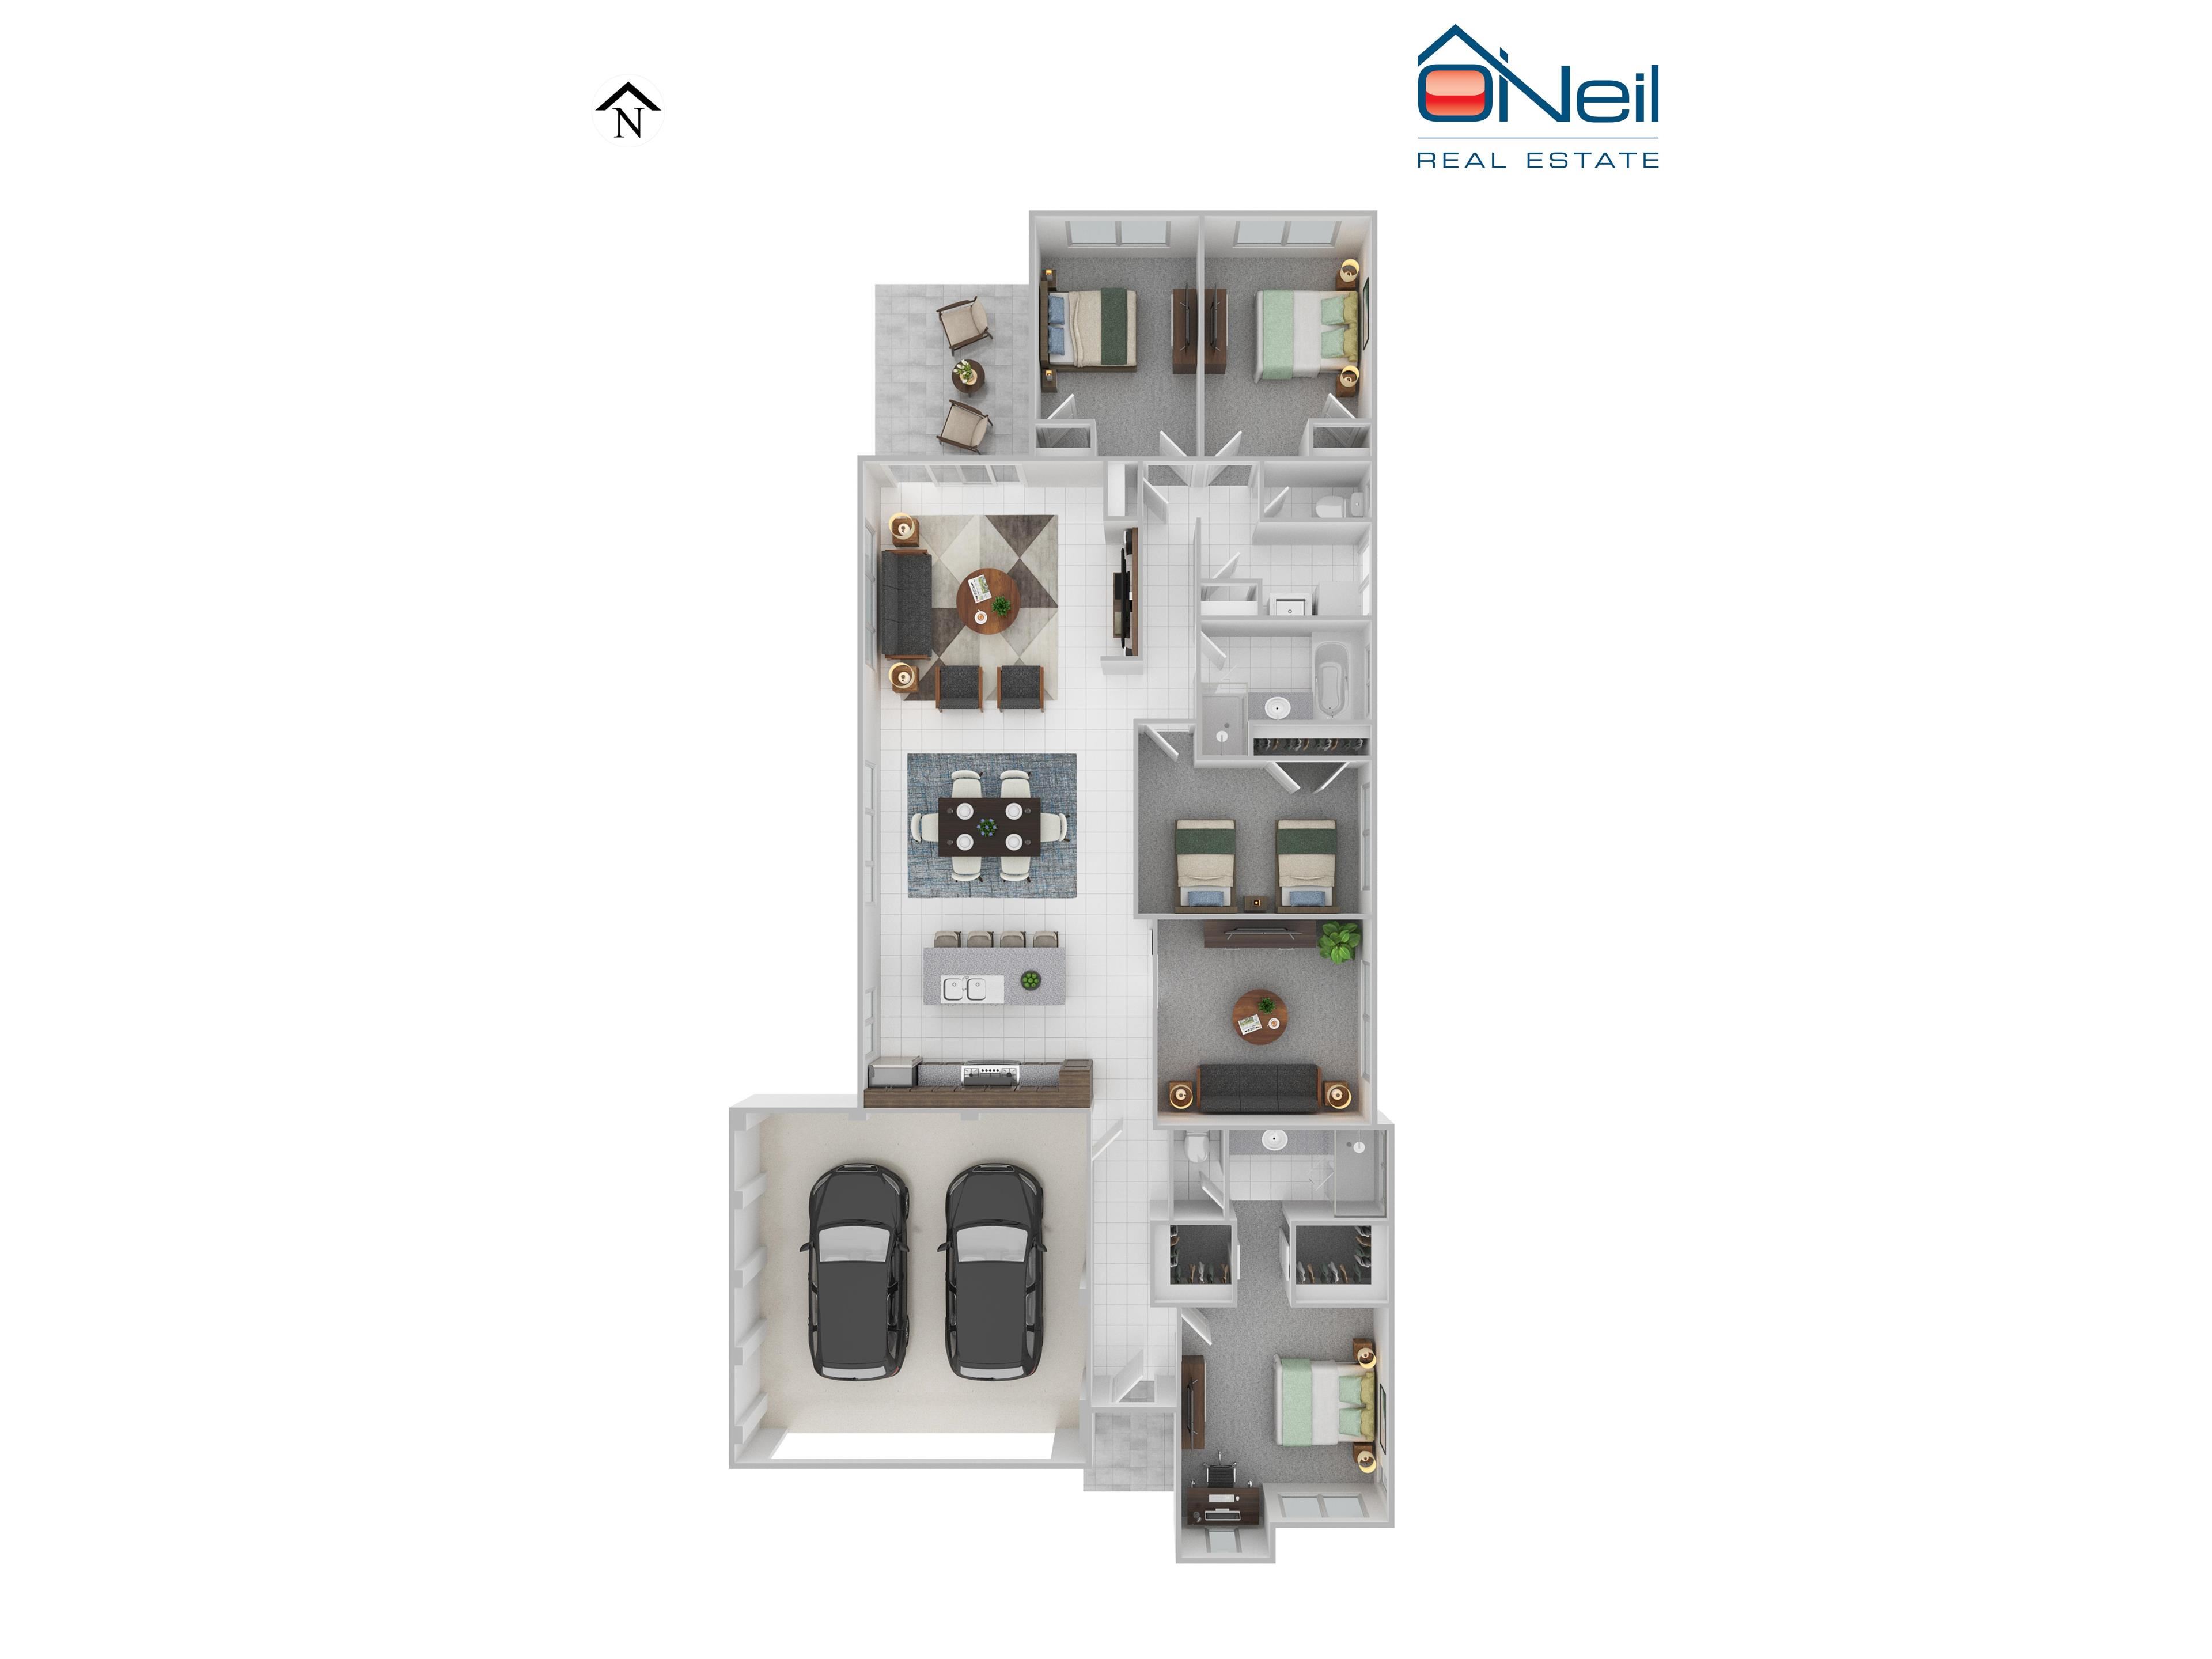
At the heart of the home is the spacious open-plan kitchen, meals and living area. The stylish kitchen features quality appliances and overlooks the main living spaces, while large doors create a seamless connection to the alfresco entertaining area-perfect for everything from relaxed family gatherings to entertaining a crowd.
A separate theatre room provides valuable flexibility and can easily adapt to suit your family's needs, whether as a media room, children's retreat, home office or additional living space.
The luxurious master suite is a true highlight, complete with his-and-hers walk-in robes and a stylish ensuite. Three additional bedrooms are generously proportioned and feature built-in robes, providing plenty of space for family and guests.
Outside, easy-care living is taken to another level. The alfresco area overlooks the reserve, with synthetic lawn and low-maintenance gardens making it easy to enjoy the outdoors without the upkeep. And with beautiful greenery, native plant life and birdlife beyond the backyard, the outlook is far more appealing than staring at a neighbouring fence.
Additional features include a 6.6kW solar power system and ducted reverse-cycle air conditioning, adding comfort and efficiency throughout the seasons.
Stylish, practical and superbly positioned, this is a home that delivers on lifestyle from every angle.
Quality homes in such a sought-after position don't stay on the market for long-be quick to inspect!
Con Mathews on 0402 235 535
Amir Mozafari on 0473 440 840
Property features
-
 Garages
2
Garages
2
-
 Toilets
2
Toilets
2
-
 Floor area
159m2
Floor area
159m2
Property snapshot by reiwa.com
This property at 15 McLachlan Turn, Byford is a four bedroom, two bathroom house listed for sale by Con Mathews and Amir Mozafari at O'Neil Real Estate.
For more information about Byford, including sales data, facts, growth rates, nearby transport and nearby shops, please view our Byford profile page.
If you would like to get in touch with Con Mathews or Amir Mozafari regarding 15 McLachlan Turn, Byford, please call Con on 0402 235 535 or call Amir on 0473 440 840, or contact the agent via email.
Nearby schools
Byford overview
Byford is a suburb on the south-eastern edge of Perth approximately 33 kilometres from the Perth CBD. The district had an entirely rural population until the early part of the 20th century.
Life in Byford
Byford is a town with most of the amenities and conveniences you would expect including halls, two state schools, clubs, a sporting oval, a trotting complex, several shops and businesses, a flour mill and farms in the surrounding rural areas.
Byford quick stats
High end
$950k
Median
$855k
Low end
$790k
20.4 %
Annual growth
$855k
Annual median sales price
$720pw
Annual median rental price
Contact the agent