View
SETTING THE STANDARD - REGENT WATERS
The one you have been waiting for!
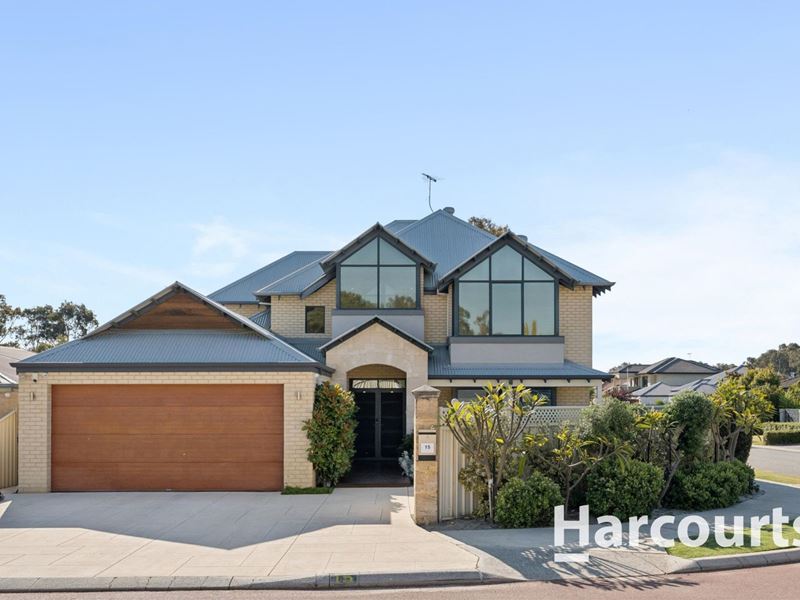
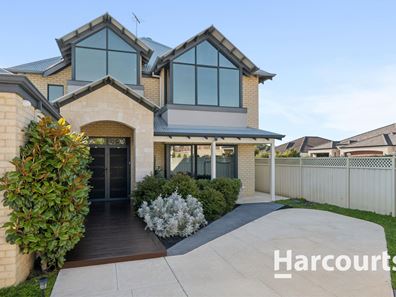
A superbly presented, quality-built two-storey Peter Stannard residence that offers a great combination of style, space and functionality.
Built in 2005 and exceptionally well maintained, this impressive home has been thoughtfully designed around multiple living zones, generous bedrooms and some fantastic indoor and outdoor entertaining spaces. The attention to detail throughout is clear, and the overall presentation is sure to impress even the fussiest of buyers.
Packed full of quality features, including:
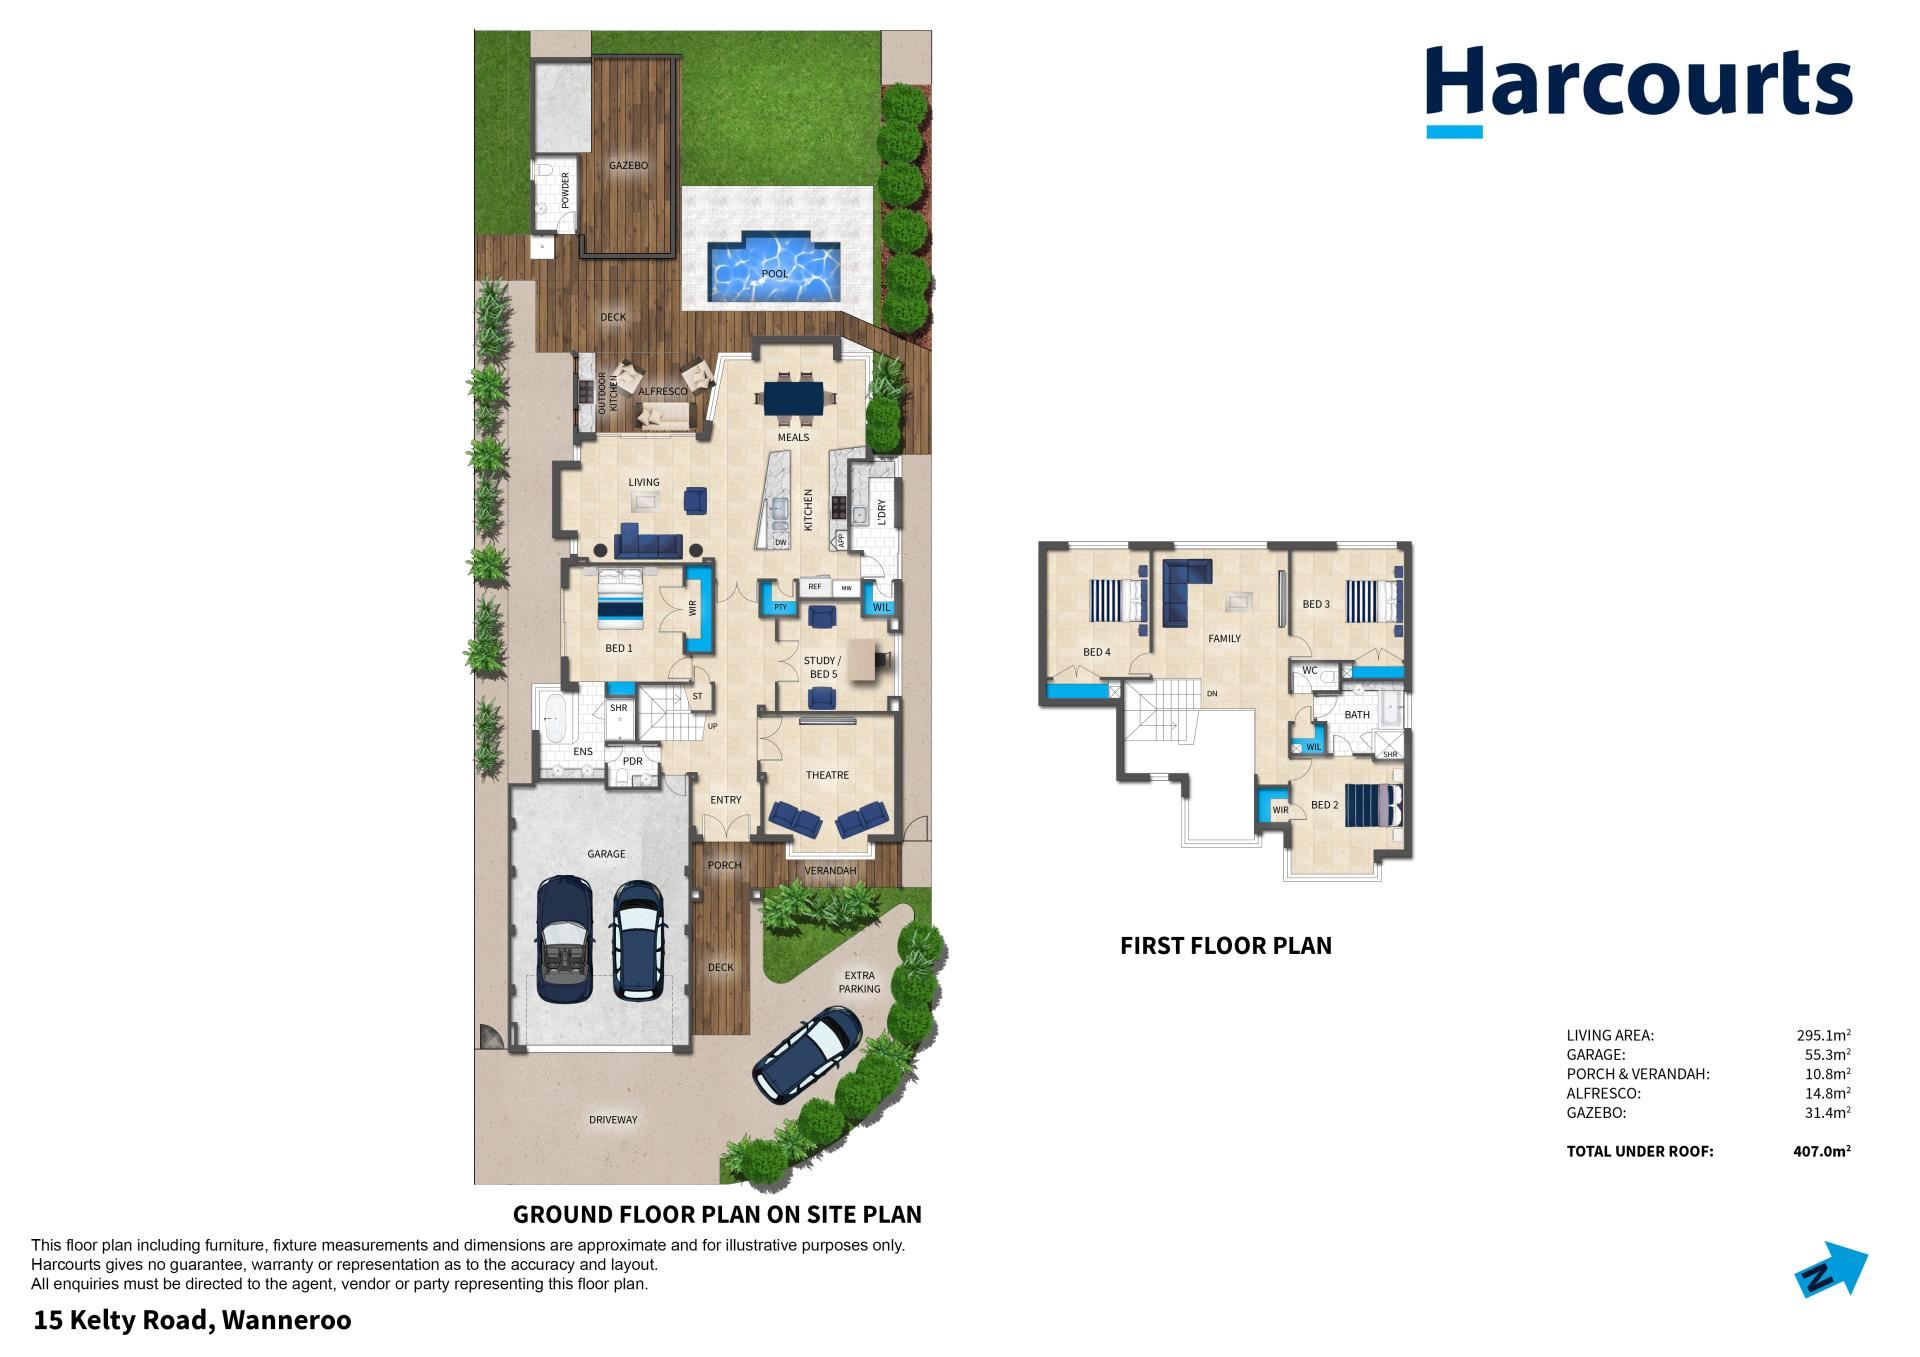
• 4 large bedrooms, with the master suite conveniently located downstairs
• Big study or optional 5th bedroom
• 2 immaculate bathrooms, both with a bath and shower. The ensuite features dual vanities and a separate powder room
• Dedicated theatre room, complete with projector, screen and audio equipment
• Stunning chef's kitchen with extensive Corian benchtops, loads of cupboard and drawer space, quality stainless steel appliances, Smeg cooker and Miele dishwasher
• Spacious casual living area with built-in electric fireplace
• Generous dining area adjoining the downstairs living space and opening out to the outdoor entertaining areas
• Upstairs family room, ideally positioned amongst the three minor bedrooms
• Well-appointed laundry
OUTDOOR ENTERTAINING AT ITS BEST
• Timber-decked alfresco entertaining area under the main roof with zip-down café blinds to enclose the space when required
• Outdoor kitchen with built in gas BBQ and sink
• Fully fenced, solar-heated swimming pool
• Separate outdoor gazebo with shower, powder room and café blinds
• Private rear lawn surrounded by manicured gardens with own bore - new pump in January 2026
ADDITIONAL FEATURES
• Zoned reverse-cycle ducted air-conditioning, with two separate systems
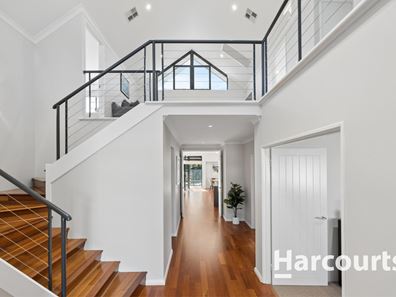
• Beautiful timber flooring, quality window treatments and designer lighting
• Ceiling fans and window tint
• Huge double-width garage measuring approximately 8.9m x 5.9m, with room for all the extras
• Feature liquid limestone driveway and additional hardstand parking for a boat, caravan or extra vehicles
• Rear storeroom/shed with roller door
• Quality 6.5kW three-phase solar system
• Full security system with vibration sensors and perimeter arming
• Four 4MP high-definition security cameras
• Near new heat pump hot water system
THE DETAILS
• Built in 2005 on a 647sqm block in sought-after Regent Waters
• Backs directly onto Fordoun Park - with easy access via the side gate
• 295sqm of living area
• 407sqm underroof - includes gazebo, garage, alfresco and porch / verandah
Quality homes of this calibre, with this level of presentation and such a great range of features, are well worth your inspection. Get in touch today to arrange a viewing and see for yourself what makes this home really stand out.
Property features
-
 Below ground pool
-
 Air conditioned
-
 Shed
-
 Dishwasher
-
 Garages
2
-
 Outdoor entertaining
-
 Built in wardrobes
-
 Solar panels
-
 Study
-
 Alarm
-
 Courtyard
Property snapshot by reiwa.com
This property at 15 Kelty Road, Regent Waters, Wanneroo is a four bedroom, three bathroom house listed for sale by Tim Tolley and Nick Nesbitt at Harcourts Alliance.
For more information about Wanneroo, including sales data, facts, growth rates, nearby transport and nearby shops, please view our Wanneroo profile page.
If you would like to get in touch with Tim Tolley or Nick Nesbitt regarding 15 Kelty Road, Regent Waters, Wanneroo, please call Tim on 0418 566 712 or call Nick on 0425 851 071, or contact the agent via email.
Nearby schools
Wanneroo overview
Wanneroo is a mostly established suburb with some undeveloped areas in the eastern sector of its 20 square kilometre land area. Wanneroo experienced major development during the 1970s with gradual increases experienced from the mid-1990s as new properties were built in the area.
Life in Wanneroo
A relaxed lifestyle and a sense of community are on offer in Wanneroo. The outer-northern suburb has a number of parks, gardens and lakes within its perimeters that contribute to its suburban charm, as well a civic centre and community centre. Other notable fixtures are the Wanneroo Town Centre, Wanneroo Central Shopping Centre and the Wanneroo Show Grounds.
Wanneroo quick stats
High end
$1.1m
Median
$920k
Low end
$850k
20.3 %
Annual growth
$920k
Annual median sales price
$785pw
Annual median rental price
Contact the agent