Under offer
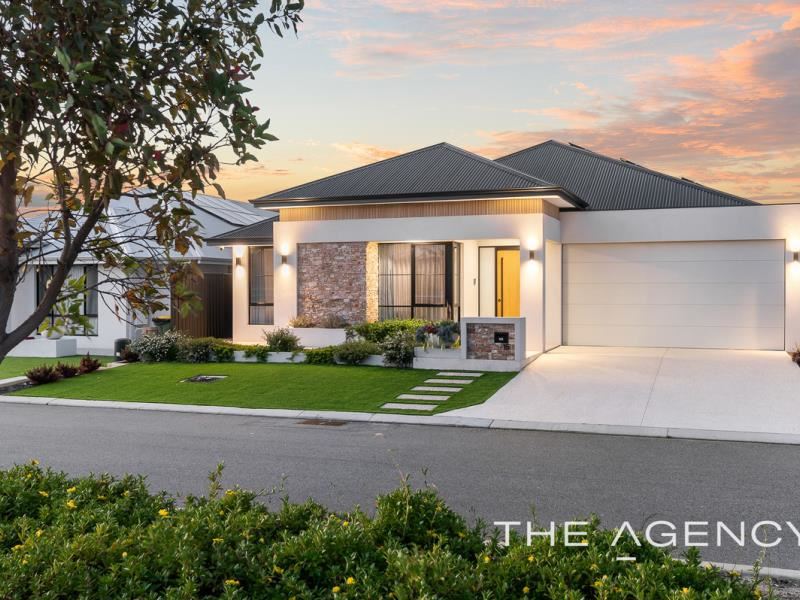
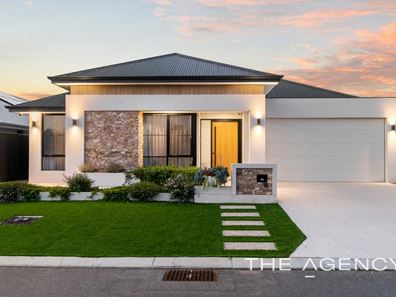
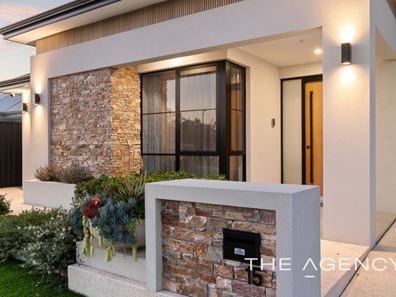
15 Happiness Way, Treeby WA 6164
Under Offer
Under offer
-
4 Bedrooms
-
2 Bathrooms
-
2 Cars
-
Landsize 480m2
House
View
Exceptional Quality, Elegance & Style on Happiness Way
Welcome to a home where quality, elegance and effortless style come together to create something truly special. Set on a generous 480sqm block, built in 2025 this impressive Zenergy Projects home is an impressive 336sqm of living, this exceptional four-bedroom, two-bathroom residence is a home that delivers on every level.
From the moment you arrive, there is an unmistakable sense of sophistication. Thoughtfully designed and beautifully finished, this is a residence where the extras have been carefully considered, creating a lifestyle that is as comfortable as it is impressive.
With expansive living spaces, quality finishes and an abundance of room for the whole family, this home offers a wonderful balance of grandeur and warmth. Every space has been designed with purpose, while the elegant presentation creates an inviting atmosphere that you will be proud to call home. With multiple living areas including theatre, games room, activity and IT nook.
The generous floorplan provides multiple areas to relax, entertain and enjoy everyday family life, while the superb proportions throughout ensure there is plenty of room for everyone. Whether you're hosting guests, enjoying quiet family time or simply appreciating the beautiful surroundings, this home adapts effortlessly to your lifestyle.
And then there's the location — Happiness Way— a fitting address for a home that is sure to leave you feeling exactly that.
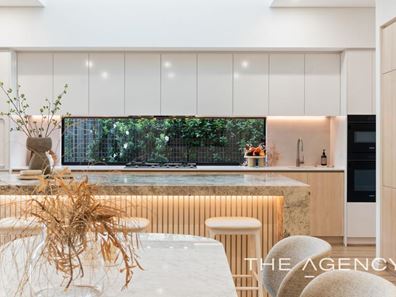
The kitchen where every “I Want” gets a tick, and for those who believe nothing, but the best this is the kitchen you've been dreaming of. Luxurious, beautifully appointed and exceptionally functional, every detail has been carefully considered — and every box has been ticked.
At the heart of the kitchen is an additional oversized island bench, beautifully finished with imported Italian granite and complemented by an abundance of large drawers, delivering both a spectacular centrepiece and superb everyday functionality. But the luxury doesn't stop there. The main kitchen is surrounded by cupboards galore, including extensive overhead cabinetry, ensuring storage will never be an issue. And for those who love to cook, entertain and keep everything beautifully organised, the full-size scullery is an absolute dream, complete with its own extensive cabinetry and overhead cupboards.
The impressive appointments include:
• Gas cooking in both the main kitchen and scullery
• Two ovens for effortless entertaining
• Double-drawer dishwasher
• Integrated double fridge
• Two sinks, one in the main kitchen and one in the scullery
• Separate walk-in pantry
• Dedicated utility cupboard
• Extensive cabinetry and overhead storage throughout
• Spectacular additional island bench with imported Italian granite
• Velux skylight, flooding the kitchen with beautiful natural light
The result is a kitchen that combines designer elegance with serious functionality. Whether you're preparing a quick family meal, hosting a celebration or simply enjoying your morning coffee, this is a space designed to make everyday living feel extraordinary. And with the Velux skylight inviting beautiful natural sunlight into the kitchen all year round, this truly is a space that feels as good as it looks.
Every want. Every wish. Every box ticked. This is the kitchen where luxury and functionality come together perfectly. With multi tasking made easy with the spacious laundry at hand.
Step into a primary suite that truly embraces luxury, class and elegance. Bright, spacious and beautifully appointed, this is a bedroom designed to feel like your own private sanctuary, complete with a dedicated make-up station and an impressive, fully fitted walk-in robe providing exceptional storage and organisation.
The adjoining ensuite takes luxury to another level, delivering a five-star hotel-inspired experience with sophisticated finishes and thoughtful features throughout. At its centre is a stunning freestanding soaking tub, perfect for unwinding at the end of the day, complemented by an impressive double stone-top vanity with smart LED mirrors. The mirrors feature Bluetooth connectivity, a built-in clock, temperature display and anti-fog technology, adding a touch of modern innovation to an already exceptional space. The oversized double shower provides plenty of room and comfort, complete with a convenient recessed hub for your everyday essentials, and separate automatic Bidet Cleanflush w/c, while the refined finishes and elegant detailing create a truly indulgent atmosphere.
This is more than a bedroom and ensuite — it's your own private retreat, where luxury meets comfort and every detail has been designed to make everyday living feel extraordinary.
The accommodation continues to impress with three exceptionally generous 3 minor bedrooms, each finished to the same high standard of quality, style and sophistication found throughout the home. All are beautifully proportioned to accommodate queen-size bedroom suites, with very generous built-in robes that have been custom fitted for maximum storage and organisation.
Adding to the practicality is a dedicated family activity room, creating the perfect space for children to relax, study or enjoy their own activities while remaining connected to the heart of the home.
The beautifully appointed family bathroom continues the home's commitment to quality, with stylish finishes and an impressive level of detail.
Bedroom 2 offers a slightly more optional footprint, making it an ideal nursery, or cosy private retreat for the primary, bedroom 4 offers an added level of versatility with its own built-in study area, making it perfect for teenagers, students or anyone needing a dedicated workspace. It also enjoys the convenience of being semi-ensuite to the family bathroom.
With generous proportions, exceptional storage and beautifully coordinated finishes, these bedrooms provide the perfect combination of comfort, style and functionality for modern family living.
Highlights and quality features include:
• Italian imported granite to kitchen island 80mm of thickness
• Full scullery
• Integrated double fridge
• Stone bench tops through out
• Theatre room with recessed ceiling
• Games room with bar, daybed and feature finish recessed ceiling
• Activity
• IT nook
• Powder room with automatic Bidet Cleanflush
• Velux skylight with solar power motorised roller blinds
• Complete home filtration system
• Solar panels with Lithium battery back up
• CCTV security cameras and alarm system
• Block out roller shutter to all bedrooms and activity
• Custom fitted out wardrobes
• Remote ceiling fans to all bedrooms
• Smart RGB lighting including eaves
This isn't simply a house — it's a home that makes an impression. A residence where quality meets elegance, style meets functionality, and every day feels a little more special.
Come and discover your own piece of Happiness — you may never want to leave.
Contact Ina Flanagan for more information or find out about viewing times or you may miss your chance to own this forever dream home.
Disclaimer:
This information is provided for general information purposes only and is based on information provided by the Seller and may be subject to change. No warranty or representation is made as to its accuracy and interested parties should place no reliance on it and should make their own independent enquiries.
Property features
-
 Garages
2
Garages
2
-
 Floor area
336m2
Floor area
336m2
Property snapshot by reiwa.com
This property at 15 Happiness Way, Treeby is a four bedroom, two bathroom house listed for sale by Ina Flanagan at The Agency.
For more information about Treeby, including sales data, facts, growth rates, nearby transport and nearby shops, please view our Treeby profile page.
If you would like to get in touch with Ina Flanagan regarding 15 Happiness Way, Treeby, please call 0431 177 997 or contact the agent via email.
Nearby schools
Treeby overview
Are you interested in buying, renting or investing in Treeby? Here at REIWA, we recognise that choosing the right suburb is not an easy choice.
To provide an understanding of the kind of lifestyle Treeby offers, we've collated all the relevant market information, key facts, demographics and statistics to help you make a confident and informed decision.
Our interactive map allows you to delve deeper into this suburb and locate points of interest like transport, schools and amenities.
Treeby quick stats
High end
$1.2m
Median
$1.0m
Low end
$948k
13.4 %
Annual growth
$1.0m
Annual median sales price
$850pw
Annual median rental price