New
Added 1 day ago
15 Gribble Circuit, Vasse WA 6280
$1,000,000 - $1,100,000
New
-
4 Bedrooms
-
2 Bathrooms
-
2 Cars
-
Landsize 576m2
House
Added 1 day ago
View
15 Gribble Circuit. Vasse
All the Extras!
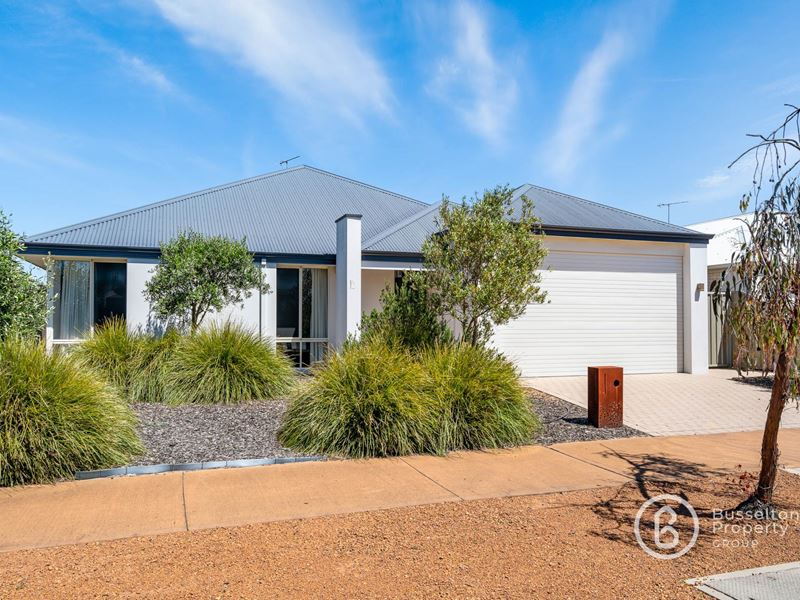
Beautifully established, thoughtfully designed and packed with quality inclusions, this impressive Vasse residence offers an exceptional combination of space, style and everyday practicality.
From the established native gardens and inviting street appeal to the carefully considered finishes throughout, there's a real sense of individuality here. This is a home with personality, warmth and plenty of thoughtful touches that make everyday living that little bit easier.
Generous in its proportions and beautifully presented, the property offers versatile living spaces, a standout kitchen and an inviting outdoor entertaining area, all complemented by an impressive list of extras that make it something special.
Room to Come Together, Space to Spread Out
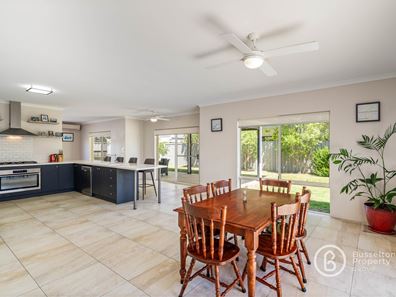
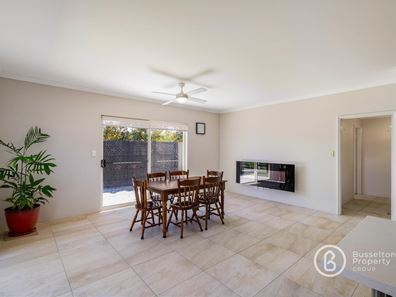
Designed with family living firmly in mind, the floorplan strikes a wonderful balance between connection and privacy. The spacious open-plan living and dining area forms the heart of the home, while a separate theatre room and dedicated study or play space provide welcome flexibility for growing families, working from home or simply enjoying a little downtime.
Whether it's entertaining friends, spending time together as a family or finding a quiet corner to unwind, there's plenty of room for everyone to feel at home.
A Kitchen Worth Getting Excited About
If the kitchen is the heart of the home, this one certainly knows how to make an impression.
Generously proportioned and beautifully appointed, the central kitchen combines European-inspired styling with exceptional functionality. Elegant white Corian benchtops create a timeless finish, while the impressive four-metre breakfast bar provides the perfect gathering place for morning coffees, afternoon catch-ups and effortless entertaining.
A 900mm gas cooktop, electric oven, stainless steel dishwasher, classic white double sink and chrome mixer tap ensure the practicalities are well covered. Custom cabinetry in a distressed timber-look finish frames the double-door fridge recess, adding warmth, character and valuable storage.
Adding to the appeal is a spacious, powered butler's pantry, providing an abundance of additional storage and preparation space while keeping the main kitchen beautifully organised.
Comfort in Every Corner
The generous master suite offers a lovely retreat at the end of the day, with plenty of room for a king-sized bed and additional seating, complemented by a walk-in robe and private ensuite.
The remaining bedrooms are equally well considered, offering comfortable proportions, ceiling fans and quality block-out curtains to assist with light, sound and thermal insulation.
Reverse-cycle air conditioning adds another layer of year-round comfort, making this a home that's as practical as it is appealing.
Outdoor Living, Beautifully Done
The attention to detail doesn't stop at the back door.
Step outside to a superb alfresco area that feels like a natural extension of the home. Finished with beautiful terrazzo stone paving, a ceiling fan and custom track blinds for added privacy and protection from the elements, it's a space designed to be enjoyed throughout the seasons.
There's even provision for a future outdoor kitchen, offering the opportunity to further enhance an already impressive entertaining space.
Whether you're entertaining, gardening or simply enjoying the outdoors, this is a space that caters beautifully to a relaxed South West lifestyle.
A Lifestyle Location to Match
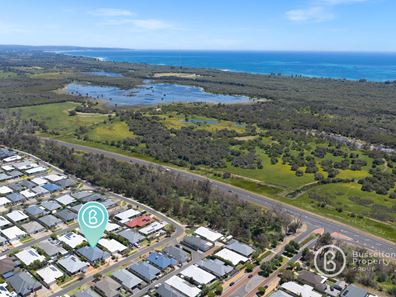
Positioned in the ever-popular Vasse community, you'll enjoy the convenience of having everyday essentials close to home. Cape Naturaliste College is within walking distance, while the Vasse shopping precinct, including Coles, The Vasse Farmers Market and specialty stores, is just a short drive away.
With beautiful beaches, Busselton, Dunsborough and the Margaret River region all within easy reach, this is a location that makes the most of everything the South West has to offer.
The Features You'll Love
- Four generously sized bedrooms and two bathrooms
- Spacious open-plan living and dining
- Separate theatre room plus study/play space
- Beautifully appointed kitchen with four-metre breakfast bar
- Corian benchtops, 900mm gas cooktop, electric oven and dishwasher
- Large powered butler's pantry
- Custom cabinetry and excellent storage throughout
- Generous master suite with walk-in robe and ensuite
- Reverse-cycle air conditioning and ceiling fans
- Quality block-out curtains to bedrooms
- Superb alfresco with custom track blinds and terrazzo paving
- Provision for a future outdoor kitchen
- Established native gardens and maintained lawn
- Double lock-up garage
- 576sqm block, zoned R20
Location Highlights
- Walking distance to Cape Naturaliste College
- Short drive to Vasse Village shopping precinct
- Easy access to local beaches
- Approximately 15 minutes to Busselton town centre
- Approximately 20 minutes to Dunsborough
- Approximately 30 minutes to Margaret River
A Home That Has It All
With its generous proportions, quality finishes, versatile living areas and beautifully established outdoor spaces, this home brings together all the elements of comfortable family living.
It's the thoughtful extras that really set this property apart, from the impressive kitchen and butler's pantry to the inviting alfresco and established gardens. Every space offers something to appreciate, creating a home that's as functional as it is welcoming.
Full of character and offering plenty of room to enjoy, this is a property that deserves a closer look.
Contact Busselton Property Group today to arrange your private inspection and discover just how much this Vasse home has to offer.
Emma Borinelli & Mel McCurry 08 9754 4414.
****Prior to purchasing the property Busselton Property Group Pty Ltd requires the buyer to conduct their own due diligence including verification of details the agent has advised to you. The information provided to the agent comes from the vendor (and other 3rd parties including Landgate and local government authorities) and we confirm as the agent we have no independent knowledge of the correctness of the information.
Property features
-
 Garages
2
Property snapshot by reiwa.com
This property at 15 Gribble Circuit, Vasse is a four bedroom, two bathroom house listed for sale by Emma Borinelli at Busselton Property Group.
For more information about Vasse, including sales data, facts, growth rates, nearby transport and nearby shops, please view our Vasse profile page.
If you would like to get in touch with Emma Borinelli regarding 15 Gribble Circuit, Vasse, please call 0408 915 712 or contact the agent via email.
Nearby schools
Vasse overview
The townsite of Vasse is located in the south west, 240 kilometres south southwest of Perth and 11 kilometres south west of Busselton. The townsite is named after the nearby Vasse River and Vasse Estuary, both of which are named after a French seaman, Thomas Timothee Vasse who was believed to have drowned here in June 1801. Vasse was a helmsman on the Naturaliste, a ship which was part of a French scientific expedition to Australia in 1801-03. He was washed overboard and lost, and the river was consequently named in his honour. In 1838, G.F. Moore interviewed the aboriginals about Vasse and noted in his diary that Vasse had not been drowned but died later from anxiety, exposure and poor diet.
Vasse townsite was formerly part of the Busselton Commonage reserve, an area set aside in 1879 for the common use of Busselton residents. In 1898 the land was inspected by the Department of Agriculture, and was proposed as suitable for subdivision into five and 10 acre blocks for dairying in support of the soon to open Busselton butter factory. The good land in the area was swamp land, and release of lots was delayed pending drainage. When subdivision was finalised in 1906, the surveyor suggested the area be named Vasse after the river, and the townsite of Vasse was then gazetted in 1907. The townsite is very elongated and covers three separate areas. Vasse Siding on the Busselton-Margaret River Railway was named in 1923.
Vasse quick stats
High end
$1.2m
Median
$975k
Low end
$902k
12.7 %
Annual growth
$975k
Annual median sales price
$900pw
Annual median rental price