View
Why: Appealing to many, this peacefully placed property offers both comfort and convenience, with spacious garden surrounds to enjoy
POTENTIAL FUTURE DEVELOPMENT OPPORTUNITY AWAITS
*With upcoming changes to the R-Codes expected next year, this property may offer exciting future development potential, providing buyers with added flexibility and opportunity down the track.*
What: An inviting 3 bedroom, 1 bathroom residence with oversized gardens, carport parking and side access gates to the backyard, plus a workshop included for appeal
When: Space and location are the main priorities, and easy care comfort a close second
Where: Centrally positioned for convenience, with schooling and parkland within strolling distance, and retail and transport links just a little further
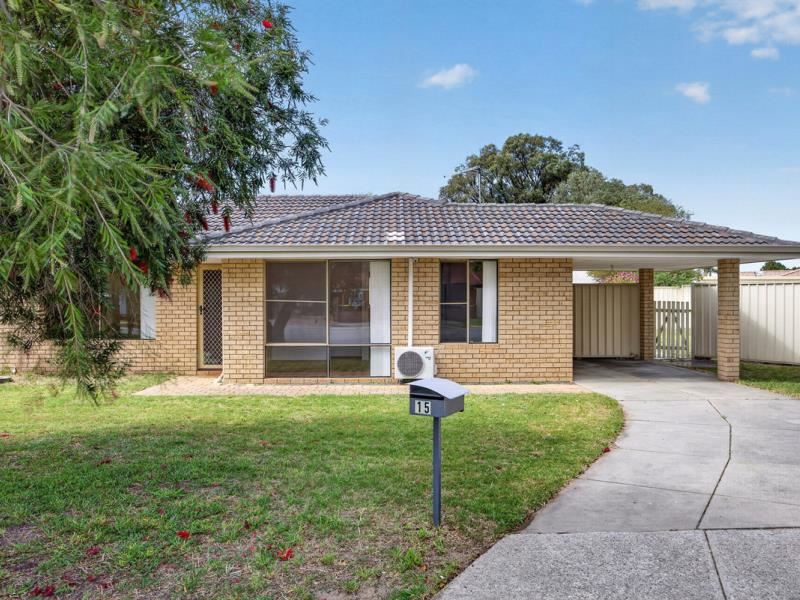
Enjoying an oversized 839sqm block, this well-placed and easy care abode sits within a peaceful cul-de-sac position, with spacious lawned gardens, side access gates into the backyard, and a large workshop included. The gardens provide unlimited potential, with ample space to upgrade or add in further inclusions, while a sheltered patio provides the perfect space to unwind. Inside the home you have modern timber effect flooring throughout, along with neutral paintwork for a bright and inviting feel, with 3 well-spaced bedrooms and a central bathroom between. A separate lounge sits to the front of the home, with an open plan living and dining area adjacent to the kitchen beyond, while the opportunity exists to move straight in and start living, with its neat and tidy appeal and low maintenance layout to appreciate. Positioned with a variety of parkland within walking distance, you have the popular Hourglass Reserve and sporting facilities just a short stroll away, with schooling equally close by for a family focus. Shopping and dining are just a little further with a choice of retail precincts close at hand, while road and public transport links provide uninterrupted travel to the surrounds for convenience to all.
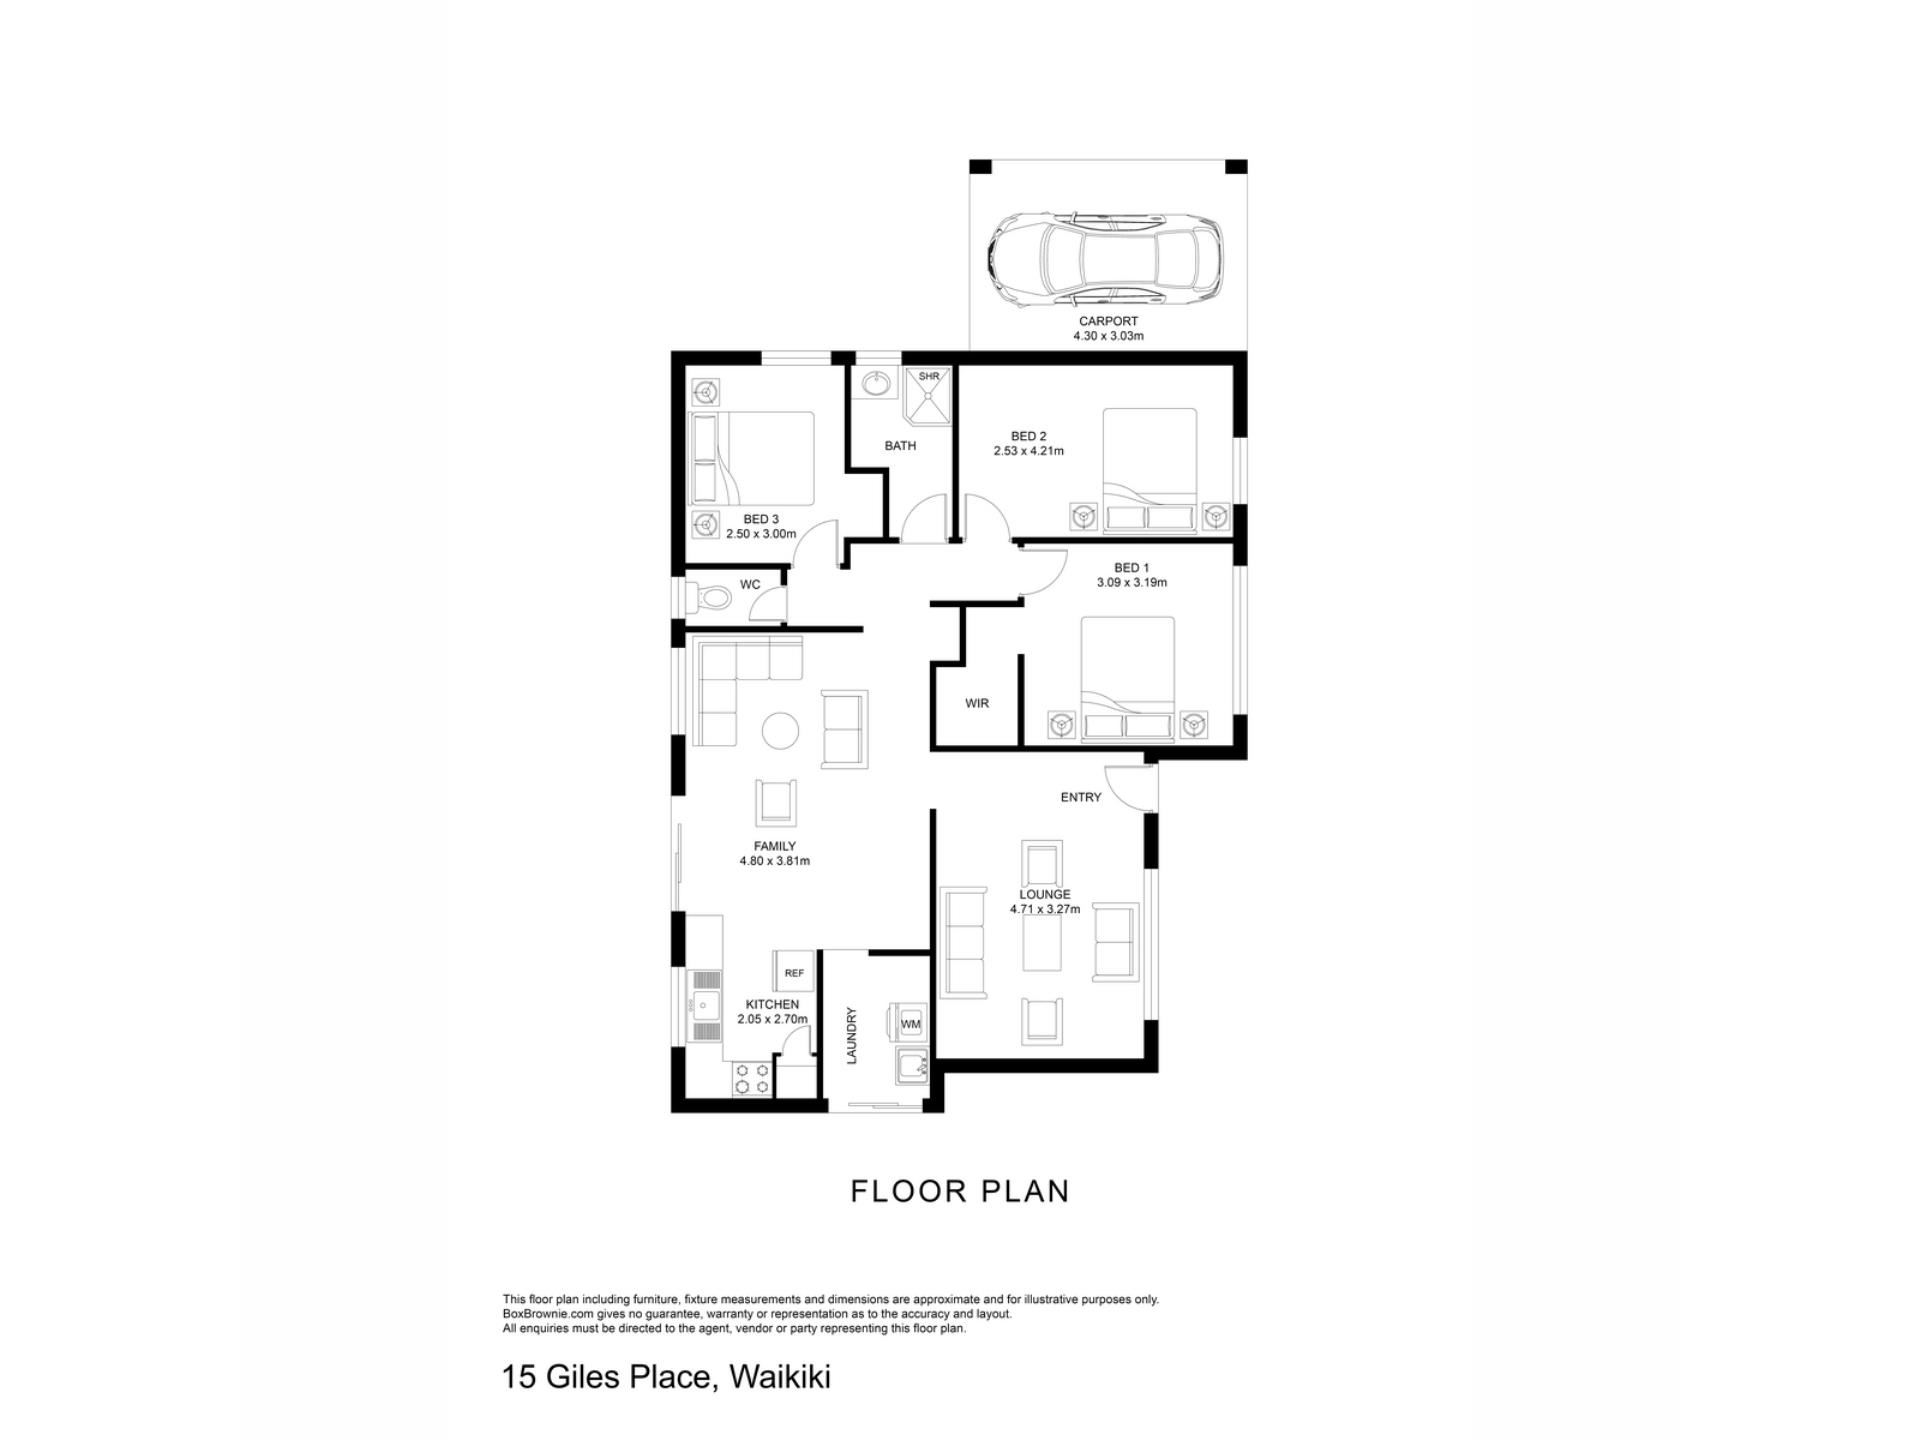
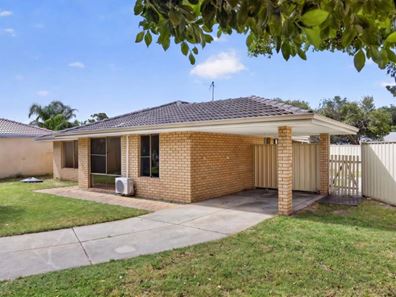
Set back from the street to truly appreciate its peaceful surrounds, you have mature trees for privacy, and a large lawned garden before the home, while your extended driveway leads to the sheltered carport for parking. A paved pathway guides you inside, with security screening to the front door, and once within you find your first living area to the left, with options for use as a lounge, activity space or even a spacious home office. The contemporary timber effect flooring spans almost the entire residence, with an effective reverse cycle air conditioning unit for comfort to the room, while your main open plan zone extends beyond, with direct garden access and space for living and dining within. The kitchen is placed to the side, with a freestanding oven and both cabinetry and bench space, plus a full height pantry for storage, while the laundry is nestled to the side for convenience.
Your three bedrooms all reside within a private section for peace and quiet, with all well-spaced for comfort and natural lighting throughout, while the master is equipped with a walk-in robe and another reverse cycle air conditioning unit for appeal. And the bathroom sits centrally for ease of use to all, with a tiled shower recess, and both a vanity with storage and wall mounted cabinet, plus a separate WC close by.
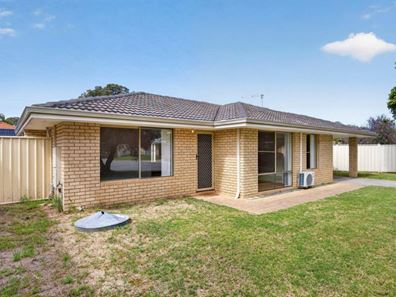
Your backyard sweeps around the home and provides a substantial space to relax, entertain or play, with lawn throughout and a paved walkway for access, while ample room exists to add in a pool if so desired, and subject to all relevant approvals. Your patio runs the rear of the residence, with a flat roof design and that same paving underfoot, creating a secluded area to gather friends. While side access gates offer entry to the garden, with extensive parking potential and passage to the sizeable workshop, that’s equipped with a roller door to the front and concrete flooring within. And finally, you have a bore to the gardens for ease of upkeep throughout.
And the reason why this property is your perfect fit? Because this perfectly placed and spacious setting offers a move-in ready solution for seekers of laid back comfort.
Disclaimer:
This information is provided for general information purposes only and is based on information provided by the Seller and may be subject to change. No warranty or representation is made as to its accuracy and interested parties should place no reliance on it and should make their own independent enquiries.
Property features
-
 Garages
1
Garages
1
-
 Carports
1
Carports
1
-
 Floor area
110m2
Floor area
110m2
Property snapshot by reiwa.com
This property at 15 Giles Place, Waikiki is a three bedroom, one bathroom house listed for sale by Ross Collier at JW Residential.
For more information about Waikiki, including sales data, facts, growth rates, nearby transport and nearby shops, please view our Waikiki profile page.
If you would like to get in touch with Ross Collier regarding 15 Giles Place, Waikiki, please call 0435 995 023 or contact the agent via email.
Cost breakdown
-
Water rates: $983 / year
Nearby schools
Waikiki overview
Are you interested in buying, renting or investing in Waikiki? Here at REIWA, we recognise that choosing the right suburb is not an easy choice.
To provide an understanding of the kind of lifestyle Waikiki offers, we've collated all the relevant market information, key facts, demographics and statistics to help you make a confident and informed decision.
Our interactive map allows you to delve deeper into this suburb and locate points of interest like transport, schools and amenities.
Waikiki quick stats
High end
$940k
Median
$852k
Low end
$775k
18.5 %
Annual growth
$852k
Annual median sales price
$690pw
Annual median rental price