Under offer
15 Finchley Crescent, Balga WA 6061
UNDER OFFER 1st Week MULTIPLE OFFERS
Under offer
-
3 Bedrooms
-
2 Bathrooms
-
2 Cars
-
Landsize 289m2
House
View
15 Finchley Crescent, Balga - UNDER OFFER 1st Week MULTIPLE OFFERS
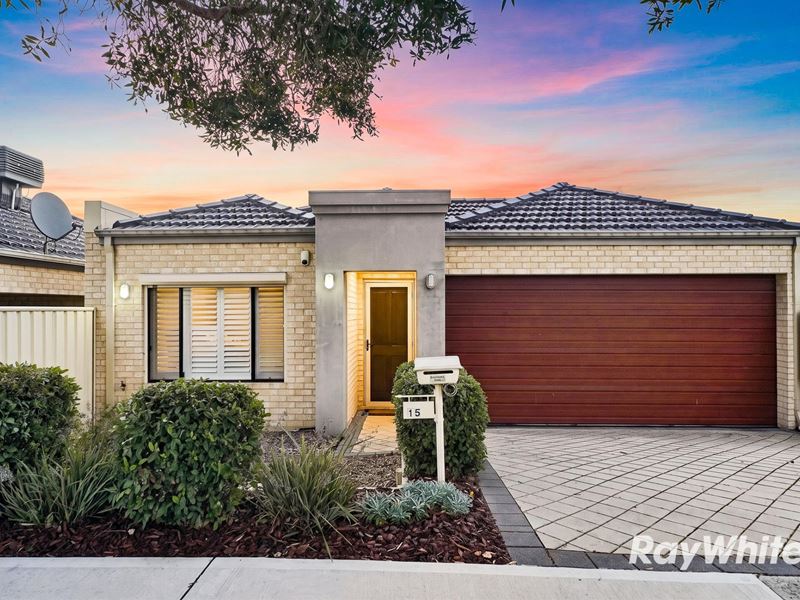
Welcome to a Spacious, Stylish & Exceptionally Comfortable Living. A beautifully designed home that blends generous space, modern comfort and practical everyday living. Thoughtfully finished throughout with plantation shutters, high recessed ceilings, skylights and ducted reverse cycle air conditioning, this property offers an inviting lifestyle in a convenient Balga location. A house with a garden area and street front entrance.
If you don't want to miss the opportunity to view, please contact Ramona Route on 0424 356 767
PROPERTY HIGHLIGHTS
Master Bedroom Retreat, Positioned at the front of the home for privacy.
-Generously sized, currently accommodating a king size bed
-Plantation shutters plus front roller shutter for added security
-Walk in robe with excellent storage
-Private ensuite with shower, vanity and toilet
-Soft carpet flooring for comfort
Garage & Entry
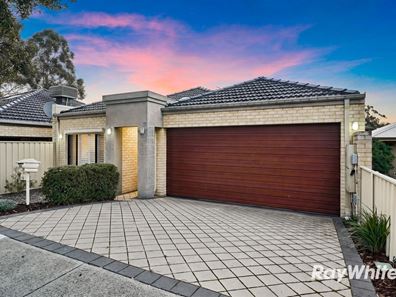
-Double garage located to the right of the entry
-Direct internal access
Open Plan Living & Dining
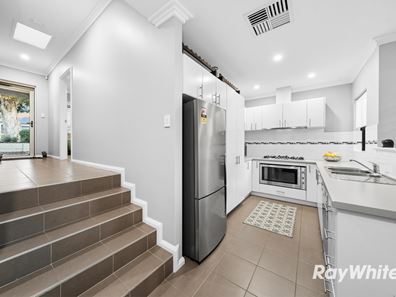
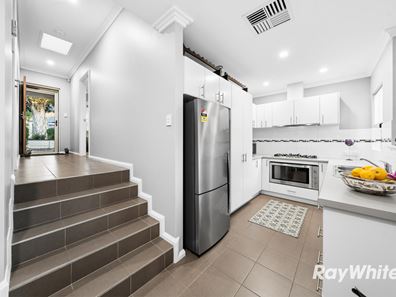
-Lower-Level layout accessed via a few steps
-Spacious open plan living and dining area
-Tiled throughout for easy care
-High recessed ceilings with downlights
-Two skylights positioned along the passageway for natural light
-Seamless flow to the undercover outdoor patio-ideal for entertaining
Modern Kitchen
-Double stainless steel sink
-900mm gas cooktop and oven
-Blanco rangehood
-Dishwasher included
-Pantry storage
-Overlooks the open plan living and dining area
Additional Bedrooms
Bedroom Two
-Good size with plantation shutters
-Carpet flooring
-Large three doors mirrored, wall-to-wall wardrobe
-Ceiling fan with integrated light
Bedroom Three
-Comfortable size with plantation shutters
-Carpet flooring
-Double door mirrored, wall-to-wall wardrobe
-Ceiling fan with integrated light
Bathroom, Laundry & Storage
-Laundry with direct external access
-Blinds & cabinetry
-Mirrored storage linen cupboard with shelving
-Quality vanity top with integrated stainless-steel sink
-Bathroom with vanity and extra-large shower
-Powder room with separate wash basin positioned outside the toilet
Additional Features
-Plantation shutters throughout
-Roller shutters to master bedroom area windows for privacy and security
-High recessed ceilings and skylights enhancing natural light
-Reverse cycle ducted air conditioning for year-round comfort
-Undercover outdoor patio extending the living space
WHAT'S IN THE AREA
SCHOOLS NEARBY
Right around the corner - perfect for families:
Majella Catholic Primary School - ~300m away (walkable)
Balga Primary School - ~1.1km away
North Balga Primary School - ~1.2km away
Balga Senior High School - ~900m away
Gladys Newton School - ~700m away (specialist education)
PARKS & OUTDOOR SPACES
Plenty of green spaces for families, pets and recreation:
Finchley Markham Reserve - ~300m away (local park)
Barry Britton Reserve - ~1km away (large open space)
Camberwell Park - ~900m away
Princess Wallington Reserve - ~1.2km away (popular community park)
Celebration Park - ~1.4km away (great playground)
Balga Fenced Dog Park - ~1.3km away (pet friendly)
Bina Parkland & Playground - ~1.2km away (beautiful, landscaped area)
SHOPPING & RETAIL
Field gate Square Shopping Centre - ~1.5km away (IGA, food outlets, essentials)
Mirrabooka Square - approx. 5 min drive (major centre with Kmart, Coles, Woolworths, Big W, restaurants)
Warwick Grove Shopping Centre - approx. 10 min drive
Balga Plaza local shops - within minutes
Additional Information
Council Rates: $2000.00 pa apx
Water Rates: $1080.00 pa apx
Disclaimer:
Although every effort has been taken to ensure the information provided for this property is deemed to be correct and accurate at the time of writing it cannot be guaranteed, reference to a school does not guarantee availability of that particular school, distances are estimated using Google maps. Buyers are advised to make their own enquiries as to the accuracy of this information.
Property features
-
 Garages
2
Garages
2
-
 Toilets
2
Toilets
2
-
 Ensuite
1
Ensuite
1
-
 Floor area
198m2
Floor area
198m2
Property snapshot by reiwa.com
This property at 15 Finchley Crescent, Balga is a three bedroom, two bathroom house listed for sale by Ramona Route at Ray White Whiteman & Associates.
For more information about Balga, including sales data, facts, growth rates, nearby transport and nearby shops, please view our Balga profile page.
If you would like to get in touch with Ramona Route regarding 15 Finchley Crescent, Balga, please call 0424 356 767 or contact the agent via email.
Nearby schools
Balga overview
Balga is northern suburb of Perth located in the City of Stirling. The name "Balga" was adopted in 1954 derived from the Aboriginal word for the indigenous grass tree Xanthorrhoea. Most dwellings in Balga are made of brick and tile, reflecting the period of development and while most residences are detached, there are some grouped dwellings and flats throughout the suburb.
Life in Balga
Balga contains numerous parks, sporting facilities and recreational reserves with the largest being Princess Wallington Reserve. Balga also contains two local shopping centres and several primary schools as well as Balga Senior High School and the North Metropolitan TAFE.
Balga quick stats
High end
$850k
Median
$785k
Low end
$740k
20.8 %
Annual growth
$785k
Annual median sales price
$720pw
Annual median rental price