
View
Brand New, Beautifully Finished & Ready to Enjoy
What You'll Love
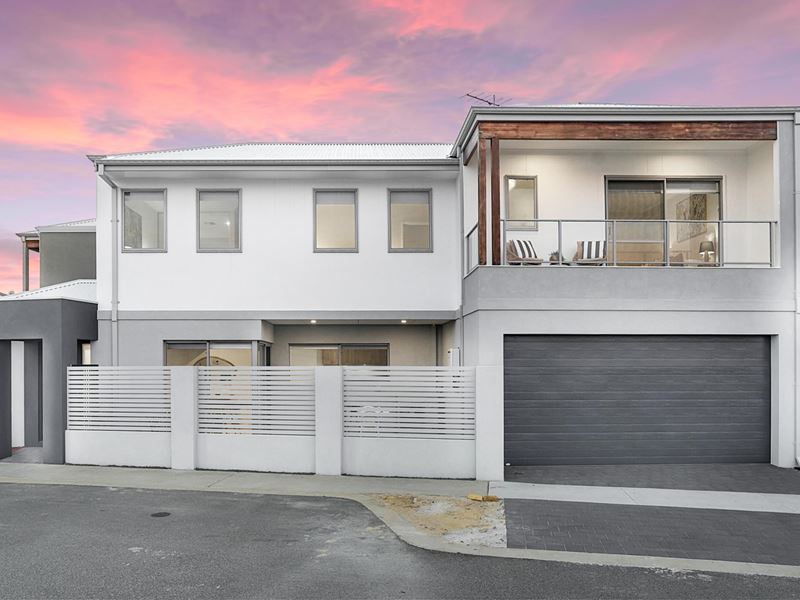
Nestled in a peaceful, family-friendly pocket of Tapping, this beautifully presented double-storey residence offers the perfect blend of modern elegance, everyday comfort and effortless, low-maintenance living.
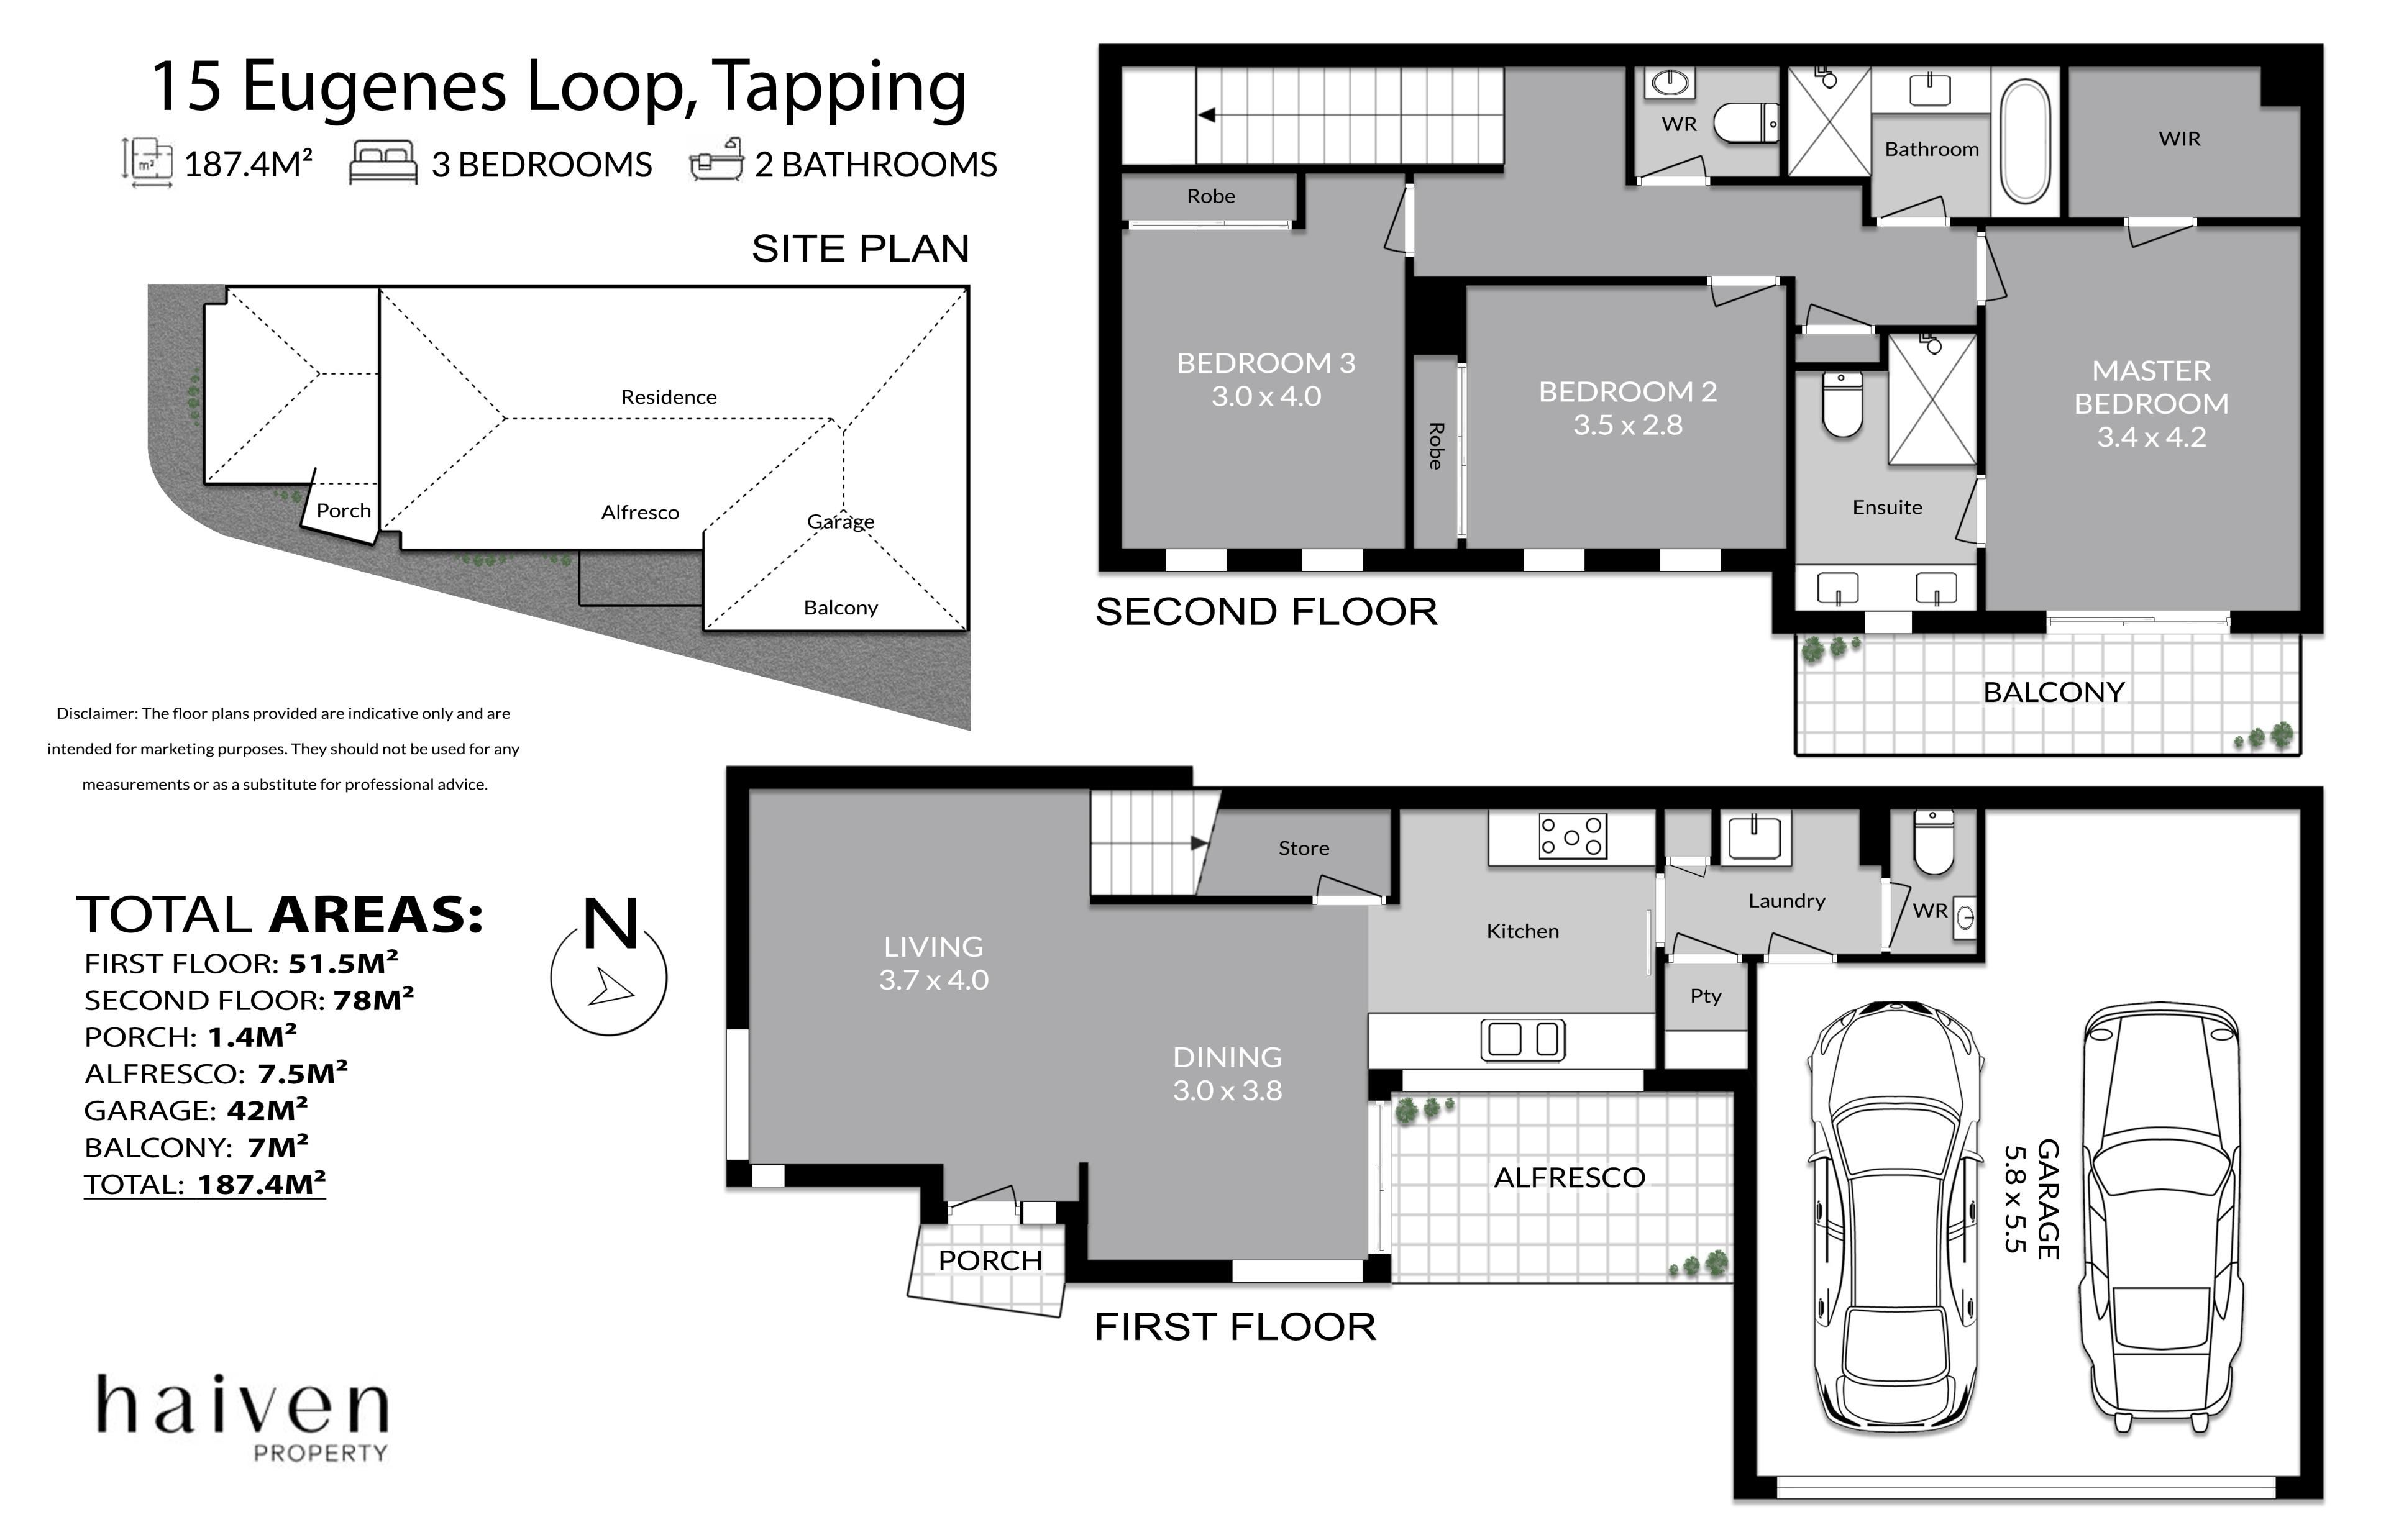
Boasting three generous bedrooms, two stylish bathrooms and a thoughtfully designed floor plan, the home offers light-filled, welcoming living spaces downstairs, while the bedrooms are privately positioned upstairs, creating the perfect balance of relaxation and practicality.
Fresh, modern and beautifully finished throughout, this is a home where all the hard work has already been done. Quality finishes, easy-care surrounds and a wonderful sense of warmth make it a place you'll be proud to call home.
With excellent schools, picturesque parklands, shopping and everyday conveniences just moments away, everything you need is right on your doorstep.
Whether you're a young family, professional couple, downsizer or savvy investor, this is a wonderful opportunity to secure a beautiful, newly built home without the wait, expense or uncertainty of building.
Simply move in, unpack and start enjoying your beautiful new home!
Welcome to 15 Eugene's Loop, Tapping.
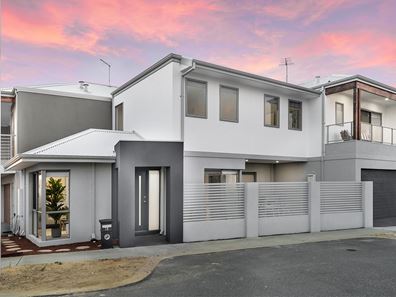
The arrival is immediately inviting. Established gardens and neatly kept beds frame the approach, mature hedging lending a sense of privacy and a well-cared-for charm that speaks before you reach the door.
Step inside and the entry hallway draws you gently forward, the home unfolding ahead of you. There is a calm here, a quiet order to the space that settles you the moment you cross the threshold.
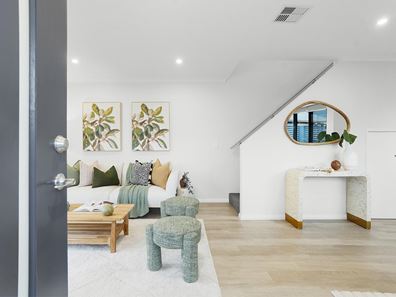
The hallway opens into the heart of the home, where the open-plan kitchen, dining and family living area comes together beautifully. This is the room where life happens. Dinner on the go, conversation drifting across the space, someone curled up on the sofa nearby, and nobody feeling in anyone else’s way. It is generous without being cavernous, the kind of room that fills easily with noise and warmth.
The kitchen anchors it all. Stone benchtops run clean and wide, soft-closing cabinetry glides shut without a sound, and with a 900mm oven, five-burner gas cooktop and a dedicated fridge recess, this is a kitchen that will genuinely be enjoyed rather than simply used. Positioned to overlook the living space, whoever is at the bench stays part of everything unfolding around them.
Under-stair storage keeps the clutter at bay, internal garage access takes the effort out of the weekly unload, and doors open directly to the private courtyard beyond, extending the living space outdoors whenever the weather invites it.
Upstairs, the home settles into its restful half. The king-sized master suite is a genuinely private retreat, complete with a walk-in wardrobe and an ensuite finished with a double vanity, shower and WC. Step out onto the private balcony with a coffee before the house wakes and the appeal is immediate, a quiet moment entirely your own.
Bedrooms two and three are both double-sized with built-in mirrored wardrobes, well-proportioned and comfortably positioned together, sharing a main bathroom appointed with a bathtub, separate shower and vanity. A separate WC, powder room and linen storage complete the upper level with quiet practicality.
Step outside and the courtyard is a lovely surprise. Private, sheltered and easy to care for, with landscaped beds, mulch and decorative stone keeping the upkeep light. It is a space made for Sunday morning coffee in the sun or a glass of wine as the evening settles, without a weekend of gardening to earn it. The long double garage with additional storage at the rear handles everything practical, with internal access straight into the home.
Tapping offers the kind of everyday convenience families genuinely value. Quality schools sit close by, making the morning run refreshingly simple, while shopping and everyday amenities are only minutes away. Beautiful parklands, botanic gardens and the shores of Lake Joondalup are all within easy reach, offering plenty of ways to fill a weekend without ever straying far from home.
Features You’ll Love
Interior
3 bedrooms, 2 bathrooms, powder room, separate WC, double garage
Modern, newly built double-storey residence
Welcoming entry hallway
Open-plan kitchen, dining and family living area
Under-stair storage cupboard
Modern kitchen with stone benchtops, soft-closing cabinetry, five-burner gas cooktop, 900mm oven, rangehood, dedicated fridge recess, double sink and additional storage
King-sized master suite with walk-in wardrobe and private balcony
Ensuite with double vanity, shower and WC
Bedrooms 2 and 3 are double-sized with built-in mirrored wardrobes
Main bathroom with bathtub, separate shower and vanity
Additional powder room and separate WC
Linen storage
Modern fixtures and finishes throughout
Extras
Ducted air conditioning throughout
Long double garage with additional storage at the rear
Internal access to the home
Practical layout with living downstairs and bedrooms upstairs
Outdoor
Private courtyard
Low-maintenance landscaped gardens
Neatly presented garden beds
Mulch and decorative stone landscaping
Nearby Amenities
Tapping Primary School
Spring Hill Primary School
St Stephen’s School, Carramar Campus
Wanneroo Central
Nankeen Park
Wanneroo Botanic Gardens
Lake Joondalup
Arena Joondalup
Property Details
Land Size: 137m²
Year Built: 2026
Modern, considered and genuinely easy to live in, this is a home that offers comfort and convenience in equal measure.
Contact Jamie and Julie Cross today to arrange your private viewing.
Disclaimer: The particulars are supplied for information only and shall not be taken as a representation of the seller or its agent as to the accuracy of any details mentioned herein which may be subject to change at any time without notice. No warranty or representation is made as to its accuracy and interested parties should place no reliance on it and should make their own independent enquiries.
Property snapshot by reiwa.com
This property at 15 Eugenes Loop, Tapping is a three bedroom, two bathroom house listed for sale by Jamie & Julie Cross at Haiven Property.
For more information about Tapping, including sales data, facts, growth rates, nearby transport and nearby shops, please view our Tapping profile page.
If you would like to get in touch with Jamie & Julie Cross regarding 15 Eugenes Loop, Tapping, please call 0452 192 463 or contact the agent via email.
Nearby schools
Tapping overview
Are you interested in buying, renting or investing in Tapping? Here at REIWA, we recognise that choosing the right suburb is not an easy choice.
To provide an understanding of the kind of lifestyle Tapping offers, we've collated all the relevant market information, key facts, demographics and statistics to help you make a confident and informed decision.
Our interactive map allows you to delve deeper into this suburb and locate points of interest like transport, schools and amenities.
Tapping quick stats
High end
$1.2m
Median
$1.1m
Low end
$970k
17.6 %
Annual growth
$1.1m
Annual median sales price
$850pw
Annual median rental price