View
Soak up the good life!
There are homes that just give you that warm and fuzzy feeling — but this delightful family charmer takes it one step further with a spa to warm the rest of you, too. Beautifully blending timeless original character with stylish updates in all the right places, this inviting haven offers two separate living zones for everybody to spread out across, without losing an ounce of its old school soul. Outside, the whisper quiet street setting, via the garage, flows flawlessly into a perfectly private backyard oasis, where relaxation reigns supreme and the soothing spa promises to make every day feel like a weekend. Bursting with personality, comfort and that unmistakable sense of home, it's a sanctuary the whole family will fall head over heels for.?What’s not to love?!
THE HOME ?
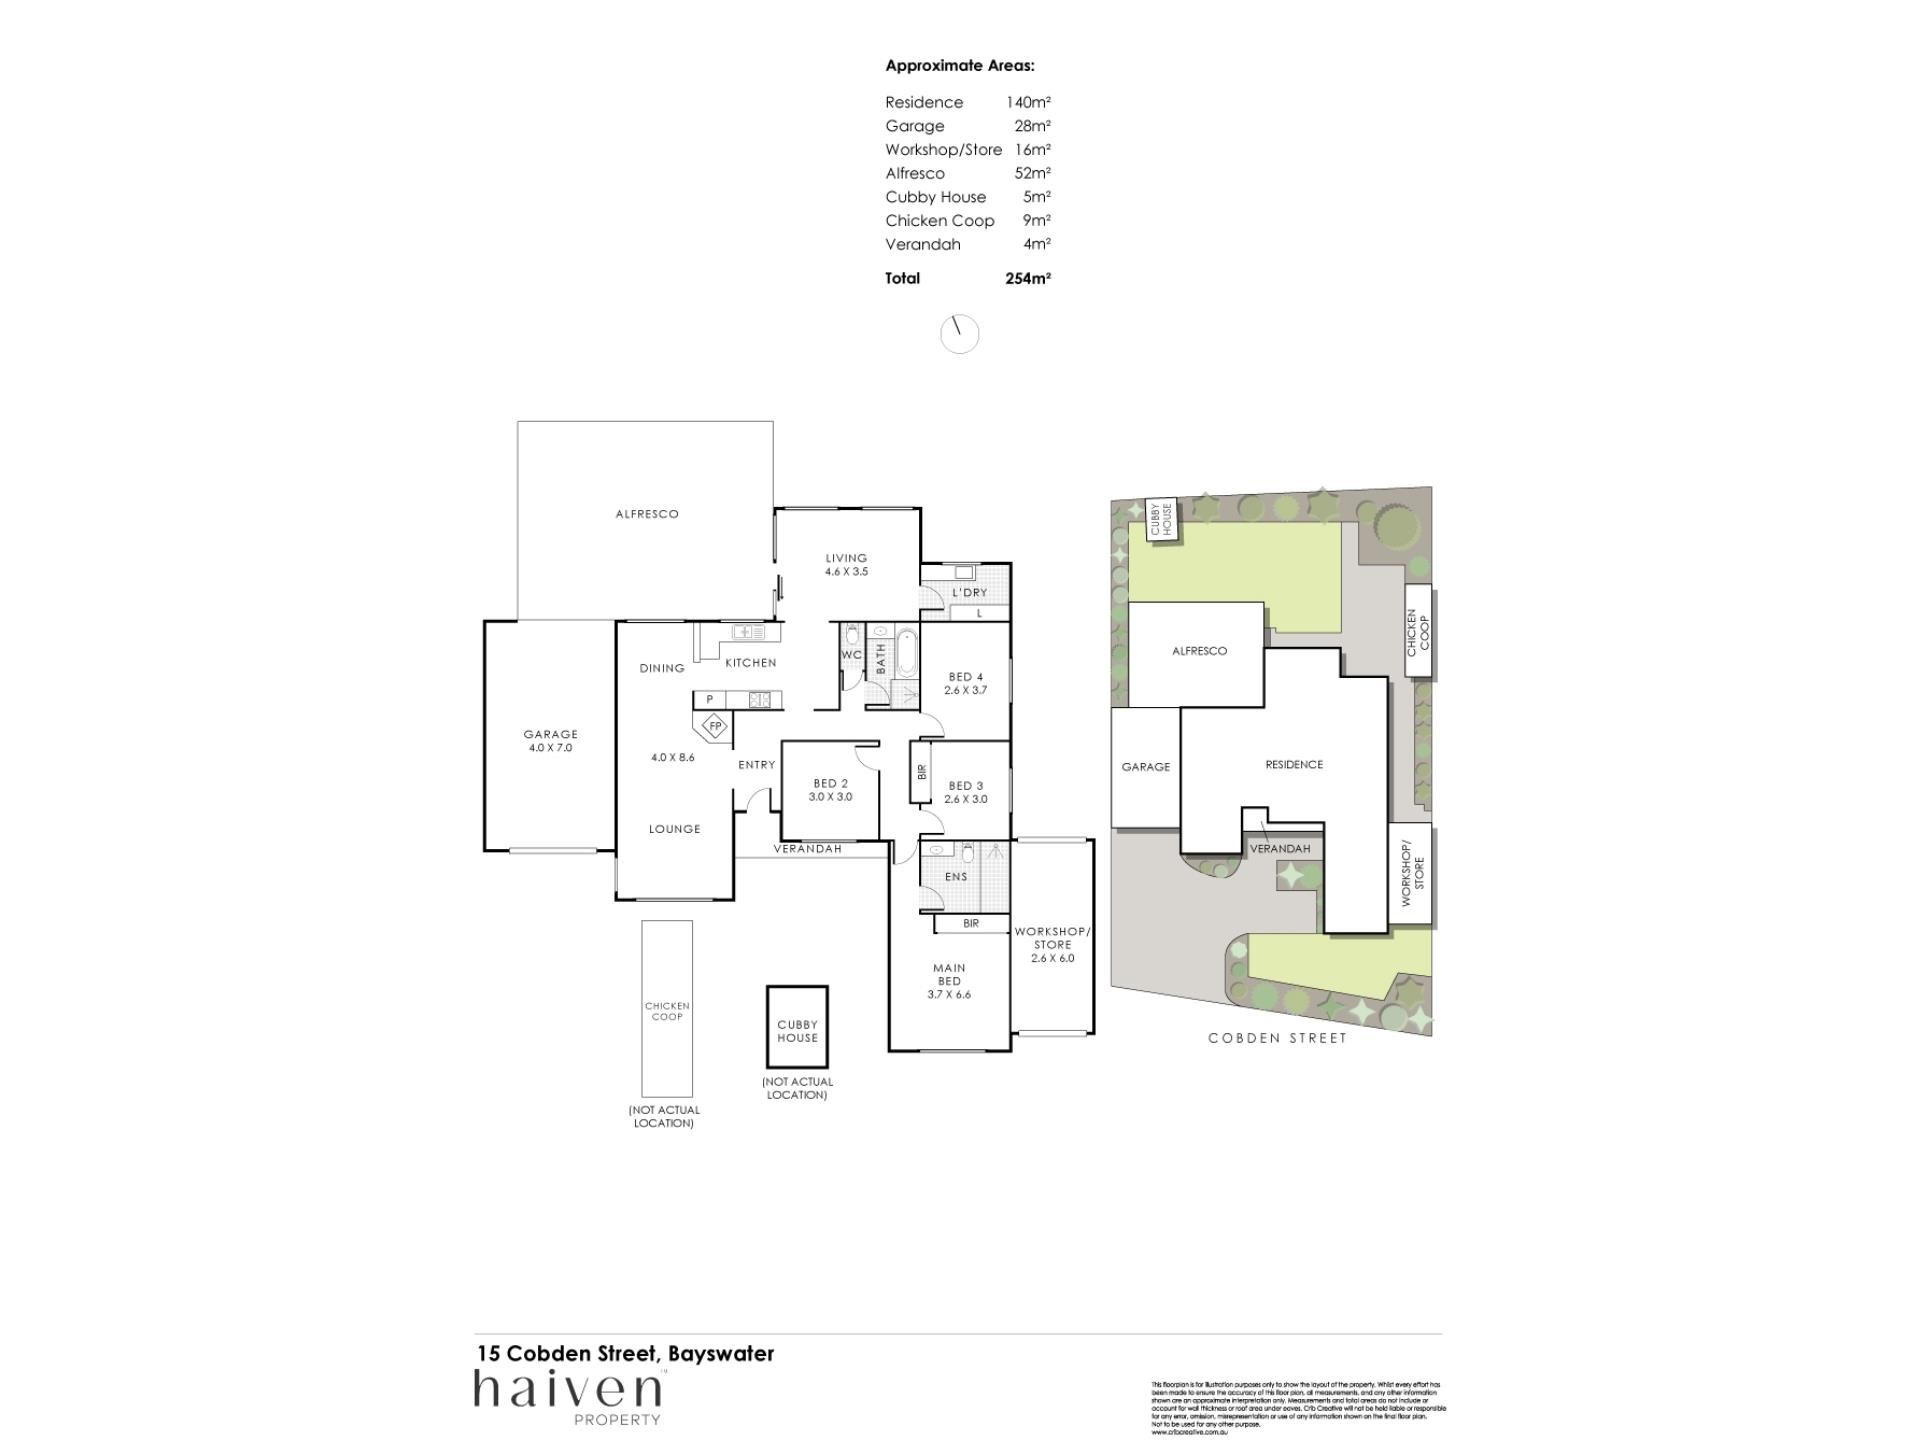
4 bedroom
2 bathroom
Lounge
Dining
Kitchen
Family
Laundry
2 wc
Built approximately 1967
FEATURES
Solid hardwood floorboards
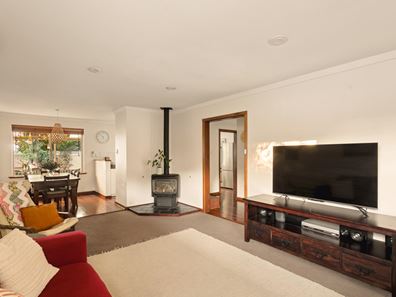
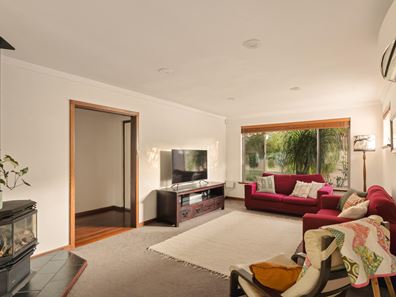
Spacious and carpeted front lounge room with garden views, split system air conditioning and a Regency gas log fire heater
Adjacent dining area
Central kitchen next to the dining room, complete with a Velux skylight, a double door storage pantry, tiled splashbacks, double sinks, a microwave recess and modern stainless steel range hood, four burner Westinghouse gas cooktop, Westinghouse under bench oven and Miele dishwasher appliances
A cosy rear family room, overlooked by the kitchen
Huge carpeted front main bedroom retreat with two side by side double door built in wardrobes, plus split system air conditioning and splendid front yard views to wake up to
Fully tiled and renovated main ensuite bathroom with a Velux skylight, a large walk in rain shower with a Herringbone tiled feature wall and niche, a powder vanity, under bench storage, mirrored cabinetry and a wc
Carpeted second bedroom next to the main bedroom, featuring air conditioning and full height double sliding door built in robes
Carpeted third bedroom with air conditioning and front garden views
Carpeted fourth bedroom also with air conditioning
Revamped family/second bathroom with a Velux skylight, rain/hose shower, a separate bathtub, vanity basin, under bench storage and mirrored cabinetry
Separate laundry with storage and backyard views
Separate second wc
Feature ceiling cornices
Feature timber door frames and skirting boards
6.6kW solar power panel system 5.0kW inverter
E-vechicle fast charge installed in garage
LED lighting
NBN internet connectivity
Security doors and screens
Instantaneous gas hot water system
Rainwater tank
Full bore reticulation
Family room “dog/pet door”, leading out to the back deck
OUTSIDE FEATURES
Award winning native front verge garden and secret children’s play area
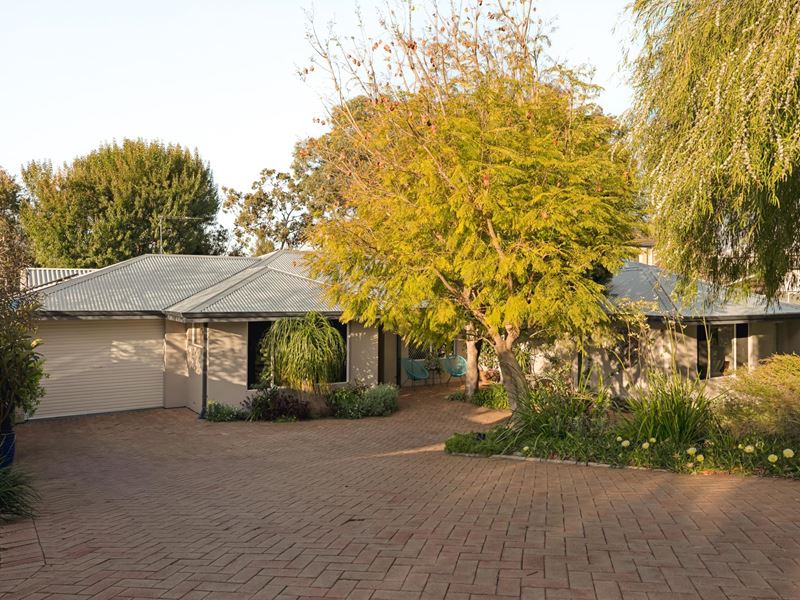
Paved entry courtyard
Huge pitched outdoor patio entertaining deck at the rear, off the family room
Bubbling outdoor spa, overlooking a lovely, leafy, shaded and north facing backyard lawn area where there is heaps of room for a future swimming pool if required
Backyard sandpit and cubby house for the kids to let their imaginations run wild even further
Paved rear sitting courtyard for further entertaining
Corner firepit and garden conversation area
Paved side drying courtyard with a clothesline
Side chook pen
Vegetable gardens
Side lemon, fig, dragon fruit and kaffir lime trees
Low voltage garden lighting
PARKING
Remote controlled single lock up garage, with access to the rear deck
Ample driveway parking space for multiple cars, preceding the garage
Large lock up side workshop shed, with power, mezzanine storage and front and rear roller door access
LOCATION
Peaceful by nature, connected by design and positioned right where all the action is — this surprisingly tranquil Bayswater setting proves that you really can have the best of everything. Enjoy the luxury of having the vibrant Perth CBD within easy reach, with the new Bayswater Train Station and revamped Bayswater Hotel just a leisurely stroll away. Local cafés, tempting eateries, neighbourhood shops, the library, schools and major bus routes are all part of your everyday convenience, making the car feel almost optional. Throw in our beautiful Swan River, Perth Airport and easy access to the wider metropolitan area and you've got a location that delivers lifestyle in spades.
TITLE DETAILS
Lot 11 on Diagram 34562
Volume 39 Folio 236A
LAND AREA
673 sq. metres
ZONING
R25
ESTIMATED RENTAL RETURN
$900 - $1000 per week
OUTGOINGS
City of Bayswater: $3,602.39 / annum 26/27
Water Corporation: $1,551.00 / annum 26/27
Disclaimer: Whilst every care has been taken in the preparation of the marketing for this property, accuracy cannot be guaranteed. Prospective buyers should make their own enquiries to satisfy themselves on all pertinent matters. Details herein do not constitute any representation by the Seller or the Seller’s Agent and are expressly excluded from any contract.
Property features
-
 Garages
2
Garages
2
Property snapshot by reiwa.com
This property at 15 Cobden Street, Bayswater is a four bedroom, two bathroom house listed for sale by Shaun Pratt and Jake Hamilton at Haiven Property Central.
For more information about Bayswater, including sales data, facts, growth rates, nearby transport and nearby shops, please view our Bayswater profile page.
If you would like to get in touch with Shaun Pratt or Jake Hamilton regarding 15 Cobden Street, Bayswater, please call Shaun on 0466 822 050 or call Jake on 0402 747 100, or contact the agent via email.
Nearby schools
Bayswater overview
Bayswater is located on the northeastern side of the Swan River. It is approximately seven kilometres from the Perth CBD and close to Maylands, Morley and Embleton. Bayswater is part of the City of Bayswater municipality, which is colloquially known as the ‘Garden City’. The inner metro suburb, which has a total land area of 10 square kilometres, began its major suburban development in the late 1880s.
Life in Bayswater
Bayswater offers its residents a classic suburban environment close to urban conveniences. The Bayswater Train Station is a major feature of the suburb, which makes commuting around the Perth metro area very easy for locals. There are also plenty of schools within the area, and it is close to parks and other desirable amenities. The Morley Galleria, which is a major Perth shopping centre, is just a short drive away.
Bayswater quick stats
High end
$1.4m
Median
$1.2m
Low end
$998k
20.1 %
Annual growth
$1.2m
Annual median sales price
$835pw
Annual median rental price
Contact the agent