15 Cleat Place, Ocean Reef WA 6027
$1,649,000
Under offer
-
4 Bedrooms
-
2 Bathrooms
-
2 Cars
-
Landsize 836m2
House
View
Space, Style and a Pool to Match
What to love
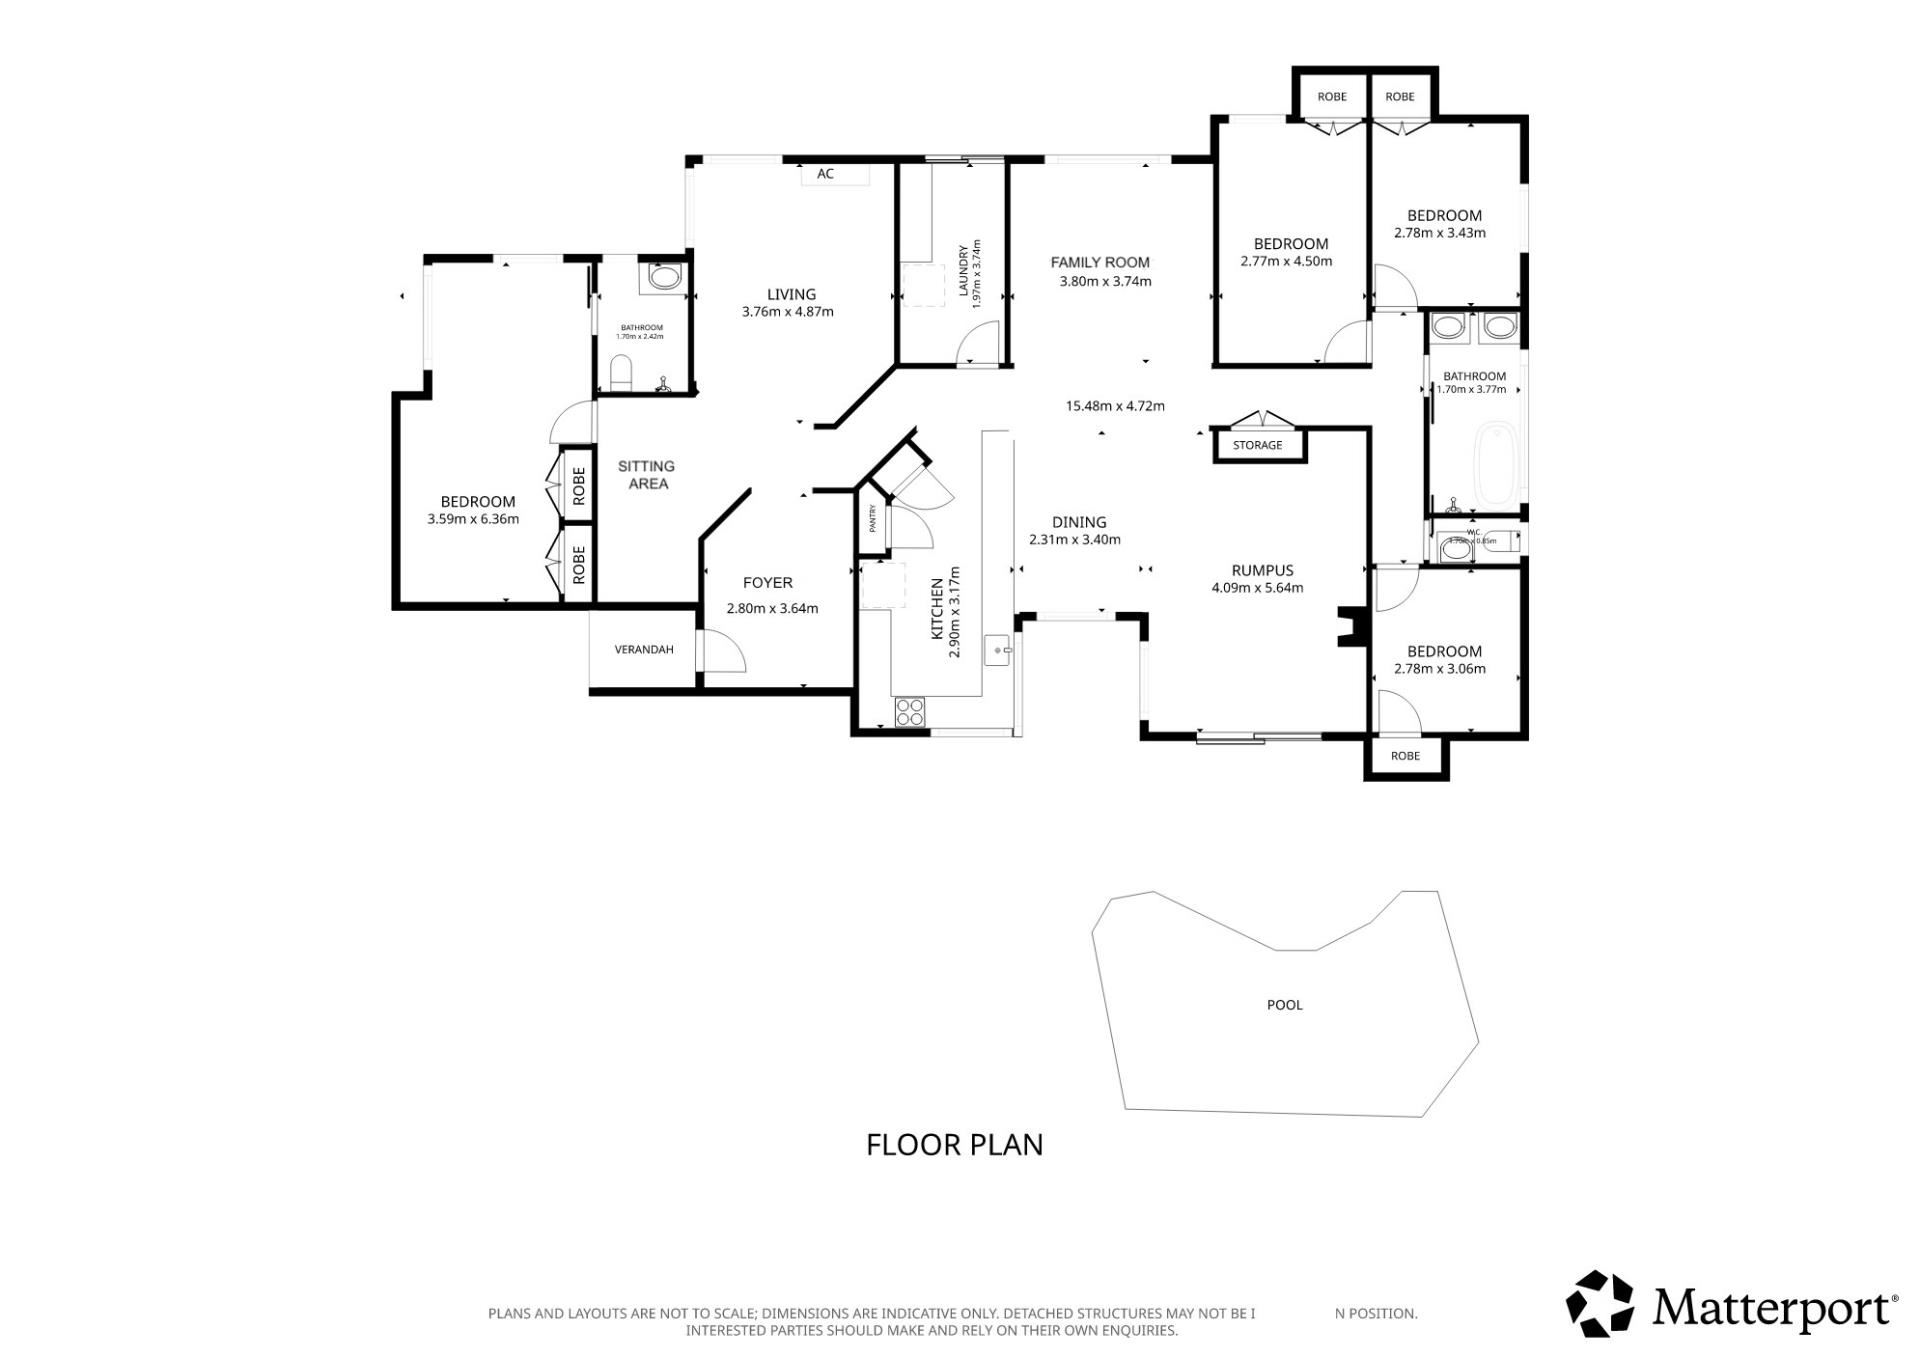
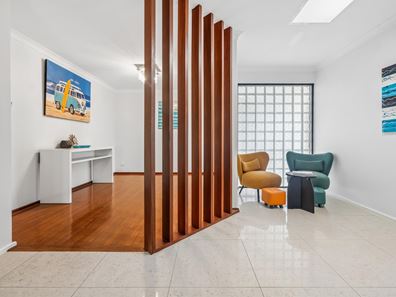
The first thing you notice is the space. Beyond the entrance the home opens into a wide expanse of kitchen, dining and games area, finished in polished tile and lit by windows on two sides.
The kitchen has been renovated thoughtfully and elegantly. Stone-look benchtops in charcoal, crisp white cabinetry, a black glass splashback, wall oven and dishwasher, and a long breakfast bar that anchors the room. Storage is generous, and the window above the sink keeps you connected to the garden while you cook.
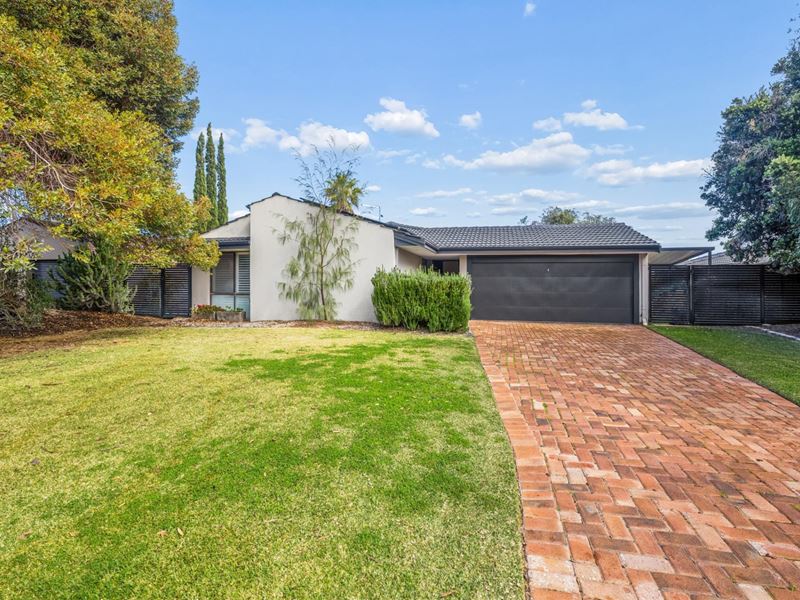
Sliding doors lead out to a covered alfresco that overlooks the salt water pool. Natural stone edging and established garden beds soften the surrounds, and the paving wraps right around, so there is room for a table at one end and space for the kids at the other. Out the back and front are large well maintained grass areas, great spaces for kids and pets alike to run free.
Accommodation is flexible. Four bedrooms, a separate lounge, and a dedicated gym give everyone somewhere to go. The main bathroom has been fully renovated in marble-look tile with twin fluted vanities, vessel basins and a freestanding spa bath positioned beneath a wide window.
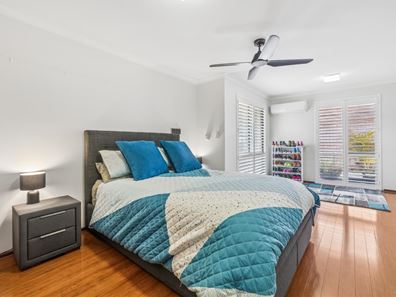
Underneath the presentation sits a home that has been looked after. Solar, split-system air conditioning, ceiling fans throughout the bedrooms and living areas, automatic reticulation to the front and back with a shared bore, and a double automatic garage. This home is move-in ready.
What we know
• Four bedrooms, two bathrooms
• Renovated kitchen, bathroom and laundry
• Large kitchen with stone look benchtops and excellent storage
• Open plan kitchen, dining and games area
• Separate lounge and dedicated gym
• Main bathroom with twin vanities, his and hers basins and freestanding spa bath
• Tile, timber and carpet hybrid flooring throughout
• Covered alfresco overlooking the pool
• Salt water pool with natural stone surrounds
• Two split system air conditioners
• Ceiling fans to bedrooms and living
• 5kW solar system
• Automatic reticulation front and back
• Shared bore
• Double automatic garage
What's close
• Ocean Reef Primary School: 700m
• Ocean Reef Senior High School: 750m
• Lexcen Park: 1.1km
• Mirror Park: 1.1km
• Ocean Reef Boat Harbour: 1.9km
• Mullaloo Beach North: 2.2km
• Joondalup Golf Resort: 2.4km
• Currambine Central: 3.3km
• Mullaloo Beach Hotel: 3.6km
• Edith Cowan University: 4.2km
What to know
SET DATE SALE with absolutely ALL offers being presented on Tuesday, the 8th of September at 1 pm. The Seller reserves the right to sell prior to this date, so we encourage offers as early as possible.
Property features
-
 Garages
2
Garages
2
-
 Floor area
225m2
Floor area
225m2
Property snapshot by reiwa.com
This property at 15 Cleat Place, Ocean Reef is a four bedroom, two bathroom house listed for sale by Nathan Whennen at Realmark Urban.
For more information about Ocean Reef, including sales data, facts, growth rates, nearby transport and nearby shops, please view our Ocean Reef profile page.
If you would like to get in touch with Nathan Whennen regarding 15 Cleat Place, Ocean Reef, please call 0412 672 757 or contact the agent via email.
Nearby schools
Ocean Reef overview
As its namesake would suggest, Ocean Reef is a coastal suburb. Bound to the west by the Indian Ocean, the outer-northern suburbs five square kilometre land area is dominated by homes and parkland. Ocean Reef's history of establishment is relatively recent with its primary development occurring in the 1980s. Growth continued until the 1990s and has remained relatively stable ever since.
Life in Ocean Reef
Walkways, parks and the beach enable Ocean Reef's enviable and relaxed lifestyle with plenty of public open spaces further contributing to this. The Beaumaris City Shopping Centre and Ocean Reef Shopping Centre meet the retail and amenity requirements of locals, and there is also a local boat harbour. There are three local primary schools and two local high schools within Ocean Reef.
Ocean Reef quick stats
High end
$1.9m
Median
$1.6m
Low end
$1.4m
19.2 %
Annual growth
$1.6m
Annual median sales price
$1,125pw
Annual median rental price