15 Chesson Place, Riverton WA 6148
High $1 million range
-
4 Bedrooms
-
3 Bathrooms
-
2 Cars
-
Landsize 361m2
House
View
Brand New Luxury Family Home with Dual Master Suites- Rossmoyne SHS Zone
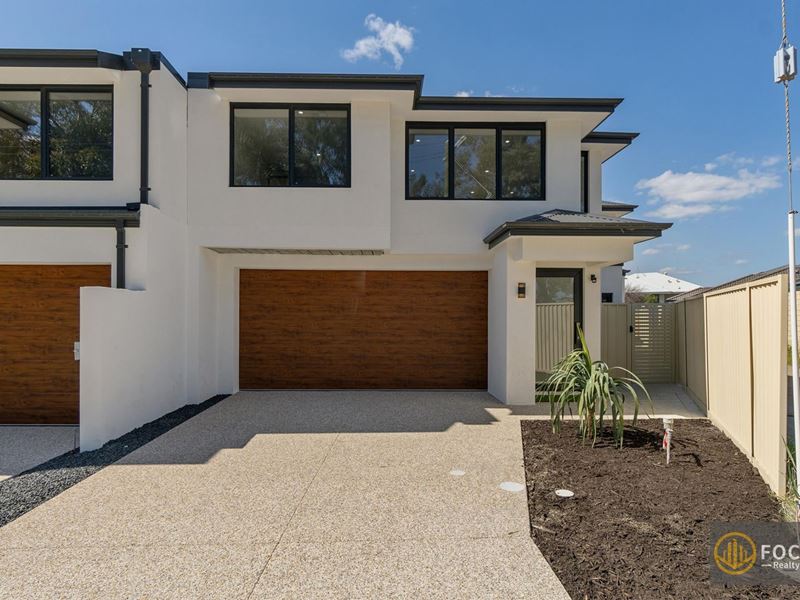
Welcome to this brand new, beautifully designed family residence, offering exceptional space, flexibility and contemporary comfort across two impressive levels.
Set on approximately 361sqm of land with a substantial 341.85 sqm total building area, this home has been thoughtfully designed for large families, multi-generational living and buyers seeking generous room without the maintenance of an oversized block.
A major highlight is the rare dual master-suite configuration.
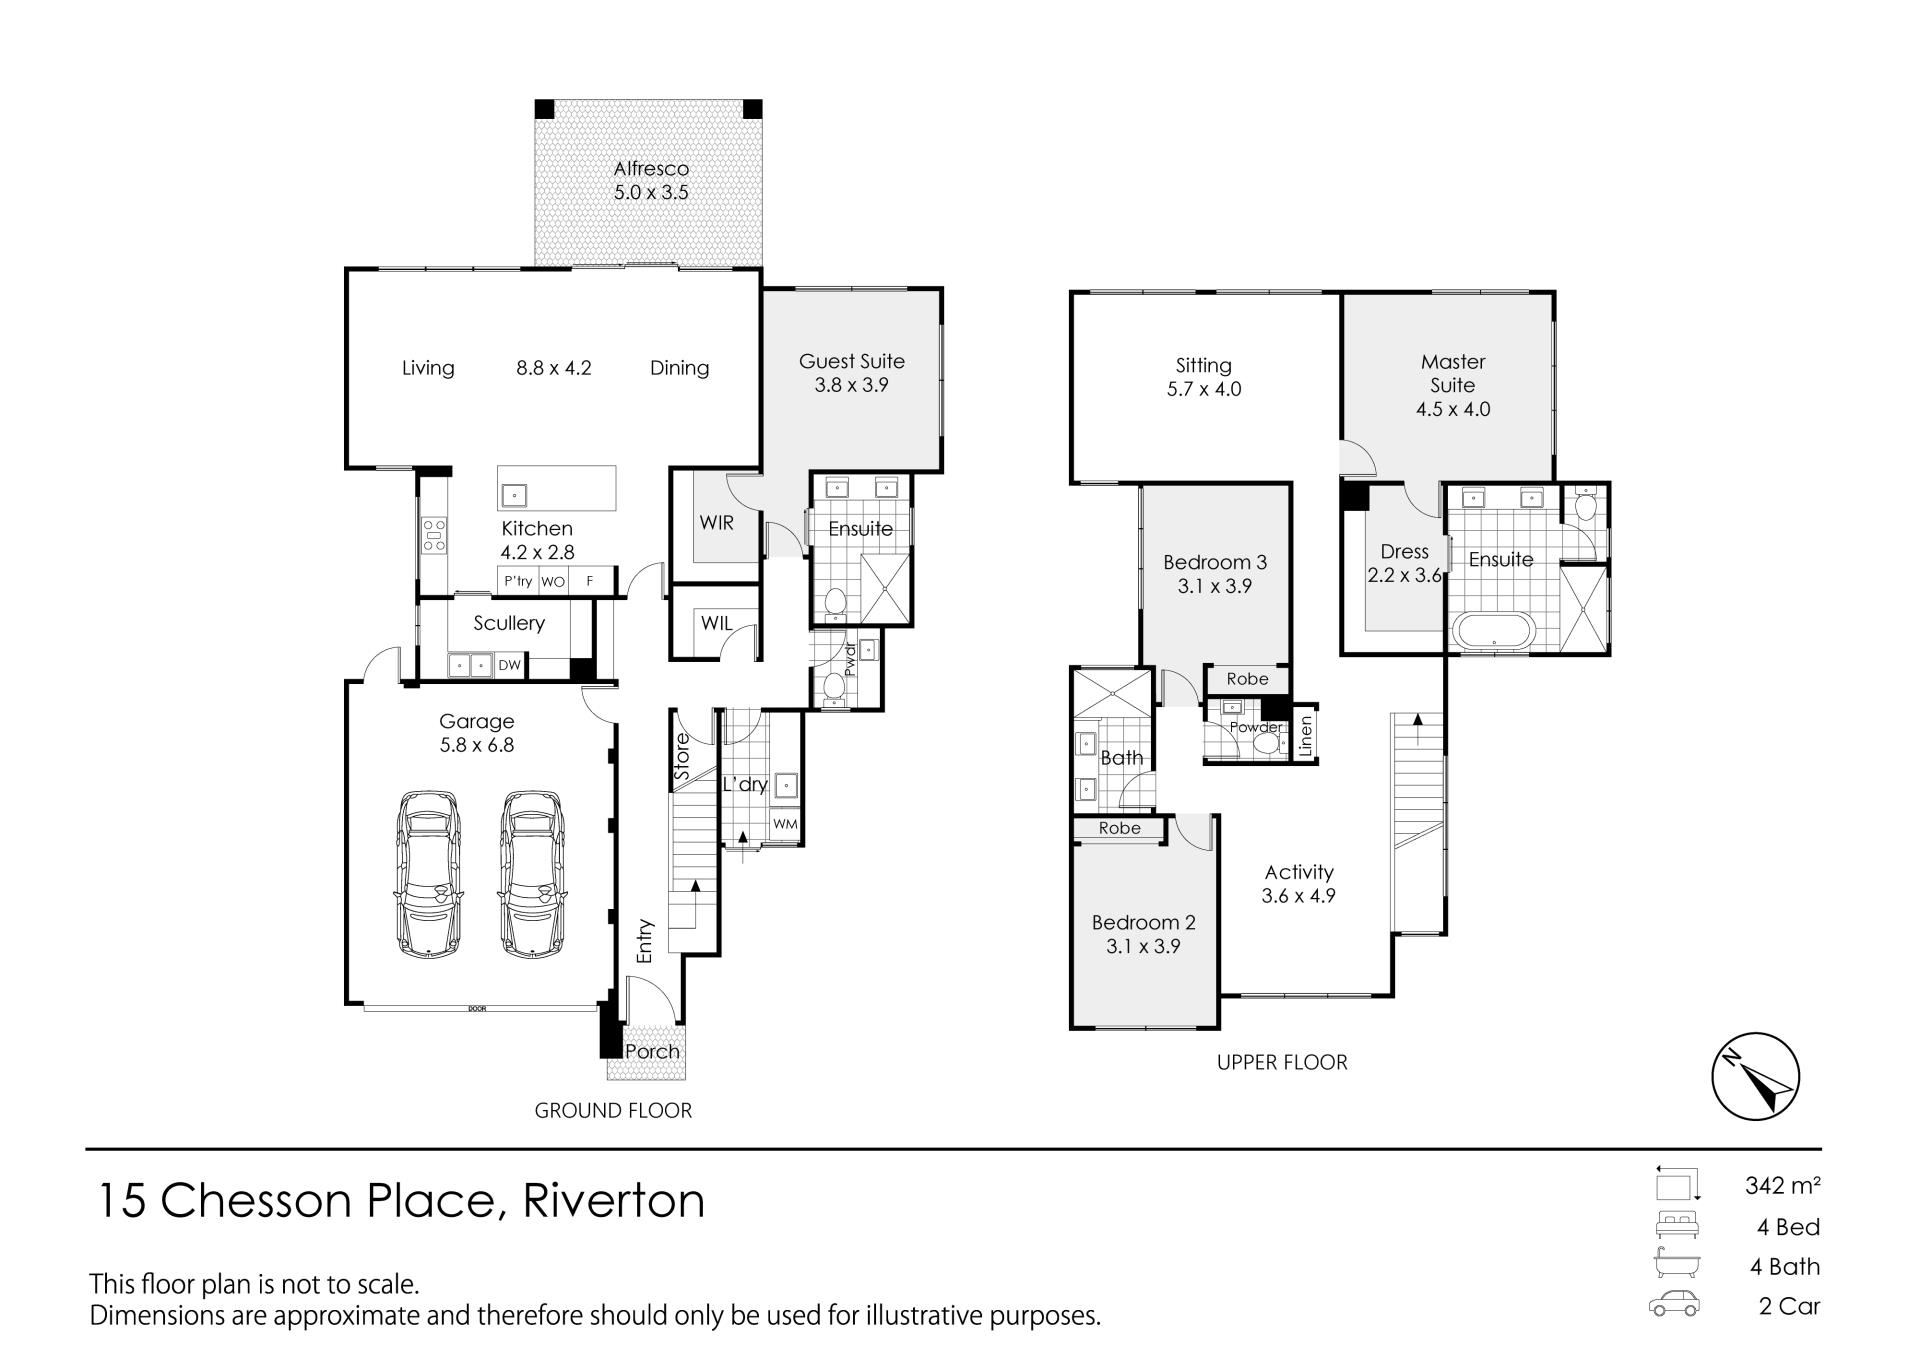
The ground floor features a spacious guest/master suite with its own ensuite and walk-in robe, providing an ideal private retreat for parents, grandparents or long-term guests. The approved plans specifically show the ground-floor guest suite, guest ensuite and guest walk-in robe.
Upstairs, the main master suite offers excellent proportions together with a large dressing area and private ensuite. The upper level also includes additional bedrooms, a separate sitting/lounge area and a dedicated activity room, giving every member of the family their own space to relax.
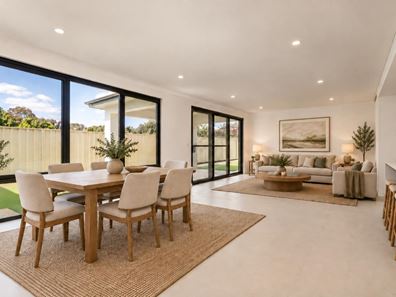
At the heart of the home is a bright and spacious open-plan living and dining area, designed to maximise natural light and everyday comfort. Large windows and generous proportions create an inviting atmosphere, while the adjoining kitchen, scullery and alfresco area make entertaining easy.
The home also offers excellent separation between living zones, with a main living area downstairs, an additional sitting/lounge area upstairs and a separate activity/game room - ideal for children, teenagers, guests or working from home.
Bedrooms and bathrooms throughout the home are particularly generous in size, while the contemporary finishes, neutral colour palette and modern architectural design give the home a fresh and sophisticated feel.
The approved plans also specify double glazing to external windows and doors, adding another level of comfort and quality.
Property Highlights:
• Brand new two-storey family home
• Approx. 361sqm land
• Approx. 341.85sqm total building area
• Located within the Rossmoyne Senior High School catchment
• Rare dual master-suite layout
• Ground-floor master/guest suite with ensuite and walk-in robe
• Spacious upstairs master suite with dressing room and ensuite
• Generously sized secondary bedrooms
• Large, beautifully appointed bathrooms
• Spacious open-plan living and dining area
• Separate upstairs sitting/lounge room
• Dedicated activity/game room
• Contemporary kitchen with separate scullery
• Covered alfresco entertaining area
• Double garage
• Double glazing specified to external windows and doors
• Light-filled interiors and generous room proportions
• Modern bathrooms with quality contemporary finishes
• Ideal for large families, extended families or multi-generational living
Location
• Rossmoyne Senior High School catchment
• Close to Riverton Primary School
• Easy access to Riverton Forum and Southlands Boulevard
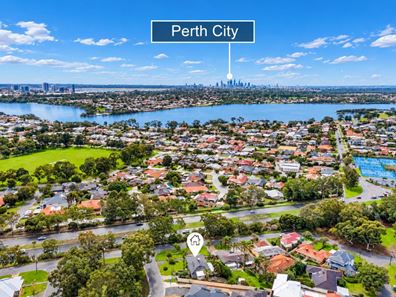
• Close to the Canning River, riverside parks and walking trails
• Convenient access to Curtin University and Murdoch University
• Easy access to Fiona Stanley Hospital and St John of God Murdoch
• Excellent connections via Leach Highway, High Road and public transport
Disclaimer
The particulars, photographs, floor plans, measurements, dimensions, areas, and other information on this website are provided for general information only and do not constitute a representation or warranty by the seller or the agent. Some images may have been digitally enhanced, virtually staged, or generated using artificial intelligence (AI) for illustrative and marketing purposes only and may not accurately reflect the property's current condition, features, or furnishings.
Whilst every effort has been made to ensure the information is accurate and up to date, no guarantee or warranty is given as to its accuracy, completeness, or currency. All measurements, dimensions, areas, and other particulars are approximate only. Interested parties should make their own enquiries, conduct their own due diligence, inspect the property, and obtain independent legal, financial, building, or other professional advice relevant to their individual circumstances before making any decision or entering into any transaction.
Neither the seller nor the agent accepts any liability for any loss or damage arising from reliance on the information contained on this website.
Property features
-
 Garages
2
Garages
2
-
 Floor area
341m2
Floor area
341m2
Property snapshot by reiwa.com
This property at 15 Chesson Place, Riverton is a four bedroom, three bathroom house listed for sale by Lily Gao at Focus Realty Group.
For more information about Riverton, including sales data, facts, growth rates, nearby transport and nearby shops, please view our Riverton profile page.
If you would like to get in touch with Lily Gao regarding 15 Chesson Place, Riverton, please call 0405 666 688 or contact the agent via email.
Nearby schools
Riverton overview
Are you interested in buying, renting or investing in Riverton? Here at REIWA, we recognise that choosing the right suburb is not an easy choice.
To provide an understanding of the kind of lifestyle Riverton offers, we've collated all the relevant market information, key facts, demographics and statistics to help you make a confident and informed decision.
Our interactive map allows you to delve deeper into this suburb and locate points of interest like transport, schools and amenities.
Riverton quick stats
High end
$1.6m
Median
$1.3m
Low end
$1.1m
9.4 %
Annual growth
$1.3m
Annual median sales price
$745pw
Annual median rental price