15 Channar Rise, Duncraig WA 6023
Under Offer
Under offer
-
5 Bedrooms
-
3 Bathrooms
-
2 Cars
-
Landsize 851m2
House
View
Grand Proportions and Brilliant Family Separation
From the moment you step inside, this impressive family residence makes a statement.
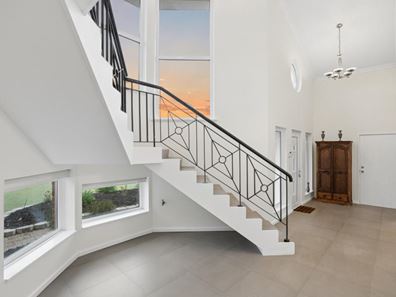
A spectacular double-height entry void creates an unforgettable sense of space, with a sweeping feature staircase forming the centrepiece of the home. Beyond its grand first impression lies an exceptionally practical layout, thoughtfully designed to bring the family together while giving everyone their own space.
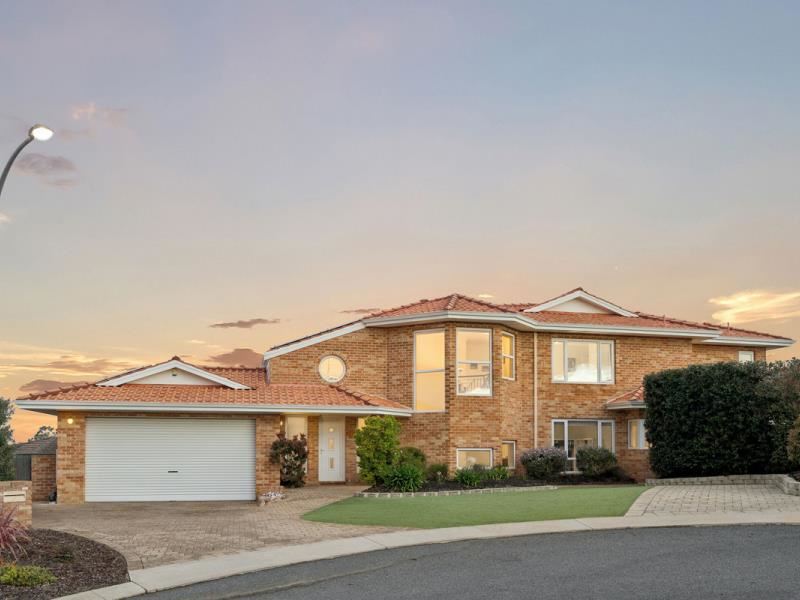
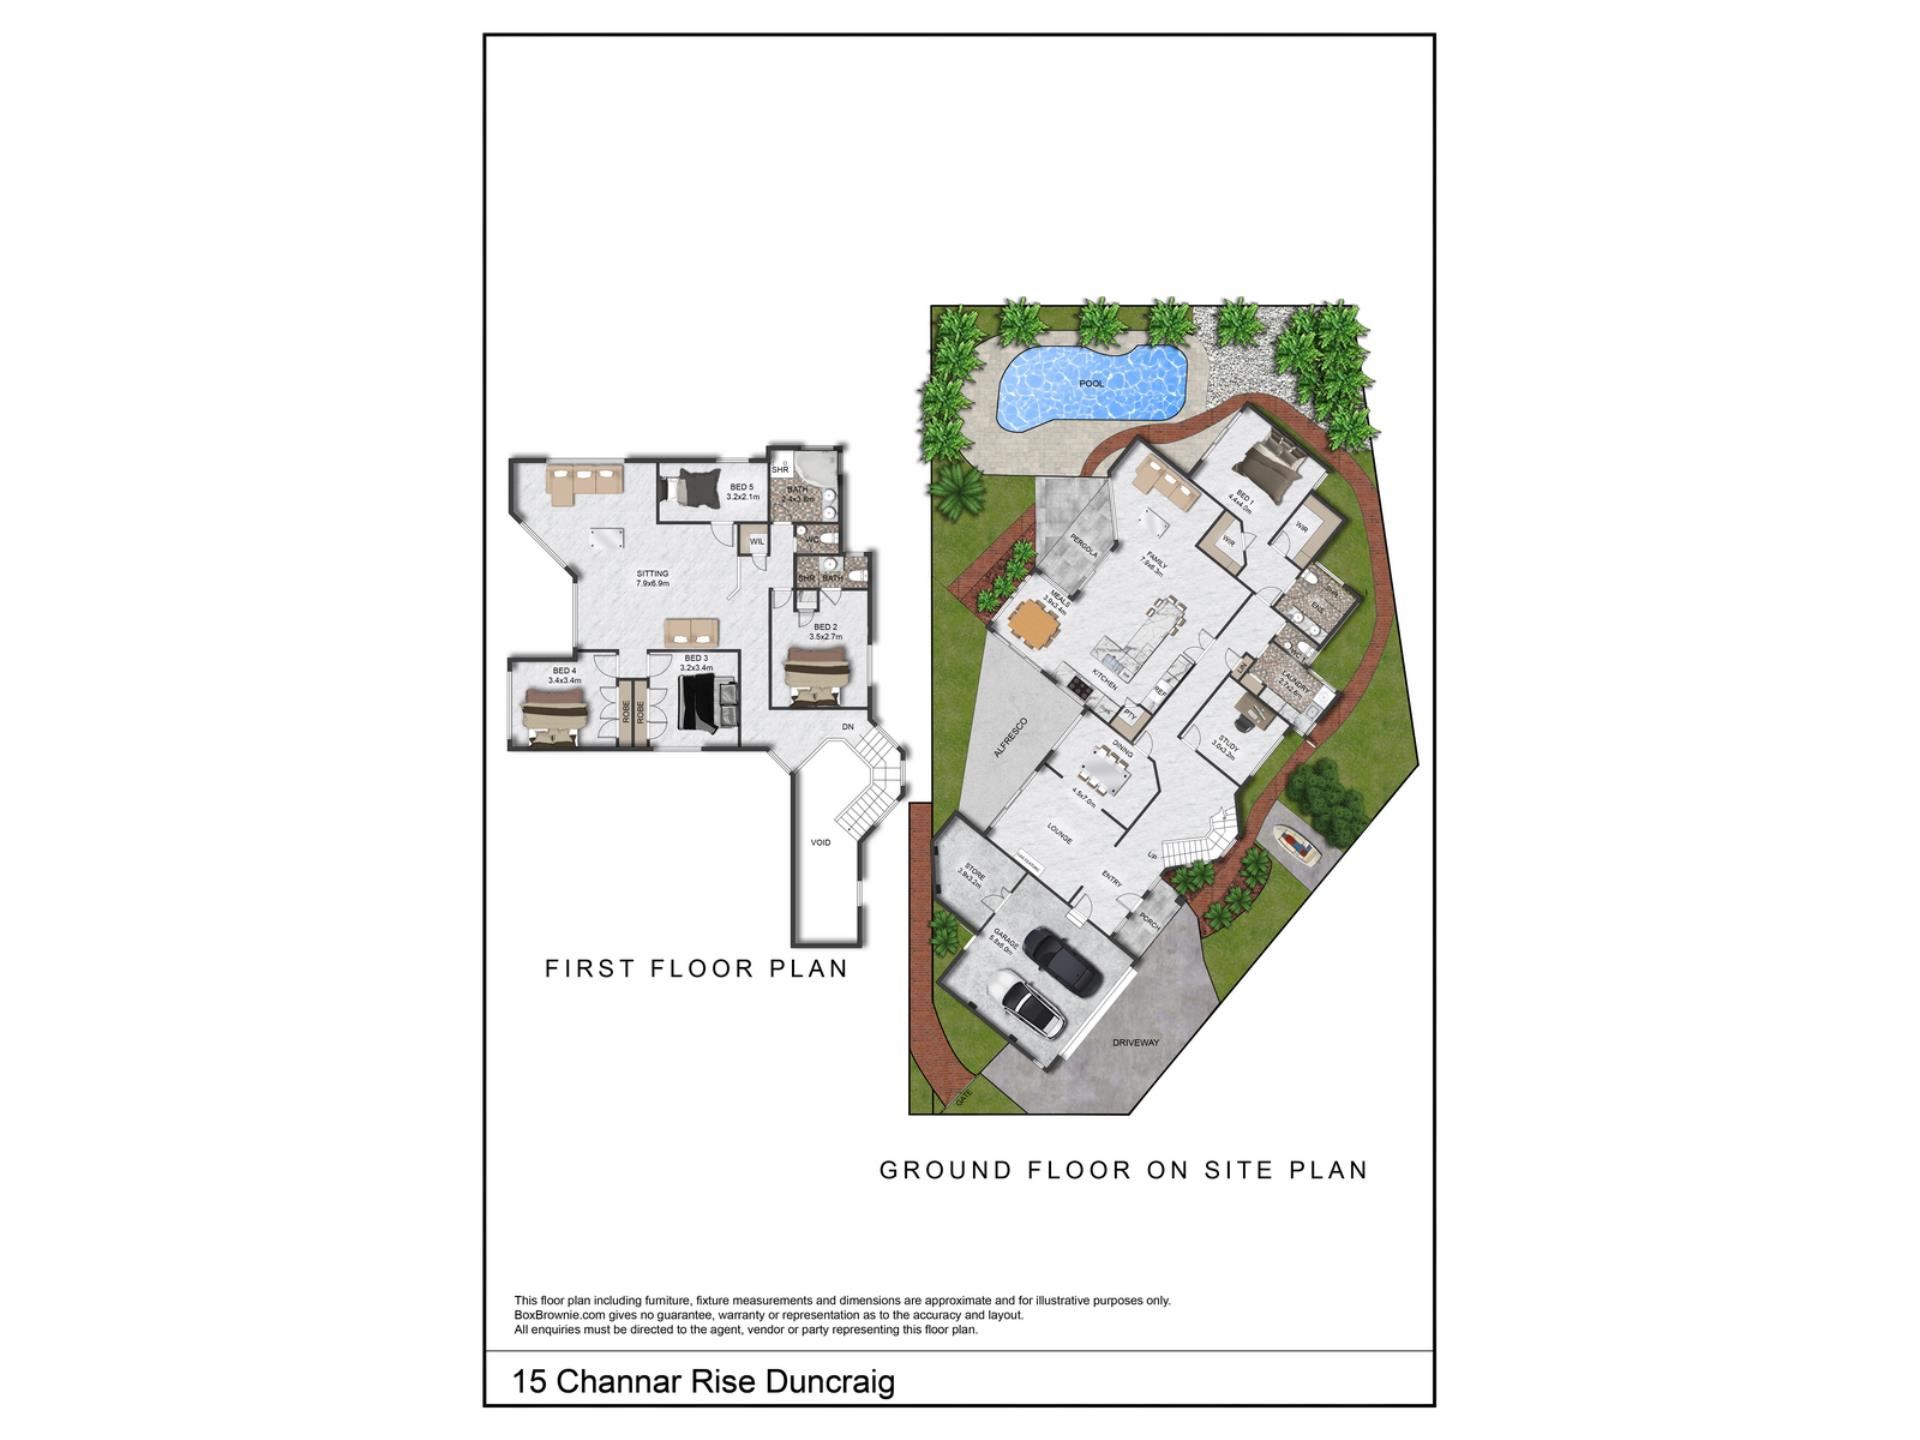
Sprawling across an expansive 851sqm block at the top of a quiet cul-de-sac, the home offers approximately 380sqm of living, five bedrooms, three bathrooms, a separate study and outstanding separation between its ground and upper levels.
The private ground-floor master suite provides a peaceful retreat away from the children’s accommodation, complete with his and hers walk-in robes and a renovated ensuite. The remainder of the ground floor is dedicated to relaxed everyday living, with the large renovated kitchen and open-plan lounge and dining area forming the welcoming heart of the home.
Generous stone benchtops, extensive white cabinetry, a large walk-in pantry, breakfast-bar seating, gas cooking and dual ovens make the kitchen as functional as it is timeless.
Overlooking the main living and dining areas, it allows whoever is cooking to remain
connected to family and guests, with an effortless flow through to the outdoor entertaining area and pool.
Upstairs, a large lounge and activity room creates the perfect retreat for older children — a place to relax with friends, study or enjoy their own space without being disconnected from the rest of the home. The secondary bedrooms and additional bathrooms are also positioned on this level, creating a wonderfully self-contained zone that can evolve with the family.
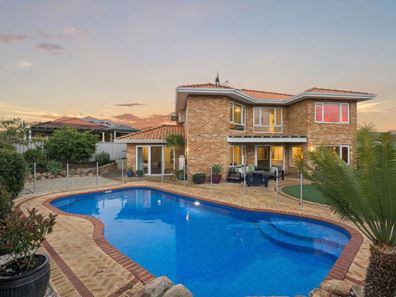
Outside is equally well designed for family life and entertaining. The expansive paved entertaining area and swimming pool provide a fantastic setting for summer gatherings, while the generous lawn and established gardens offer plenty of room for children and pets to play.
Double car accommodation is complemented by additional space for a boat, caravan or other recreational vehicles—an increasingly rare and valuable inclusion for active families. Comprehensive double glazing throughout—including the external doors—provides excellent insulation, year-round comfort and a remarkably peaceful interior.
Perfectly positioned at the top of a quiet cul-de-sac, the home places everyday family life within easy reach. Stroll down to Carine Glades Shopping Centre for coffee, groceries and local conveniences, or continue on to the sprawling green spaces, walking trails, sporting grounds and playgrounds of Carine Open Space.
Families will particularly appreciate being within the sought-after Davallia Primary School and Carine Senior High School intake areas, with both schools close enough for children to walk or cycle.
Weekends can be spent exploring nearby parks and reserves, enjoying the coast or making the short drive to the beaches of North Beach and Watermans Bay. With convenient access to Warwick Train Station, major shopping destinations and the freeway, this peaceful pocket of South Duncraig offers an outstanding combination of convenience, community and family lifestyle.
FEATURES:
• Elevated position at the top of a quiet cul-de-sac on an expansive 851sqm block
• Approximately 380sqm of substantial family living, built in 1994
• Spectacular double-height entry void with a sweeping statement staircase
• Five bedrooms, three bathrooms and a separate study
• Private ground-floor master suite with walk-in robe and renovated ensuite
• Secondary bedrooms, renovated bathrooms with floor to ceiling tiles and a large
lounge/activity retreat upstairs
• Spacious open-plan kitchen, lounge and dining area
• Renovated kitchen with stone benchtops, extensive cabinetry, walk-in pantry, breakfast bar, gas cooktop and dual ovens
• Expansive paved entertaining area, swimming pool, generous lawn and established gardens
• Comprehensive double glazing, renovated laundry, timber flooring and timeless neutral finishes
• Double car garage has large rear storage area for bikes, tools and storage, plus additional space on the driveway for a boat, caravan or recreational vehicles
• 4KW solar system with battery storage and security alarm
• Within the Davallia Primary and Carine Senior High School intake areas, walking distance to local schools, Carine Glades Shopping Centre and Carine Open Space
Beautifully maintained, thoughtfully renovated and ready to enjoy, this is a home where grand proportions meet genuine practicality. Contact Karen Riches today to arrange your viewing and discover everything this exceptional family home has to offer.
Disclaimer:
This information is provided for general information and marketing purposes only and is based on information provided by the Seller and may be subject to change. No warranty or representation is made as to its accuracy and interested parties should place no reliance on it and should make their own independent enquiries.
Property features
-
 Garages
2
Garages
2
Property snapshot by reiwa.com
This property at 15 Channar Rise, Duncraig is a five bedroom, three bathroom house listed for sale by Karen Riches at Noble Avenue.
For more information about Duncraig, including sales data, facts, growth rates, nearby transport and nearby shops, please view our Duncraig profile page.
If you would like to get in touch with Karen Riches regarding 15 Channar Rise, Duncraig, please call 0459 725 187 or contact the agent via email.
Cost breakdown
-
Water rates: $1,979 / year
Nearby schools
Duncraig overview
Duncraig is an outer-northern suburb of Perth bound by Hepburn Avenue in the north, the Mitchell Freeway in the east, Beach Road in the south and Marmion Avenue in the west. Development of Duncraig’s eight square kilometre land area began in the late 1960s, with accelerated growth occurring during the 1970s and early 1980s.
Life in Duncraig
Well serviced by amenities and shopping facilities in nearby suburbs, Duncraig provides the quintessential suburban experience. Within its boundaries there are a number of small parks and bushland area, such as the Percy Doyle Reserve, which has a library and recreation centre. Locals also enjoy the benefits of a multi-purpose sports complex, as well as numerous ovals, soccer pitches, lawn bowl facilities and tennis courts. There are two local shopping centres, both of which have taverns, as well as several local primary and high schools in Duncraig.
Duncraig quick stats
High end
$1.8m
Median
$1.5m
Low end
$1.3m
15.8 %
Annual growth
$1.5m
Annual median sales price
$950pw
Annual median rental price