Sold
15 Cauthern Grove, Byford WA 6122
Listed price: Offers from $899,000
Sold: 01 Sep 2026
Sold
-
4 Bedrooms
-
2 Bathrooms
-
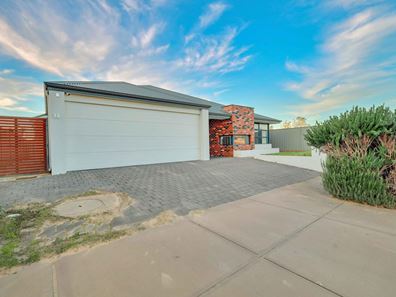
2 Cars
-
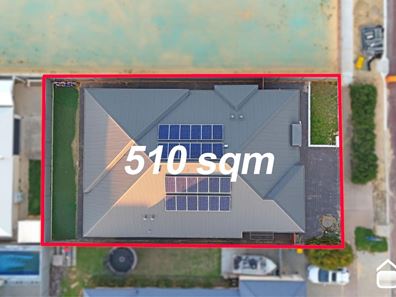
Landsize 510m2
House
View
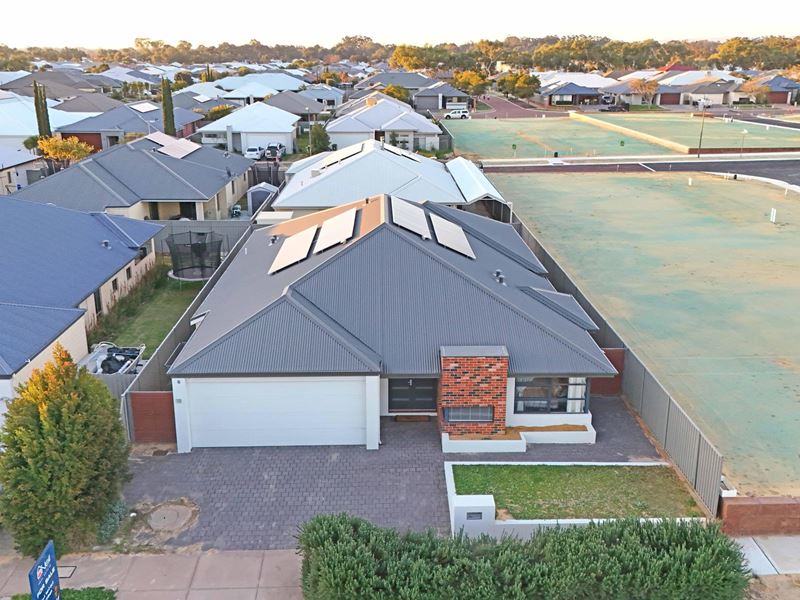
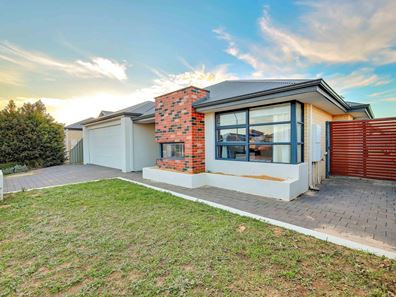
Stylish Family Home on a Generous 510m² Block
THE HIGHLIGHTS AT A GLANCE
4 Bedrooms | 2 Bathrooms | Study | Theatre Room | Double Garage | 510m² Block | Solar Panels | Open-Plan Living | Multiple Living Areas | Low-Maintenance Outdoor Area
Positioned on a generous 510m² block, this impressive home delivers the space, versatility and lifestyle today's families are looking for, with multiple living zones, quality features and a thoughtfully designed floorplan.
INSIDE - Designed for Modern Family Living
From the moment you step inside, you'll appreciate the sense of space and functionality.
Four spacious bedrooms, including a generous master suite
Two stylish bathrooms
Separate home office/study
Dedicated theatre room - perfect for movie nights
Open-plan kitchen, dining and family living
Well-appointed kitchen with excellent storage and preparation space Multiple living zones providing room for everyone
Light-filled interiors and a practical family-friendly layout
OUTSIDE - Entertain, Relax & Enjoy
Step outside to a low-maintenance backyard offering the ideal balance between outdoor enjoyment and easy upkeep.
Whether it's weekend entertaining, children's playtime or simply enjoying a quiet morning outdoors, this space is ready to adapt to your lifestyle.
Solar panels add an important energy-efficient feature to the home, potentially helping reduce ongoing electricity costs.
LOCATION - Connected to Everything That Matters
Enjoy the convenience of living in one of Byford's popular family communities, with easy access to:
Local schools, colleges and childcare
Shopping and everyday amenities
Parks, playgrounds and recreation
Major transport routes
Medical and essential services
Cafés, restaurants and local conveniences
INVESTOR APPEAL
For astute investors, this is a property that ticks many important boxes - a four-bedroom family configuration, substantial landholding, multiple living areas and a highly sought-after suburban location.
The combination of functionality and land size provides strong appeal to the family rental market while also offering long-term potential in a growing Byford community.
HOW TO VIEW
Private viewings are available for this property. Contact Lijo Jose today to arrange your inspection.
Property features
-
 Garages
2
Garages
2
-
 Toilets
2
Toilets
2
-
 Floor area
218m2
Floor area
218m2
Property snapshot by reiwa.com
This property at 15 Cauthern Grove, Byford is a four bedroom, two bathroom house sold by Lijo Jose at O'Neil Real Estate on 01 Sep 2026.
Looking to buy a similar property in the area? View other four bedroom properties for sale in Byford or see other recently sold properties in Byford.
Nearby schools
Byford overview
Byford is a suburb on the south-eastern edge of Perth approximately 33 kilometres from the Perth CBD. The district had an entirely rural population until the early part of the 20th century.
Life in Byford
Byford is a town with most of the amenities and conveniences you would expect including halls, two state schools, clubs, a sporting oval, a trotting complex, several shops and businesses, a flour mill and farms in the surrounding rural areas.
Byford quick stats
High end
$950k
Median
$855k
Low end
$790k
20.4 %
Annual growth
$855k
Annual median sales price
$720pw
Annual median rental price